A traditional villa surrounded by the citrus groves of Sicily

A traditional villa surrounded by the citrus groves of Sicily

On the island of lemons and oranges with their intense aroma, a traditional-style villa leaves room for modern classic furnishing with light and fresh tones.

San Tommaso villa outside citrus grove

THE CONTEXT




Surrounded by a citrus grove with intense scents and colours, Villa San Tommaso fits in perfect harmony with nature. Offering every kind of comfort, from the swimming pool to the jacuzzi, it looks from the outside as a rural construction in perfect symbiosis with the local tradition. It is exactly in this perspective that the interventions are inserted, trying to keep the true traditional scent intact, but adding a modern touch. The private residence spreads on two levels is also rented during the summer season by a high-level English rental company. A corner of paradise where the architectural structure fits in perfect harmony with nature. Like in most rural residences, the interior of the villa is characterized by dark wood interiors and light walls, with traditional terracotta floors that increase its authenticity in value. For this reason, the insertion of modern furniture has to relate with the already strongly existing elements. Do not make the scene heavier but instead try to lighten it, adding a touch of brightness and clarity. The design proposal mainly involved the kitchen, providing some furniture in the living room, but also touched the rooms on the upper floor.

 
San Tommaso villa outside table

LIVING ROOM







The essential and contemporary kitchen delicately inserts itself providing brightness and elegance. In fact, it consists of a corner structure that embrace the large window on the outside with which it relates to the surrounding. Below this, there are container drawers and storage units with recessed handles that simplify the shapes. The kitchen countertop carries on the corner on both sides becoming almost a real exposition element. At the adjacent wall, the suspended wall units are made up of door of the same width whose bevels create visual light lines. The back of the countertop in glossy lacobel gives further freshness and brightness. The large double-door design refrigerator is built into a customed design structure that also holds doors with internal shelves. The oak snack bar embraces the central pillar of the kitchen, giving a natural and contemporary touch. In the wall opposite the window, a full-height structure alternates doors with symmetrical drawers to accommodate dishes and pots but also food and drinks. At the centre of this, a recessed shelf whose back in glossy lacobel fits in style to the rest of the kitchen. The two recessed ovens with a practical height are symmetrically placed with respect to the latter. In the living room the traditional furnishing in treated dark wood are certainly the undisputed protagonists. However, there is no lack of rustic-chic design elements such as suspended lights. The furniture of the main room are designed in continuity with the traditional ones already present in the villa. This is the case, for example, of the bottom showcase illuminated along the side profiles. Certainly, to attract attention is the ancient stone crusher placed in the centre of the room.
 
traditional villa Sicily kitchen front view
traditional villa Sicily kitchen lateral view
traditional villa Sicily dining table
traditional villa Sicily kitchen view

BEDROOM







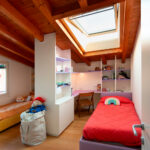
The bedrooms resume characteristics in common with the living room, such as the use of terracotta tiles which relates well to the wooden beams od the ceiling. The latter reflect the existing furniture in dark colours and polishing, reflecting the elegant rustic style of the traditional villa. The white walls create a striking contrast providing greater brightness and freshness to the environment. Even in this case, the designed elements have to necessarily relate to a highly visible stylistic settlement. Reason why, the headboards of the beds in the respective rooms change from each case to better relate to the context. In most cases they are also backlit to give further dynamism and brightness. They respond to a classic modern style with white wood strips combined with the bedside table, or essential contemporary style that enhances the  height of the room.
master bedroom villa Sicily side
master bedroom villa Sicily front light
 bedroom traditional villa modern classic
bedroom classic modern front
Sicilian villa bedroom with light
Sicilian villa wardrobe

Mini version of Omelette table

Mini version of Omelette table

The Omelette table was born as a customizable furnishing accessory, which original dimensions can be adapted, as in this case, to the needs of customers.  

OMELETTE TABLE

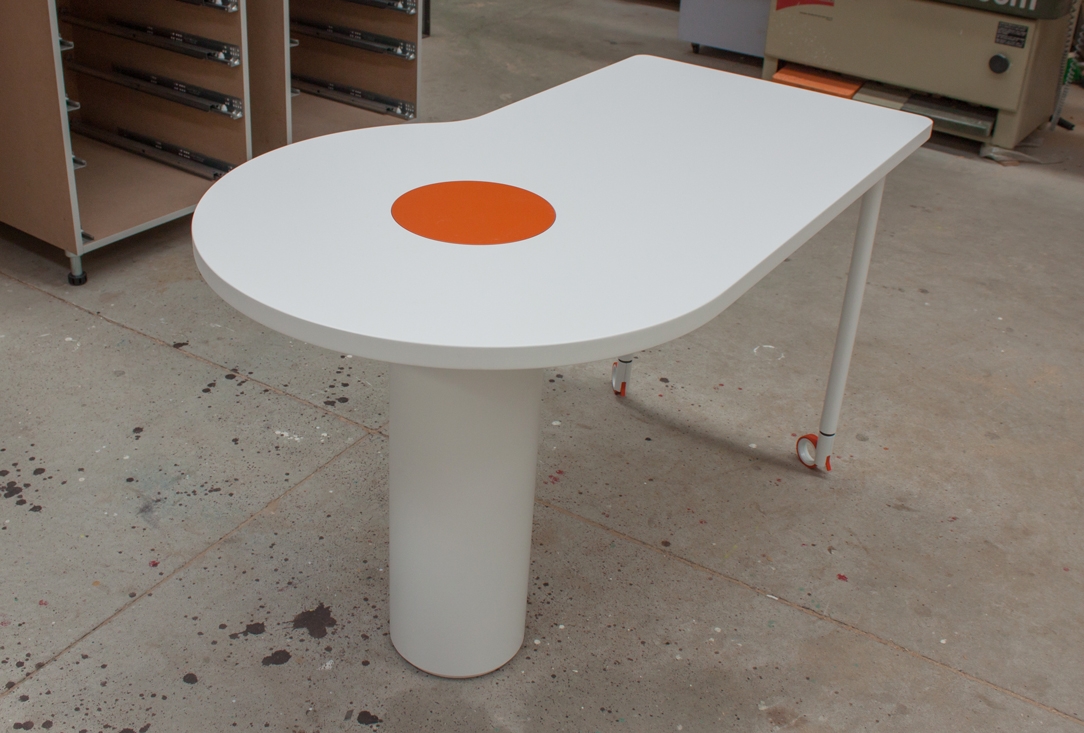
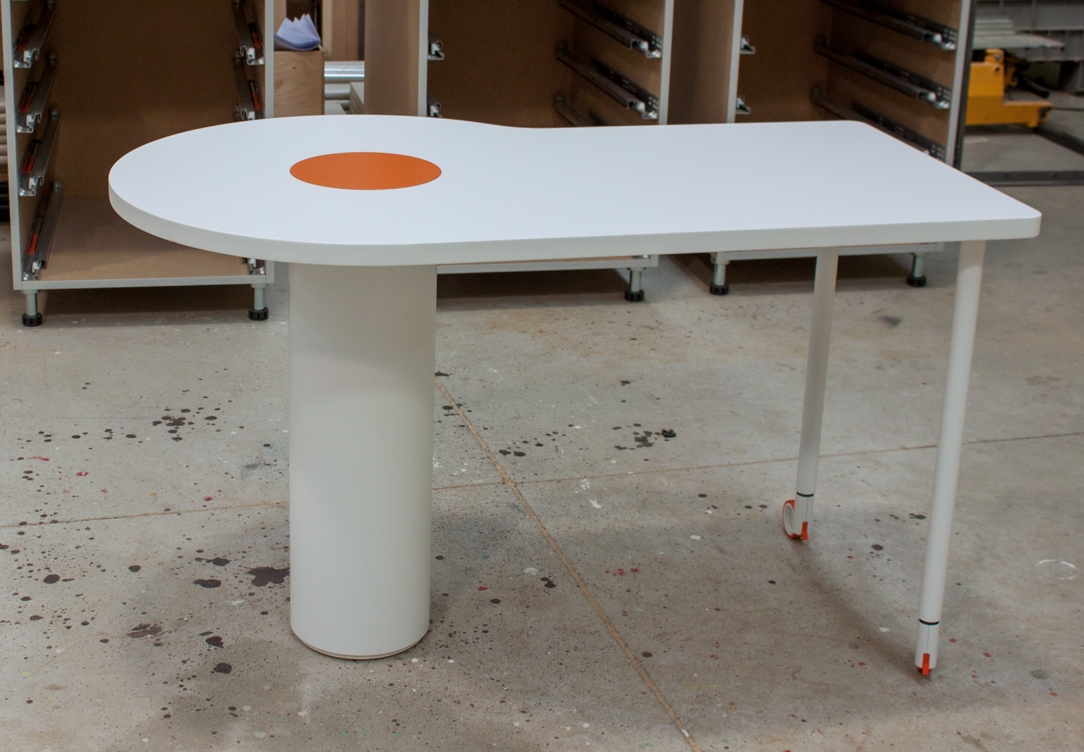
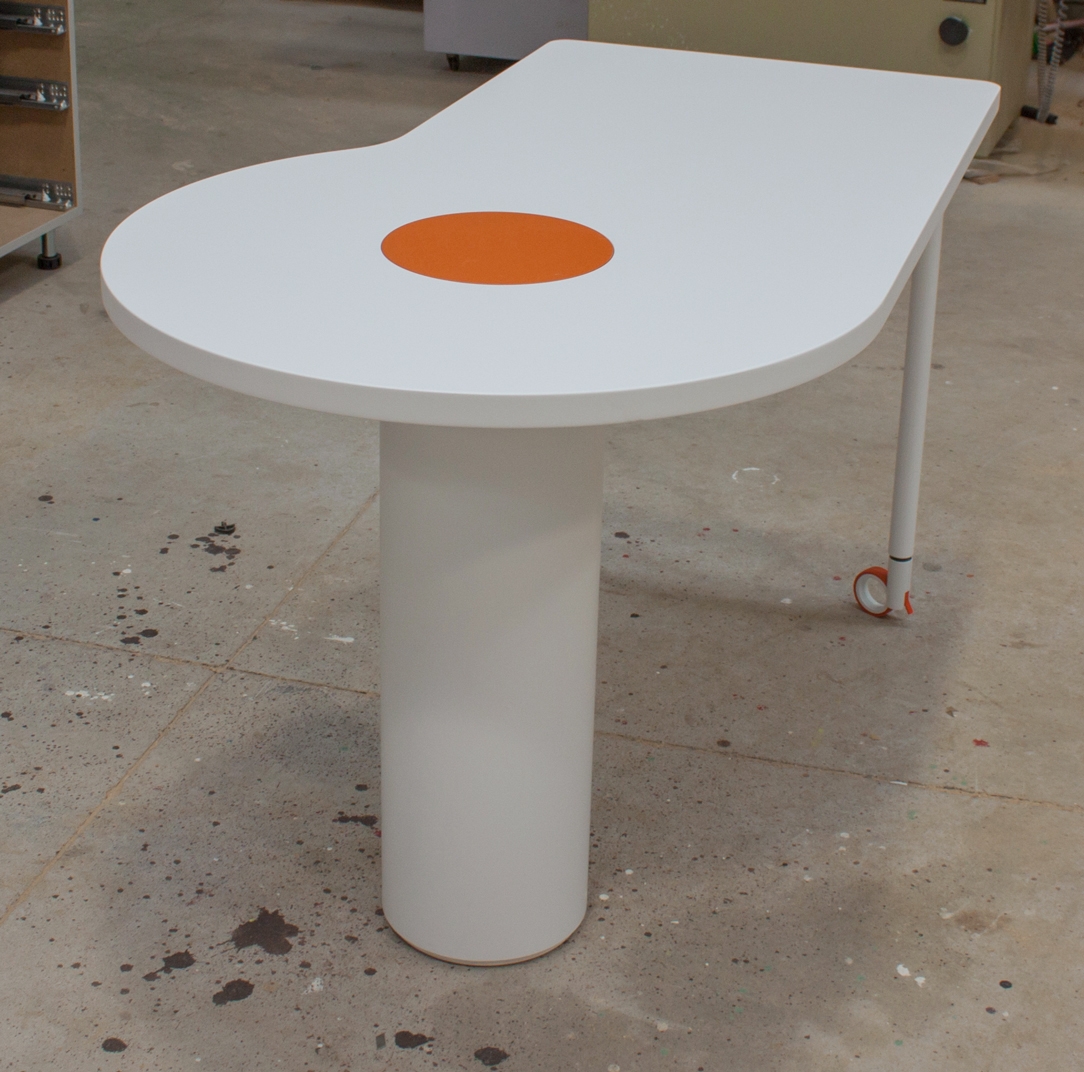
A short description of the project: Omelette was born as a peninsula table, from the need to have an asymmetrical support, with a wider and more comfortable part and a narrower one. The rectilinear shaping of the latter also allows a possible practical support on the wall. Unlike the snack tables in production, its sinuous shape allows you to have more comfort and accommodate more diners. The rotating yolk recalls the oriental tables. Here the desire for conviviality and sharing prevail and lead to the exchange and tasting of food by all those present at the table. With a central support point and legs on wheels it can be easily moved to the center of the dining area and then repositioned to rest on the wall. At this link a deepening on the project.  

MINI VERSION



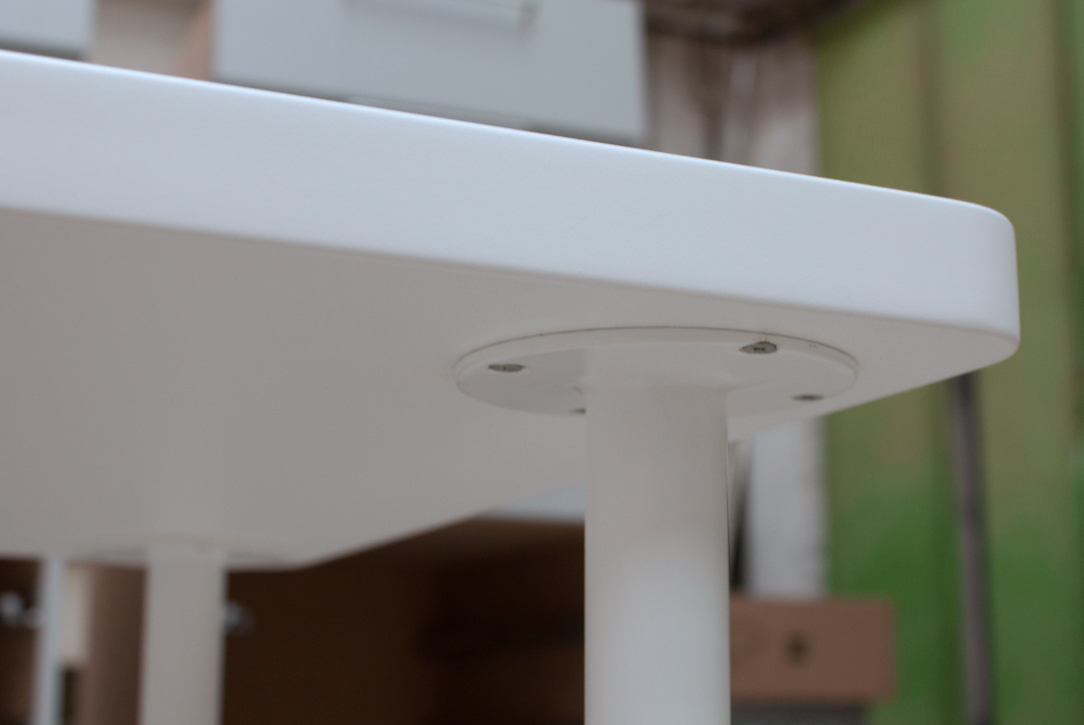
The Omelette table was made in different finishes. The original one provides a coating of the upper surface with a GetaCore® slab finished at 45 ° and a central orange matt lacquered yolk. This on, that can also be usea as cutting board, rotates on a support swivel and a support structure consisting of a pillar and two legs on wheels in polished steel. To contain the prices, especially for the polished steel part, a second version in textured painted iron is provided. Concerning  the surface, the GetaCore® sheet can be replaced by a textured matt lacquered MDF. The second version is the one chosen by a couple of special customers from Naples, who felt in love with our project. the reduced spaces and the preference for a less impactful finish bring that the Mini version fully embraced their requests. The niche, in which the table was to be located, was smaller than the original design size, for this reason we resized the shape of the table leaving the spaces in proportion to each other and keeping, from an ergonomic point of view, the right space to devote to each person. The result is a delicious version of the table in a “Mini” version, the diners are reduced from 8 to 5 but the “scrambled egg” shape remains. The central pillar and legs were painted white and as regards the wheels, we used a version of Rotola, produced by OgTm, of a smaller size but with the same white and orange finishes.  

Omelette Table Mini version
leg detail
coupling detail
Mini Omelette lateral view
Mini Omelette front view

Restyling of the living room between ancient and contemporary

Restyling of the living room between ancient and contemporary



The ancient and the contemporary styles harmonize in the renovation of the living area of this house with a classic taste. An intervention that revised the layout of the entrance in favour of greater functionality and visual elegance of the external façade. A new interior layout of the living room has also been designed and a new look in order to communicate with the antique furniture existing. The old layout of this classic style private residence had the main entrance raised above the remaining rooms. The landing took place on a mezzanine level in correspondence with the staircase leading to the night area.  In doing so, an entrance area was certainly identified, separating from the rest of the rooms. The raised position compromised its functionality.

new entrance ancient contemporary 01

THE NEW ENTRANCE




By bringing the main entrance to the ground floor, on the same level as the living room, the renovation also involved the appearance of the external façade, restoring visual balance. A wall equipped with a recessed showcase therefore closed the previous entrance area. This showcase is in an extremely essential style, with glass shelves and closure in order to show small collectibles.  At the same time, it lightens the closing wall and constitutes an excellent protection element considering the raised position. To define an area that can act as a filter between the exposure of the external space and the privacy of the internal rooms, we chose a false ceiling with punctual lights. This visually detaches itself from the remaining ceiling both for a difference in the real and perceived height, and for the backlight, that underlines its borders. In order to delimit this room with the adjacent living room, a wardrobe took place with doors salvaged from an old wardrobe. The plasterboard structure gives more solidity to the furniture that naturally fits into the context as a sort of equipped dividing wall. The dark wooden doors of the eighteenth century, in addition to being an antique furniture to deserve greater visibility, relates consistently to the other old existing furniture. Like a sort of chamber of wonders, a wunderkammer to resume historical and artistic terminology, the interior holds a surprise. A gold wallpaper recovers all walls whit its contemporary graphics but classic in style. The best representation of the match between contemporary and ancient that characterizes the project concept. Glass shelves are attached to the external structure and act as a connection with the entrance wall, recalling the style of the showcase.

 
entrance ancient wardrobe
wardrobe closed doors
wardrobe open doors

LIVING ROOM




The living room has been modifies in its layout and slightly enlarged. This meant that the dividing wall with the dining room could be equipped with contemporary furniture capable of perfectly fit with the room. In particular, it consists of an essential TV cabinet n white lacquered MDF with upper glass wall units. A recurring material in the entrance and living room. Placed on the corner, instead a library alternates empty elements with full volumes whose colours reflect the medium gray of the plaster and the white of the contemporary furniture. An often-winning combination, both as concerning the reinterpretation of modern classic style, and in a contemporary perspective. The colour match is also visible in the choice of the new gray leather sofas that stand out against the white back wall. Beyond the dividing wall of the living room, there is the dining room with an important, linear and extremely elegant dining table covered with gold leaves. The real treasure of this room. It matches with classic dark leather seats that perfectly relate to the colour choice. An antique dark walnut storage units recovered from other rooms, relates to these, further enhancing the dining room.
 
living room ancient contemporary
tv cabinet library living room
dining room table golden leaves ancient furniture

Ancient and contemporary can perfectly match creating suggestive environments. Here is another example, in this case surrounded by a citrus grove in Sicily. Click here to be fascinated by.


Reflections and opacity of an apartment in Milano

Reflections and opacity of an apartment in Milano


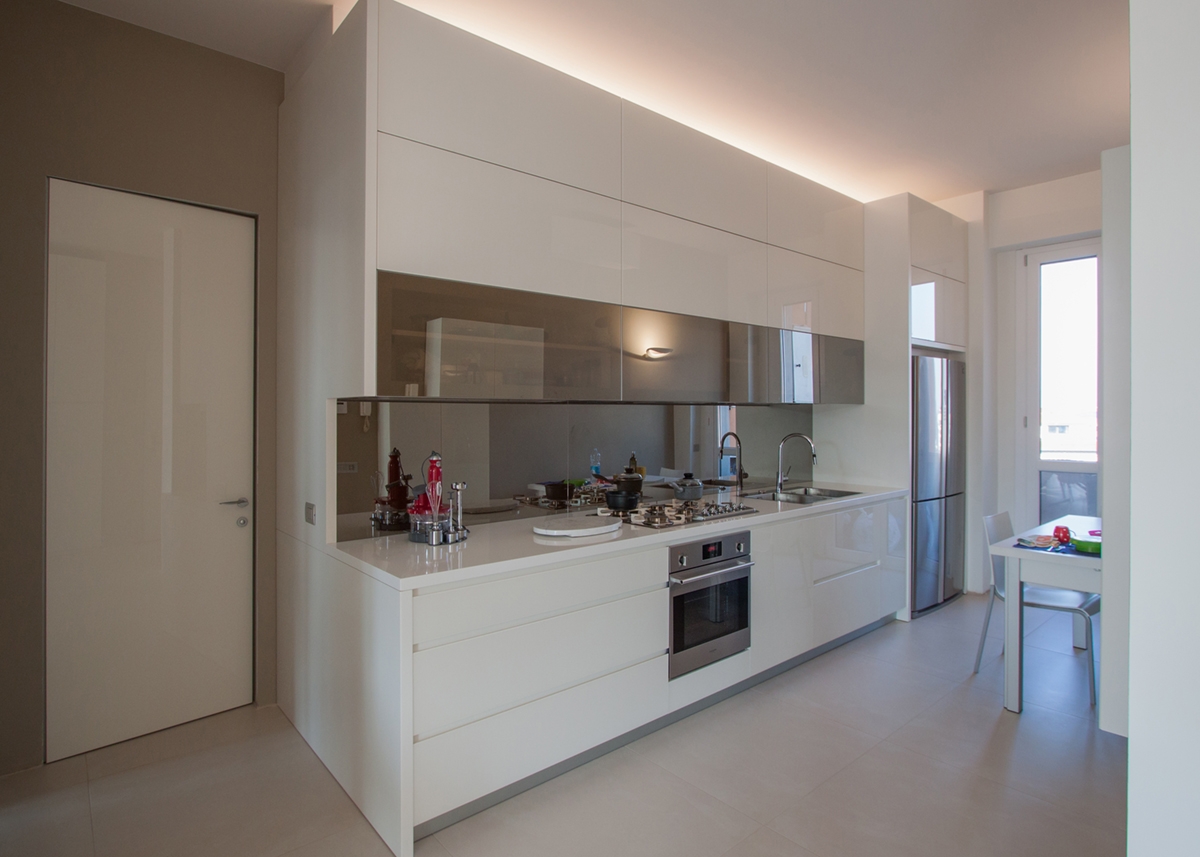
With a panoramic view of the Milan skyline, reflections and opacities takes place in the renovation project by the architects Pierluigi Fasoli giving life to a rigorous apartment. A house that prefers to hide rather than show. Large full-height wardrobes and doors with storage points that characterize both the living area with the contemporary kitchen and the hallways, and the bright and austere bedroom.

REFLECTIONS

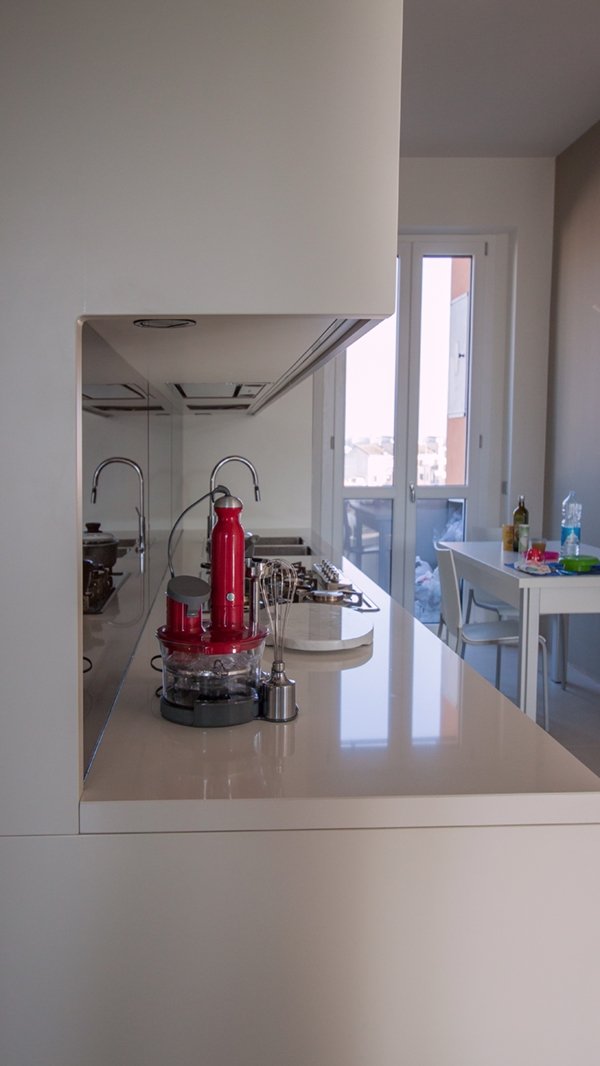
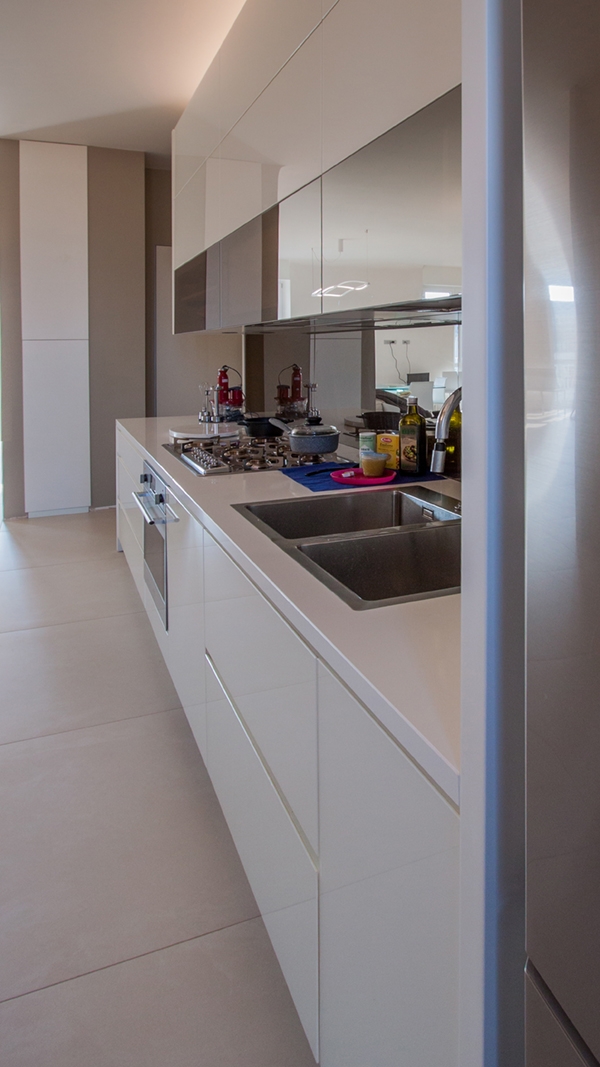

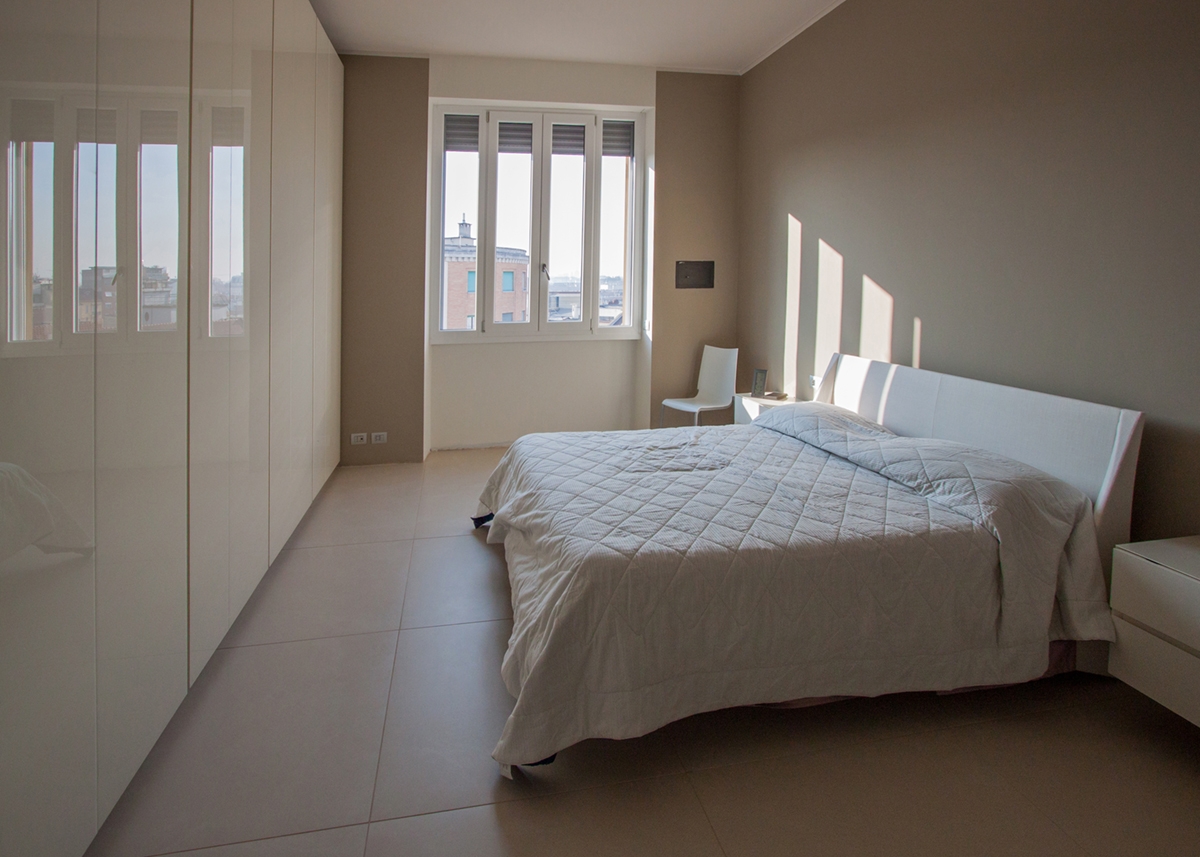
A rigorousness however animated by the material choice to alternate glossy and opaque surfaces, in a play of reflections that characterizes all environments. Starting therefore from the kitchen, focused on the choice of glossy white lacquered MDF for wall units and full-height doors. In correspondence with the first horizontal band of wall units, the reflections are underlined using a bronzed mirror, also applied in the back surface. Contemporary appliances with metal surfaces also integrate in this context. These include the refrigerator and the recessed oven, the double sink with a contemporary large tap and the hob with gas ovens. The design line of the kitchen follows a setting that prefers horizontality with recessed handle and upper vasistas-opening wall units. The play of reflections also involves all the doors of the apartment, the glossy lacobel of a white colour tending to light gray. The bedroom also responds to a material choice aimed at lucidity, with large full-height wardrobes and a vertical division of the doors. These elegantly harmonize with the dove-gray colour painting, a rigorous chromatic combination used in contemporary years. Verticality also taken up in the division of the window from which you can enjoy a panoramic view of Milan.

OPACITY


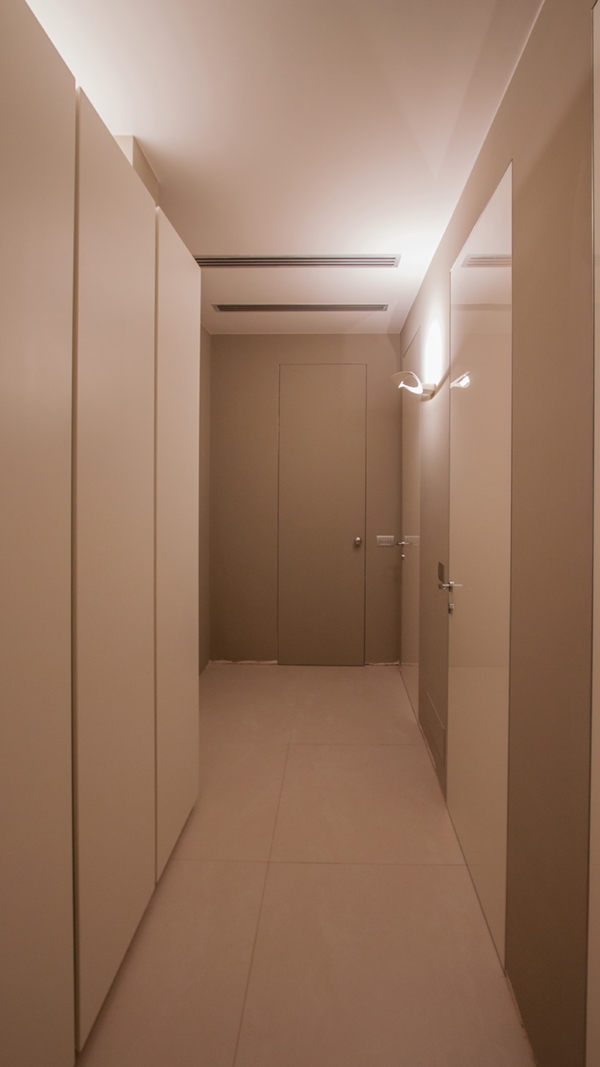
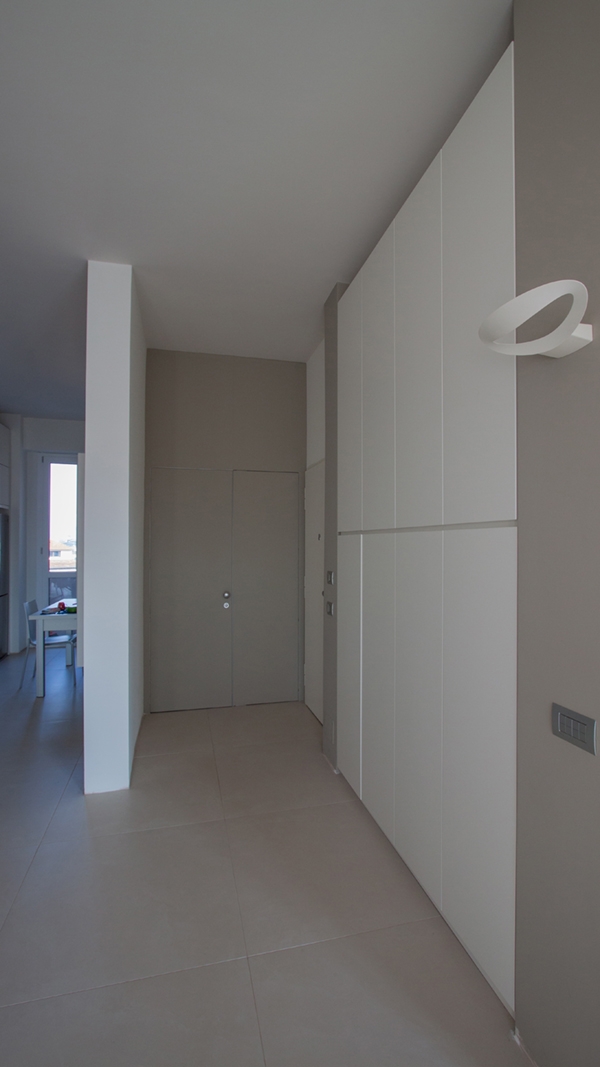
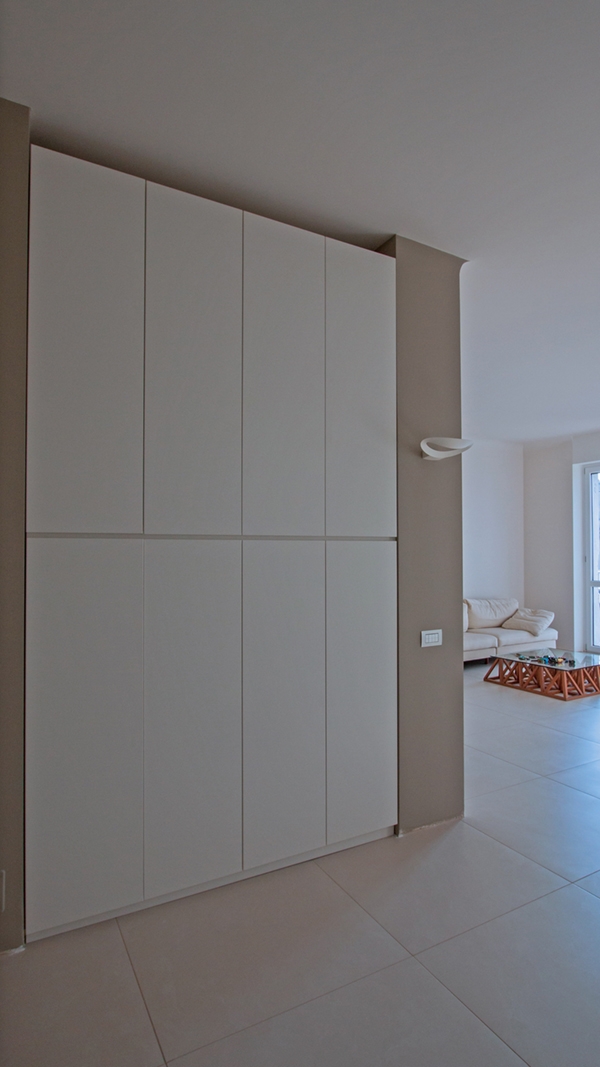
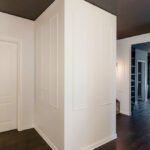
The hallway with service wardrobe and the entrance area with storage doors mostly represent the opaque component of this alternation. The first, alternates the glossy surfaces of the lacobel doors with the service cabinet in matt lacquered MDF of the same colour, detaching itself from the turtle dove-gray of the background paint. A vertical division underlined both by the dividing elements of the doors placed at regular intervals each other facing the back surface, and in the rhythmicity of the cabinet’s doors. The entrance area is also characterized by the same choice of alternation and chromatic contrast, with a recessed storage element that emerges from the drove-gray background with opaque white doors. The result is a formal and stylistic balance, underlined both by the chromatic contrast and by the geometric rigor of the forms.

 
apartment Milan reflections opacity_kitchen 01
kitchen detail 01
kitchen detail 02
kitchen detail 01
apartment Milan reflections_bedroom 01
apartment reflections opacity_hallway 01
apartment reflections opacity_hallway 02
Milan apartment entrance hall_01
Milan apartment entrance hall_02