The verticality as a design element of an apartment

The verticality as a design element of an apartment

Knowing how to relate to room with high ceilings means being able to transform verticality into a design element without renouncing the correct perception of the internal environments.


THE CONTEXT THE CONCEPT MIRROR DIVIDER FULL HEIGHT LIBRARY CLOSING DOORS OF CORRIDORS


THE CONTEXT

America is the continent of endless distance, large dimensions and a taste for excess. The American taste is an eclectic panorama, in which each piece of furniture plays a fundamental role in defining the general character. A peculiar feature between the overseas apartments and some ancient interiors of the old continent is the use of very high ceilings that give a sense of greater openness to the interiors. Sometimes, however, they risk becoming disturbing elements in the perception of the room. The furnishing elements risk being undersized or de-contextualized due to the lack of a correctly perceived upper limit. For this reason, identifying the main characteristics of the apartment to enhance its decisive features is the starting point for good project.  

THE CONCEPT

The design line takes origin from the setting of the apartment itself, focused on a contemporary style in which the chromatic contrasts creates elegant visual lines. Verticality is certainly the key-element of the project as it is a critical point for the internal perception of the environments which can however become the characterizing design line if it is interpreted with the right elegance. It is exactly on the design element of verticality that the architectural studio with which we collaborate has set up the three interventions within this apartment in New York which we have handle the production: the divider with mirrored elements, the full-height bookcase and the closing doors of the corridor.
mirror verticality divider

MIRROR DIVIDER


Taking advantage of the play of reflections obtained by the mirrors, the divider has a double function of increasing the perception of space and dematerializing its borders. It is the graphic line that underlines its vertical setting, which is visible both in the black iron edge that defines each modular element, and in the lesser width of the mirrors of which it is composed. This difference in width creates an additional vertical division able to give greater dynamism. The alternation of full and empty, light and dark, lights and shadows, defines a design vision strongly focused on rhythmicity, obtained by the alternation of vertical elements.
 
full-height black library

FULL HEIGHT LIBRARY



The geometric rigor defined by marked black profiles also returns to the element of the library, with which the mirror divider fits in well. Taking advantage of all the available height, the vertical tie-rods become the most visible graphic lines, which naturally seem to flow into the false ceiling. The horizontal dividing elements are attached to these responding to a rigorous and geometric approach. To visually compensate of the alternation between full and empty spaces of the upper part, there are three container volumes placed in the lower band which act as structural and above all, as a perceptive base for the library. The matt black laminate ensures the game of chromatic contrast with the white back wall that characterizes contemporary interiors.
 
doors hight 3 m

CLOSING DOORS OF THE CORRIDOR

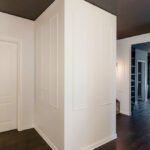

Verticality interpreted as a design element has also become the solution of the closing doors of the corridor. Going beyond the standard dimensions of the doors represents a considerable technical challenge, the solution of which must necessarily be able to respond to functional rather than aesthetic needs. Having included doors with a total height of 3 meters, we wanted to completely test our technical knowledge, obtaining excellent results. The textured white lacquered doors seem to be a natural component of the back wall, from which they elegantly detach, also thanks to the play of lights and shadows created in the internal slot. The sliding rails are integrated in the profiles of the false ceiling, allowing a detachment from the ground both functional, to avoid the contrast with the carpets present, and aesthetic, to visually unburden the weight of the door. The contrast between black and white colours is elegantly reproduced in the choice of rugs that refers to the setting of the living room and in the presence of an exhibition element with an essential profile in the back wall.
An interior between soft pink, white and gray

An interior between soft pink, white and gray

A warm and welcoming interior characterized by soft pink shades, capable of warming hearts of those who live there. Containing elements that divide the spaces match to these.

entrance hall pink and white with divider

CONCEPT






For the project we worked mainly on the very large and square-cut living room, which represents the most airy and used room in this apartment of a young family. We divided it into zones, a total of four, by identifying the activities that should have been carried out there. The first, at the entrance, is dedicated to the hospitality, with a two faces furniture: on one side, a pocket tray and shelves, for keys and objects to be placed as soon as you arrive home and on the other, a coat rack, for the coats and shoes of the family and guests. The second zone is reserved at the symbolic play of the childrens and their intimate reading moment. The third one is intended for the mother, as a work area. A retractable desk combined with storage elements on the side that can be used to serve the kitchen. The fourth, last but not least, is dedicated to relaxation. A large central island sofa that is illuminated by external light and frontally a cabinet with retractable TV and storage compartments. The need was also to have open libraries available in which to dispose of the wide range of family books and also storage spaces where to put games, but also everyday objects. For this reason, we have created a corridor at the entrance that screens the activities of the living area and welcomes the visitor and directs him to the other areas of the house.

living room pink and gray
living room pink and gray 02

COLORS AND MATERIALS



The main color chosen for the walls of the entire apartment is a soft pink, matches with walls of a slightly more decisive antique pink. Become fashionable once again, it is associated with positivity and the ability to drive away negative thoughts, from a symbolic point of view. In combination with it, for the furnishings of the living area, very modern elements have been chosen, with hidden recessed handles and push compartments. The shades of white with some soft gray inserts perfectly fit with pink illuminating the environment and making it timelessly elegant. In the master bedroom, on the other hand, the wardrobes facing the bed that go to the ceiling are soft pink like the rest of the walls and seem to disappear in the general environment; only the bedside tables with their strongest pink focus attention.

forniture living room
forniture living room close

forniture living room open
living room pink white gray

High ceilings and contemporary boiserie in a Ligurian apartment

High ceilings and contemporary boiserie in a Ligurian apartment

The interiors of the past were characterized by the presence of high ceilings, which in a contemporary perspective risk making houses disproportionate in the perception of spaces.

A possible solution can be to introduce a counter-wall capable of keeping the original structure intact but revolutionizing the interior spaces by providing them with a new height.


THE CONTEXT
THE INTERVENTION
LIVING ROOM AND KITCHEN
BEDROOM
BATHROOM
COLOURS AND MATERIALS


THE CONTEXT

Liguria is the sea with high, rocky and jagged coasts, but also the region with ancient culinary traditions and small towns close to the hills.

Characterized by small historical cities, it responds to a still traditional setting with houses often placed against each other and narrow passages to take the most advantage from the spaces.

For this reason, most of the interiors are currently dated and difficult to expand.

As in most old houses, the ceilings are very high and can modify the perception of the spaces.

Characteristic spreads throughout Italy, whose solutions can vary considerably depending on the context. Sometimes taking advantage of verticality can be the design choice capable of characterizing the project, as in the case of this New York Apartment

However, in case of small spaces, the already very high ceilings are further accentuated by the planimetric dimensions of the interiors.

dining room high ceiling

THE INTERVENTION

The design project aims to restore the right eight to each room, while giving a fresh and contemporary look. Working on the internal heights was possible through the use of a wall covering, a boiserie whose height of 240cm re-establishes the usual proportion of the rooms, allowing in the same time, to keep the original structure intact.

It is exactly on this fundamental feature that the renovation of apartment is based: building a sort of exoskeleton able to maintain the original ceilings and making it equipped where necessary. At the same time, it creates an internal setting that respond to the customer’s needs.

The intervention involved all the rooms of the apartment, of which however the kitchen and the bathroom were affected in a reduced way because they preserve original in the internal height.


wooden kitchen countertop
living room high ceiling recess glass shwcase
kitchen countertop wood
wood dining table high ceiling
high ceiling false ceiling closed
high ceiling false ceiling open

LIVING ROOM AND KITCHEN




Starting from the entrance, the new compact structure of boiserie encloses the false ceiling with zenithal lighting.

The difference between the original and the reconstructed height is still accessible and serves as a storage element. In doing so, it’s takes the most advantage from the existing space, providing greater functionality.



The living room was instead equipped with a niche used as laundry room, flanked by a small glass showcase embedded in the double wall.



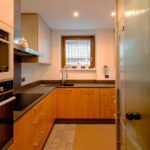
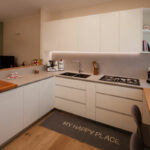
Turning instead to the kitchen room, it is the shaped laminated wood with light colours that gives a touch of freshness and modernity, recalling the chromatic shade of wood used for the dining table. Wall and storage unites fill the remaining gaps by taking the most of every corner of the small apartment, without making it oppressive.

wardrobe open bedroom
bedroom boiserie
bedroom boiserie high ceiling

BEDROOM




The use of the full-height boiserie allows the bedroom to better hide the service wardrobes.

Organized along two corner walls, they consist of niches with multiple functions capable of containing drawers, hangers and shelves at different height. In the same way, the television is also included in a special custom-made niche.

The extreme functionality of the corner wardrobe becomes an extremely stylistic clean and contemporary element in this design system. Added to this, the backlit false ceiling is able to provide diffused and elegant lighting.

In order to give greater dynamism and personality to the boiserie, horizontal cuts were inserted to create an innovate stylistic linearity. It is also possible to equip these horizontal cuts with possible supports, to make the bedroom even more functional.
sink design Ligurian apartment
bathroom high ceiling
furniture bathroom drawers

BATHROOM


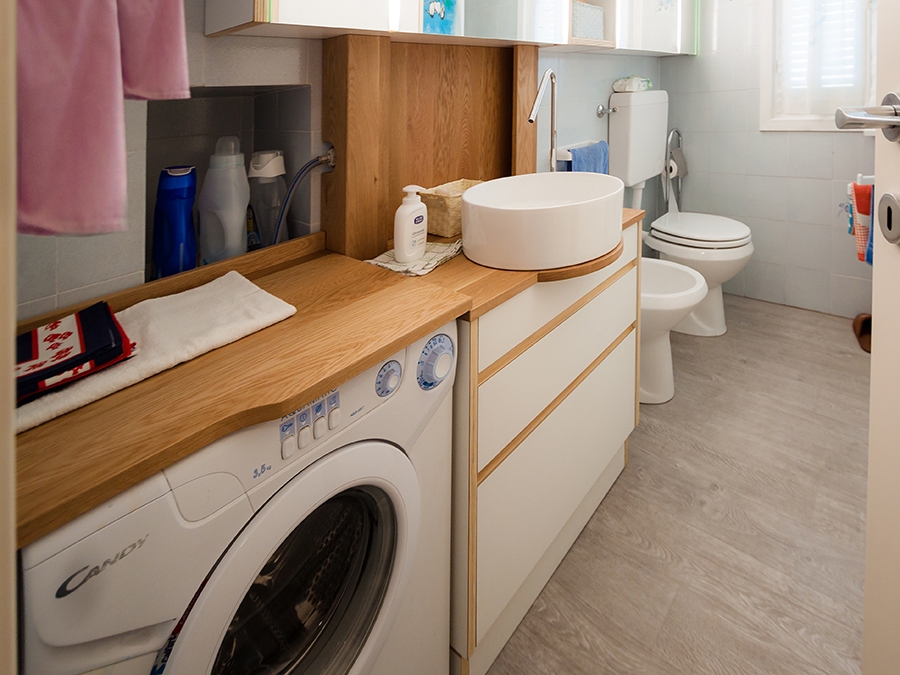

Evoking the use of laminated wood that characterizes the kitchen countertop and the display elements of the living room near the dining table. Even the bathroom is characterized by a contemporary and extremely fresh stylistic element. The storage units host a niche for the washing machine and a chest of drawers with marked edge that perfectly fits with neutral tones of the room.
COLOURS AND MATERIALS

Concerning the chromatic and material choice, we opted for a project in continuity between different rooms. The textured laminated wood was chosen for both the walls and furnishing elements, whose texture recalling that of the fabrics, gives greater domesticity and softness to the interiors. A contemporary aspect that can also be found in the neutral shades adopted: two different shades of gray which create a very elegant internal movement.

Finally, the introduction of laminated wood in the living room and in the bathroom gives a decisive touch able to make the environment younger. It is exactly in these two rooms that the high ceilings have been maintained.

dining table and glass showcase

Wood as an element to experiment with

Wood as an element to experiment with

Wood is a versatile, varied and extremely suitable material to be “experimented” in the most particular shapes and combinations.

THE ART OF INLAY





The skill of our craftsmen is also evident in these unusual works, which recall an art now dormant with time, the one of inlay. We are from Bergamo, wa are descendant of the best carpenters in Italy, we can enjoy every day some of the most important inlays at national level. Entering the church of Santa Maria Maggiore in Città Alta is enougth and, looking at the Choir, observe the magnificent creations designed by Lorenzo Lotto. A small digression to underline these works, which request is now even more reduced, but a demostration of painstaking work, patience and dedication. Here we have created the top of a window in the living area by flanking, on all its thickness, various types of wood which are then joined with a sunburst to create the motif of a shining sun.

 
windowsill wooden inlay works
Front view windowsill wood
Side view windowsill inlay works

RAW CHANDELIER


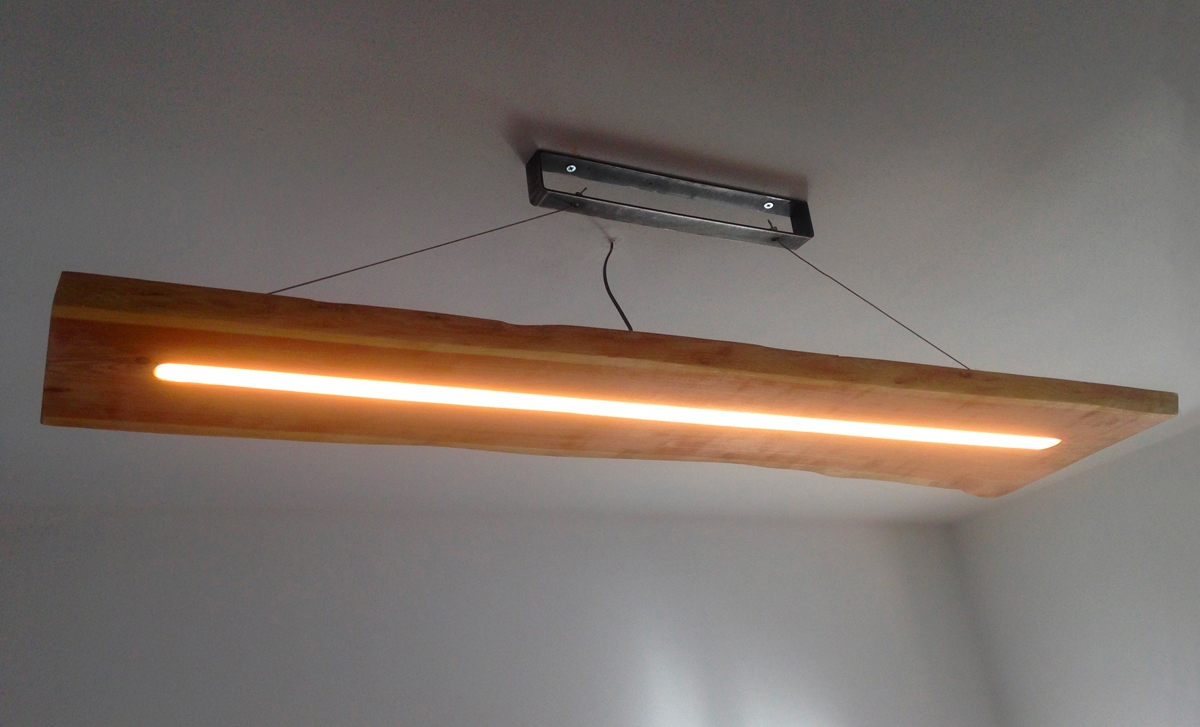
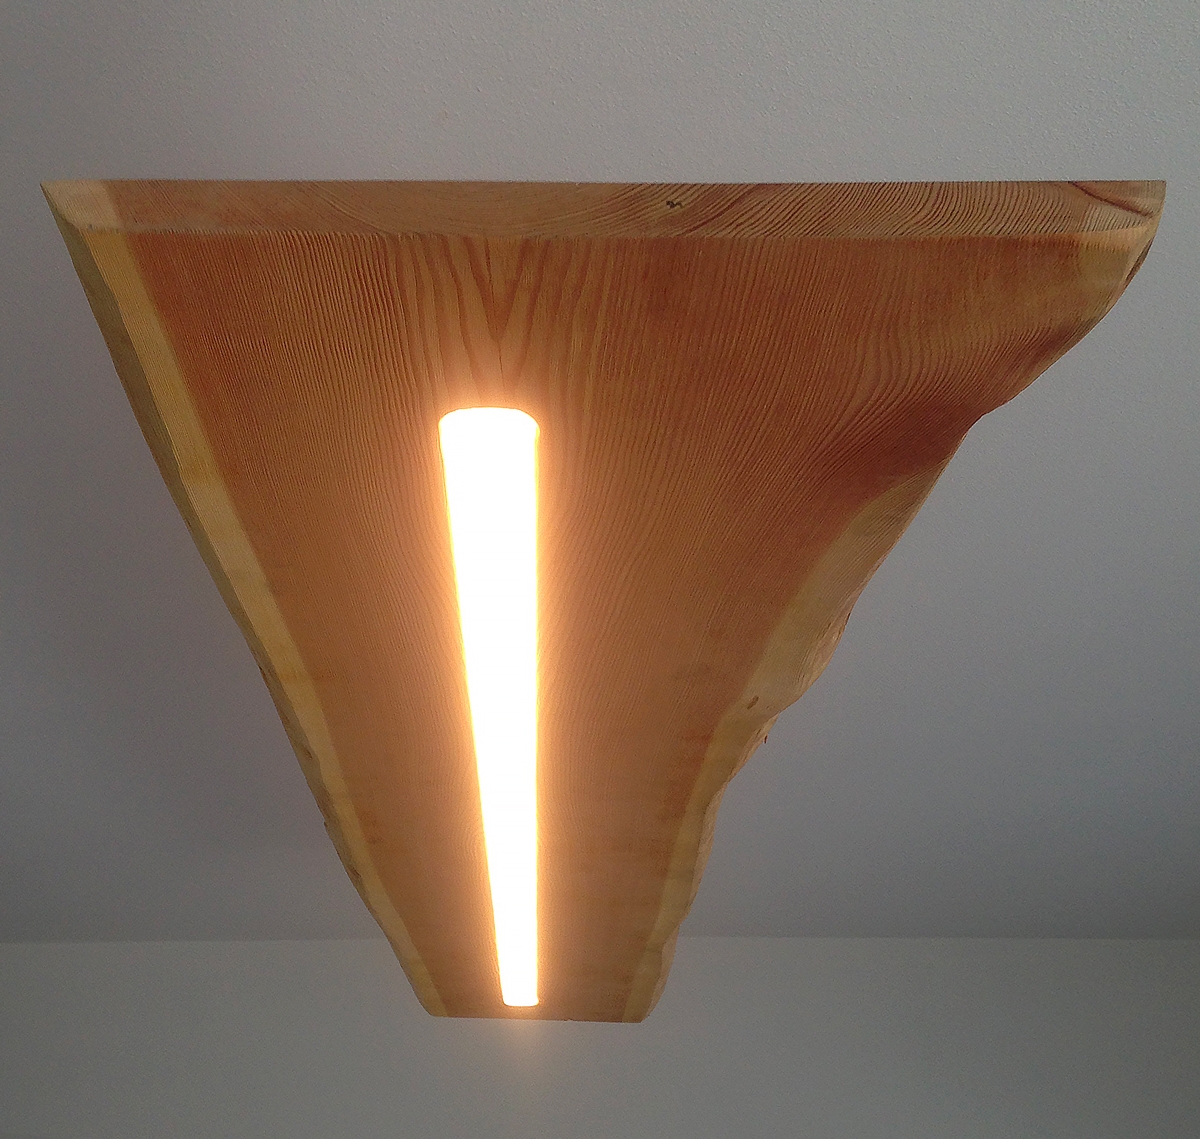
A wooden board with its materic bark has a timeless charm. For that it’s coming back into fashion and it often happens to see, not only in the alpine environment, but also in trendy clubs or in town houses, tables in the raw state. Are exactly their characteristic bark, their knots left rough and some imperfections of the surface, such as reliefs or burrows to make them recognizable. But why not provide other furnishing elements with this particular style? Here we propose one of our laboratory experiments: a lamp with a rounded central slot that houses a strip LED and a thin, taut cable unites it gently on the ceiling. Te material we have chosen is a warm and comfortable wood, the fir. Its rough exposed veins  its natural state and the shades of the wood that lighten towards the external sides are clearly visible.

 
fir wood chandelier off
fir wood chandelier on
fir chandelier detail

Living in small spaces: a minimal apartment in Milan

Living in small spaces: a minimal apartment in Milan

Living in small spaces means living the contemporaneity. Functionality is the key-word: knowing how to add take advantage of the interiors while being able to use all its potentialities.  

THE CONTEMPORARY PANORAMA THE CONTEXT THE WORK SHAPES, COLOURS AND MATERIALS


THE CONTEMPORARY PANORAMA

The increase in the number of the population necessarily interfaces with the problem of lack of space. In the contemporary architectural panorama, the solutions adopted use the verticality of the buildings, which tend to develop in height rather than in planimetry. An example of all is the spread of “capsule hotels” in the eastern continent. Without reaching the maximum expression of this architectural trend, even in the cities of our country there are various examples of reduction to minimum spaces. Living in small spaces means being able to optimize the rooms in the best way, managing to fit the different functions and reducing the furniture to the essentials. The minimal style perfectly interprets this need, succeeded in giving an aesthetic value to the most essential interiors.  

THE CONTEXT






Integrated in a contemporary residential context focused on the shades of gray and green, the studio apartment in Corso San Gottardo is suitable for a space optimization project, because it is extrapolated from an existing apartment. In particular, it consists of a single room with small kitchenette and a mezzazine for the sleeping area, extracted from one of the main rooms of the old apartment. Being able to organize at the best the room without sacrificing comfort and aesthetic taste was the design challenge with which we interfaced to. The characteristic that allowed to reach the goal is the very wide height on the interior enhanced by suggestive exposed beams.

small spaces sofa and snack bar
entrance minimal apartment Milan

THE WORK



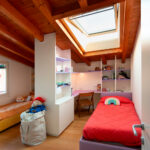

Taking advantage of the reduced spaces, it was possible to design the plan layout focused on a living area in visual contact with the small equipped kitchen with snack bar, and an elevated bedroom accessible through a service ladder. The kitchen is reduced to the essentials, but not for this reason is poorly equipped: in fact, it has a kitchenette with induction hobs of the minimum size, flanked by a built-in sink and container units in the remaining parts. A dividing wall with snack bar attached divides the kitchen from the living room, keeping at the same time the spaces visually open. This is also thanks to the presence fs the service windows, which creates a dynamic and contemporary cut in the room.  The surface used as a snack bar accommodates up to 3/4 people, and the shaped profile with a 45° cut is able to make it look more welcoming. The living room with a two-seated sofa leads to the upper level use as bedroom with a double bed and containing niches. The storage compartment is accessible as the mezzazine with a service ladder that leans against special rails. The mezzanine is back-lit by a linear profile capable of providing the correct illumination both the bedroom area above and the lower living room.

small spaces apartment Milan
kitchen apartment Milan
living room apartment Milan
double bedroom small spaces

SHAPES, COLOURS AND MATERIALS

The contemporaneity of the apartment is visible both in the choice of clean linear shapes and in the material’s one. In fact, Corian was chosen for the snack bar and the kitchen too. It is an extremely fashionable material nowadays due to its elegance reached with the uniform surfaces with hided joints. Made in the same light-shades, the kitchen furniture in textured white lacquered MDF refers itself to the idea of an essential but well-designed space.

bedroom access step-ladder

Functionality and small spaces transform this studio apartment into a reality of its own. It leads to becoming a love nest for its inhabitants, but it is also perfect to be used as a B&B for tourists and short stays.

An eclectic apartment in Parisian Style

An eclectic apartment in Parisian Style


An eclectic, bohemian but also essential apartment, finds its harmony in the  Parisian style of a bygone era while being in the heart of contemporary Milan.  

DEFINE THE STYLE OF A HOME CONTEXT THE PARISIAN STYLE DETAILS OUR WORK


DEFINE THE STYLE OF A HOME

The house is the mirror of the people who live there. Those who enter in our house get an idea of us even just by seeing where we live and which objects we choose, it is therefore important to bring out coherent thoughts and emotions. There are such particular environments that are really difficult to classify because they are born from people’s lives, which enrich them with objects they care of. These built an eclectic scenario which does not define a real prevailing style but give a fragmented image that can sometimes seems comfusing . To maintain a predominant and tasteful style it is always advisable to follow the basic rules of the style that fits us best. If in doubt, however, the help of a professionist never hurts.  

CONTEXT



This Milan house was already starting with a precise identity: an apartment in a historic complex with distinctive flooring in elegant black and white tiles positioned at 45°, “French style” herringbone parquet and exposed ceiling beams. All the windows and doors are in classic style with raised strips and frames. A great stylistic work was carried out by Arch. Pierluigi Fasoli, who in close collaboration with the home owners gave useful advice for a small internal renovation and for the choice and insertion of new furnishings.


hallway eclectic apartment Milan

THE PARISIAN STYLE

Listening to customer requests, strong ideas and clear tastes emerged. The style that has been defined starts from these premises and let itself be guided by some existing furnishing elements.




The Parisian style was the solution. In fact, it is characterized by elegance and splendor, looking for luxurious furniture that give charm to the environment but without exceeding. In this case, the dark-colored velvet sofas and poufs in the living area, combined with a large shaped mirror with golden frame and the multi-arm chandelier in polished brass in the dining area are able to provide preciousness to the rooms.

Another characteristic element of this style is the mix of modern and antique furnishings, elements that belong to different eras combined in a wise way. So in fact we can see, in the dining area, chairs and table with an antique and oriental style while the sofas in the living area with shaped brass feet, clear antiques match with more modern elements, such as an essential bookcase and square crystal coffee tables.

dining room in Parisian Style
furniture dining room in Parisian Style
living room in Parisian Style

DETAILS




The predominant colors of the Parisian style are always delicate, usually white is used allowing to give a lot of brightness to any interior, even on the grayest days. Here the white of the ceilings has been combined with a light green-gray in the bedrooms and a dove-gray in the kitchen. Note the white frame left between the color of the walls and that of the ceiling. Wall paneling are missing, but all the baseboards, window frames and classic doors have been painted in a warm white. Plaster decorations and ceiling frames have also been added in rooms where white painted wooden beams are not present.

kitchen eclectic apartment Milan
studio in Parisian Style

OUR INTERVENTION





As requested by the architect, our creations, some furniture in the living area, in the kitchen, in the bathrooms and in the sleeping area, were supplied unfinished and then painted by the customer. So you can see the varnish passed by hand, with its imperfections that do not hide the essence of the wood below. For the openings and closings of the doors, brass knobs and a sort of made-to-measure wooden bolt have been chosen.

furniture living room apartment Milan
furniture in Parisian Style
living room apartment Milan
bedroom detail
bedroom detail Milan apartment
bedroom in Parisian Style bed