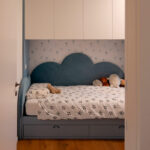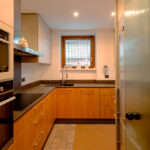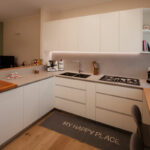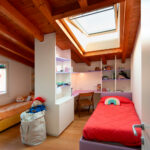
In a two-storey apartment in Milan, featuring rooms with different characteristics and an upper attic level, four bespoke furniture solutions were designed and created. Wardrobes, storage units and carefully considered details were developed to meet specific functional needs while integrating naturally into the architecture of the home.
Because a bespoke wardrobe is more than a piece of furniture designed to fit the dimensions of a wall: it is a carefully considered project that engages with the architecture, addresses structural constraints and transforms every centimetre into a valuable resource.
Integrating a Structural Constraint
1. Integrating a Structural Constraint
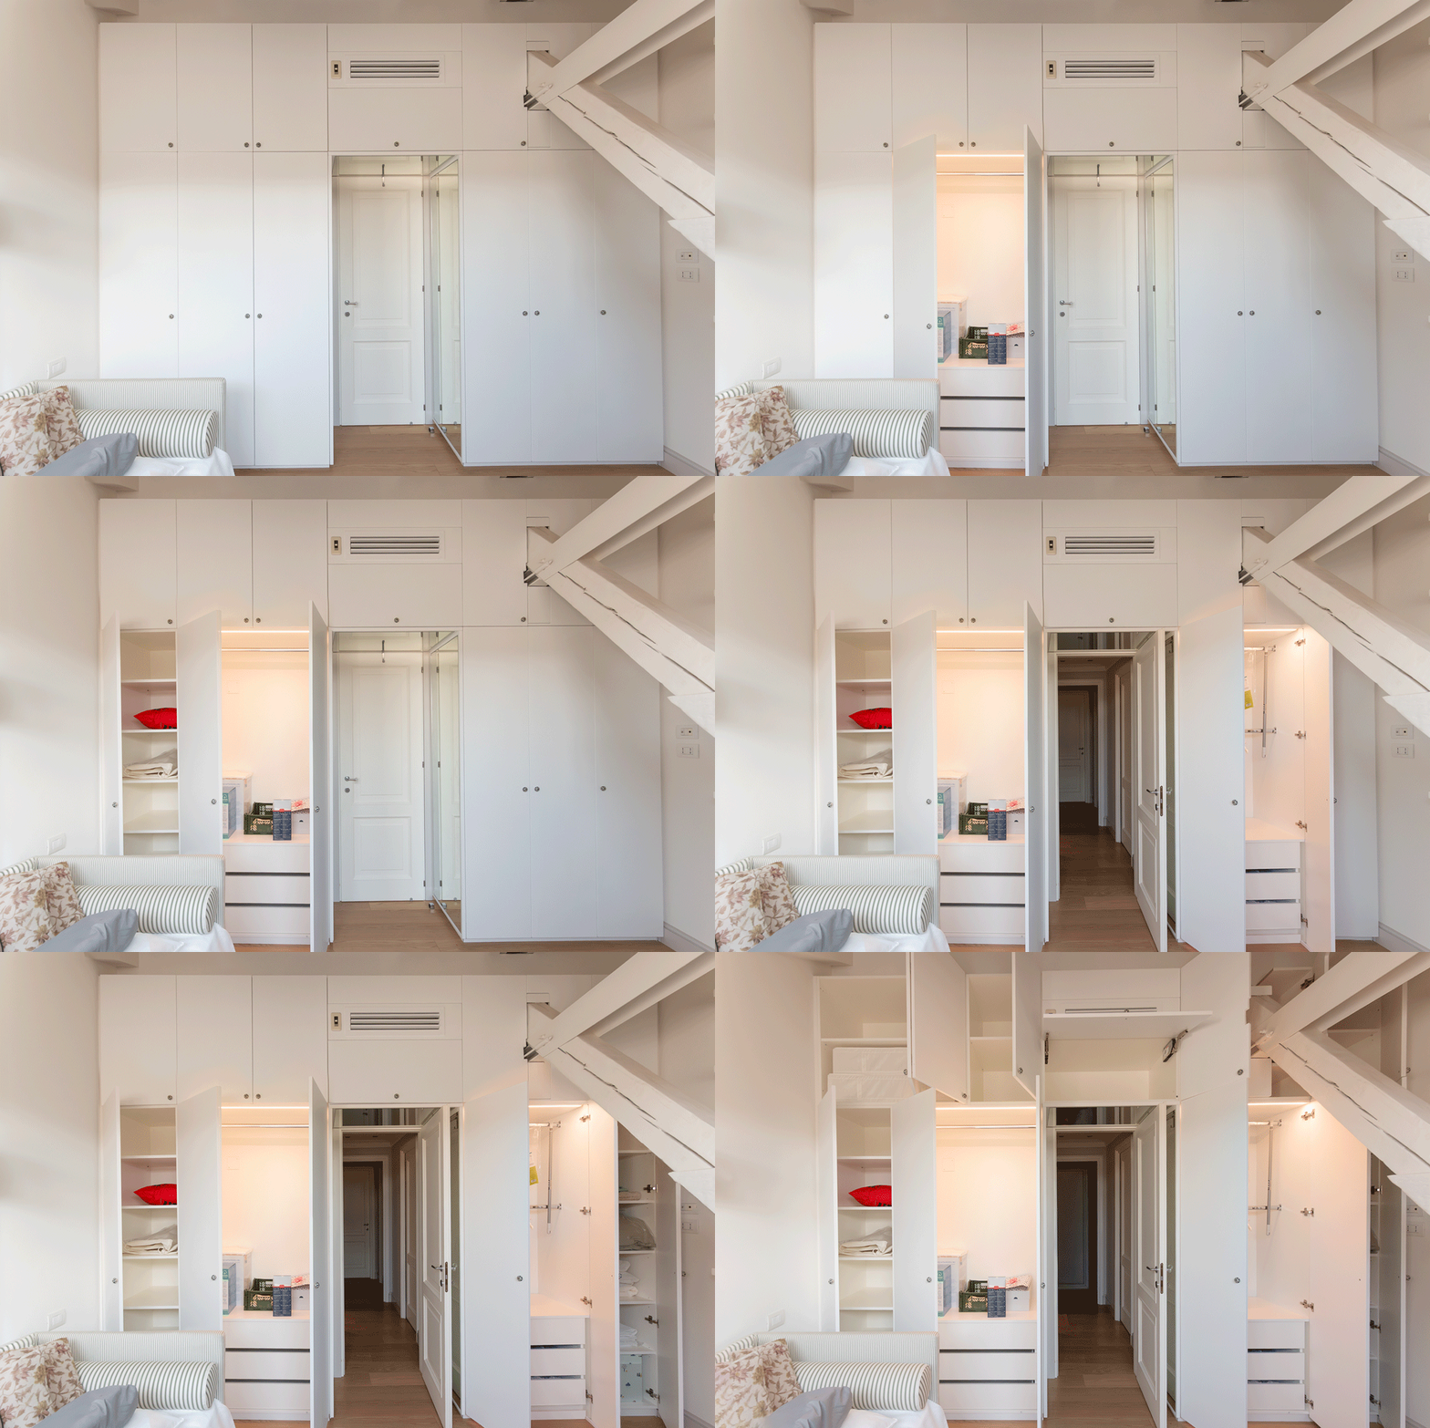
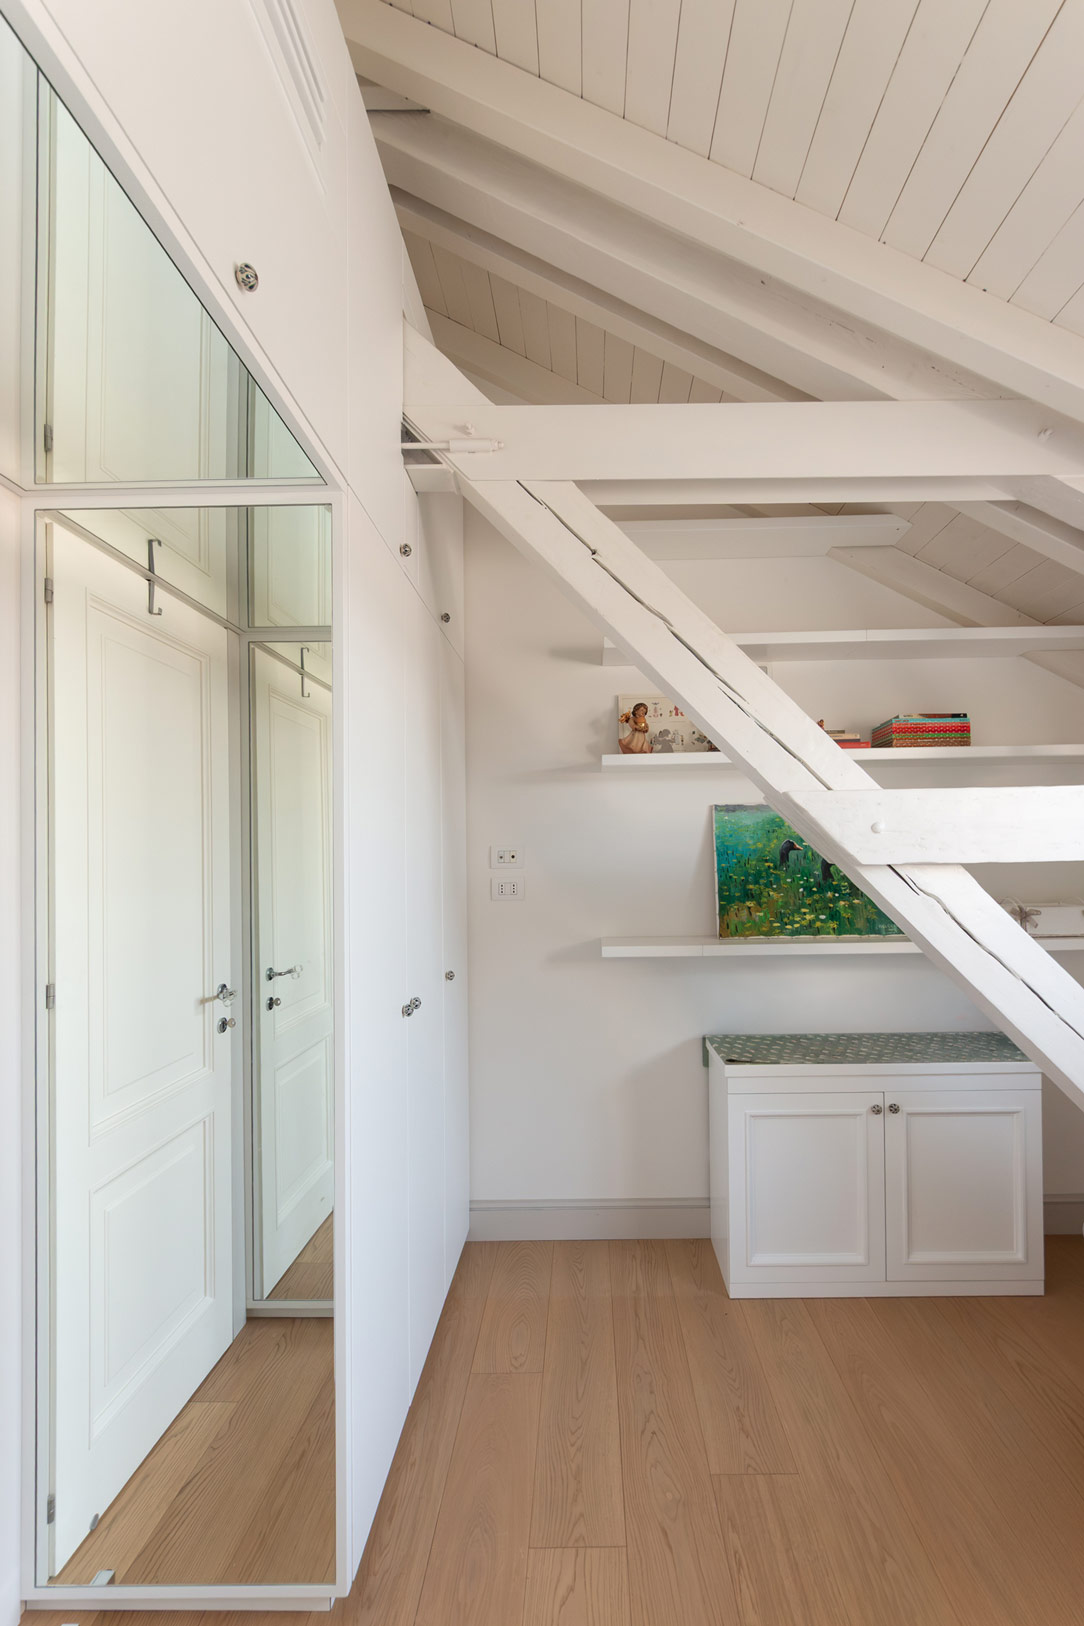
In the child’s bedroom, the bespoke wardrobe design takes shape around a significant architectural feature: an inclined structural beam extending from the perimeter wall to meet the adjoining wall.
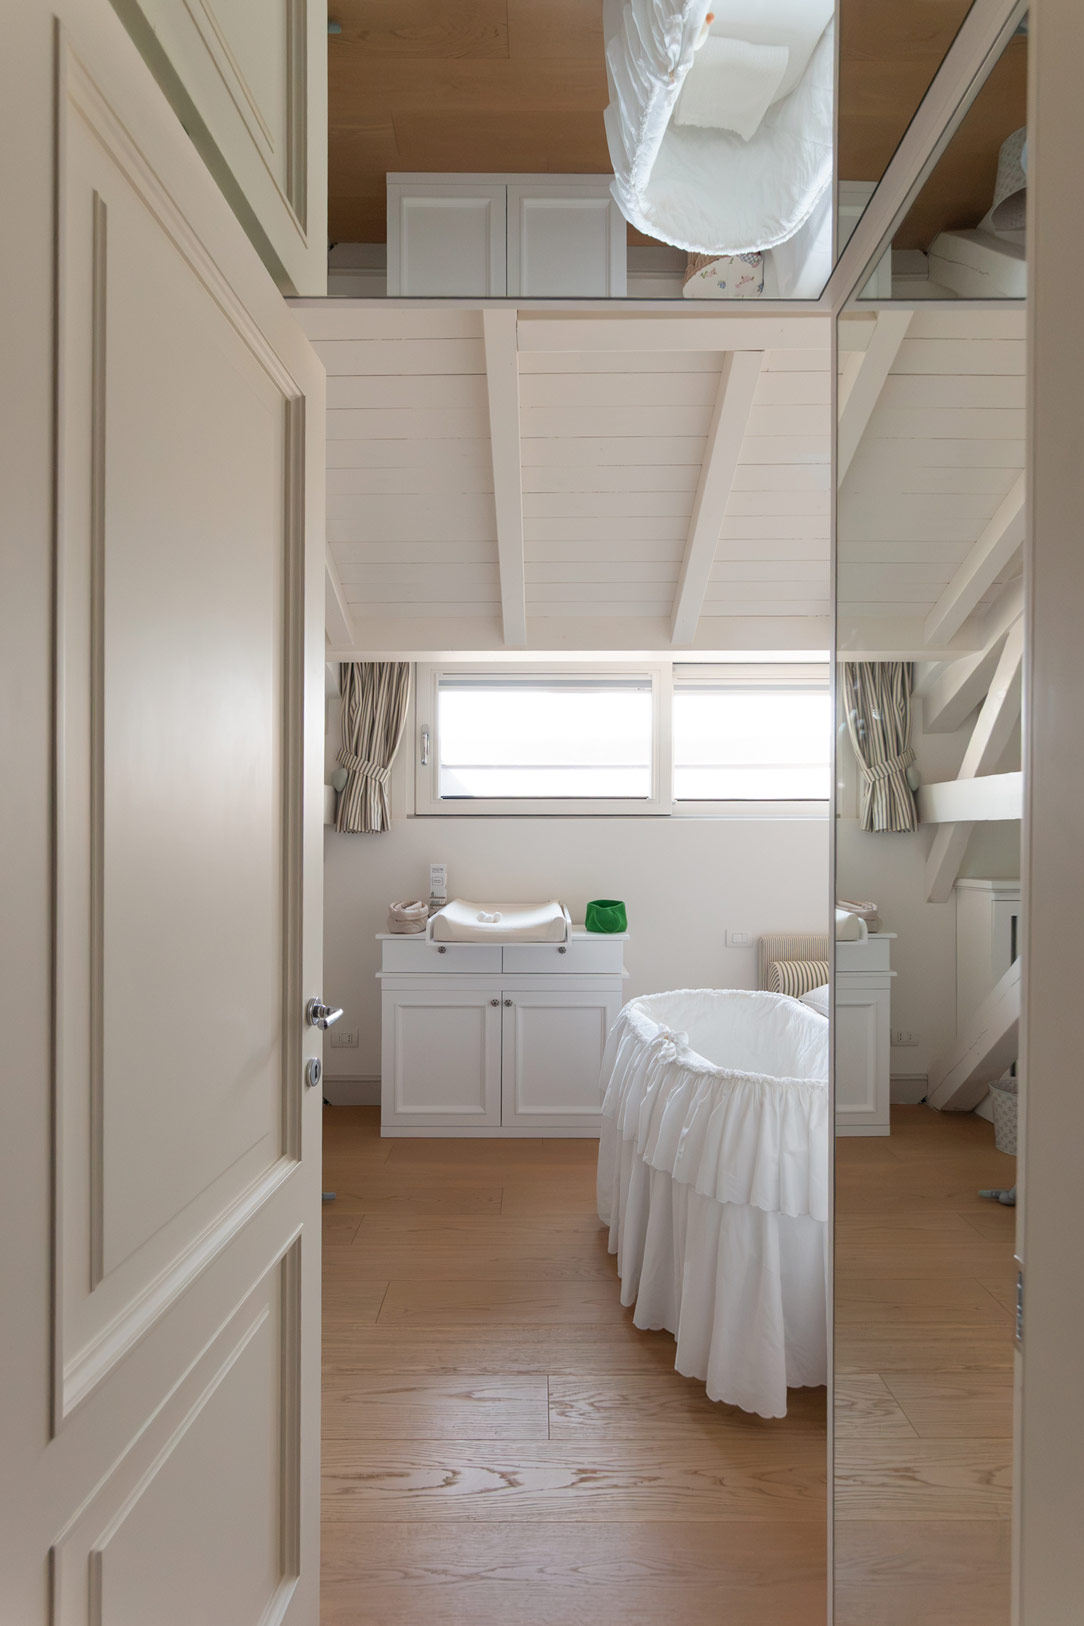
Rather than treating the beam as an obstacle, the furniture design by Architude, incorporates it into the overall composition, shaping the wardrobe around its geometry.
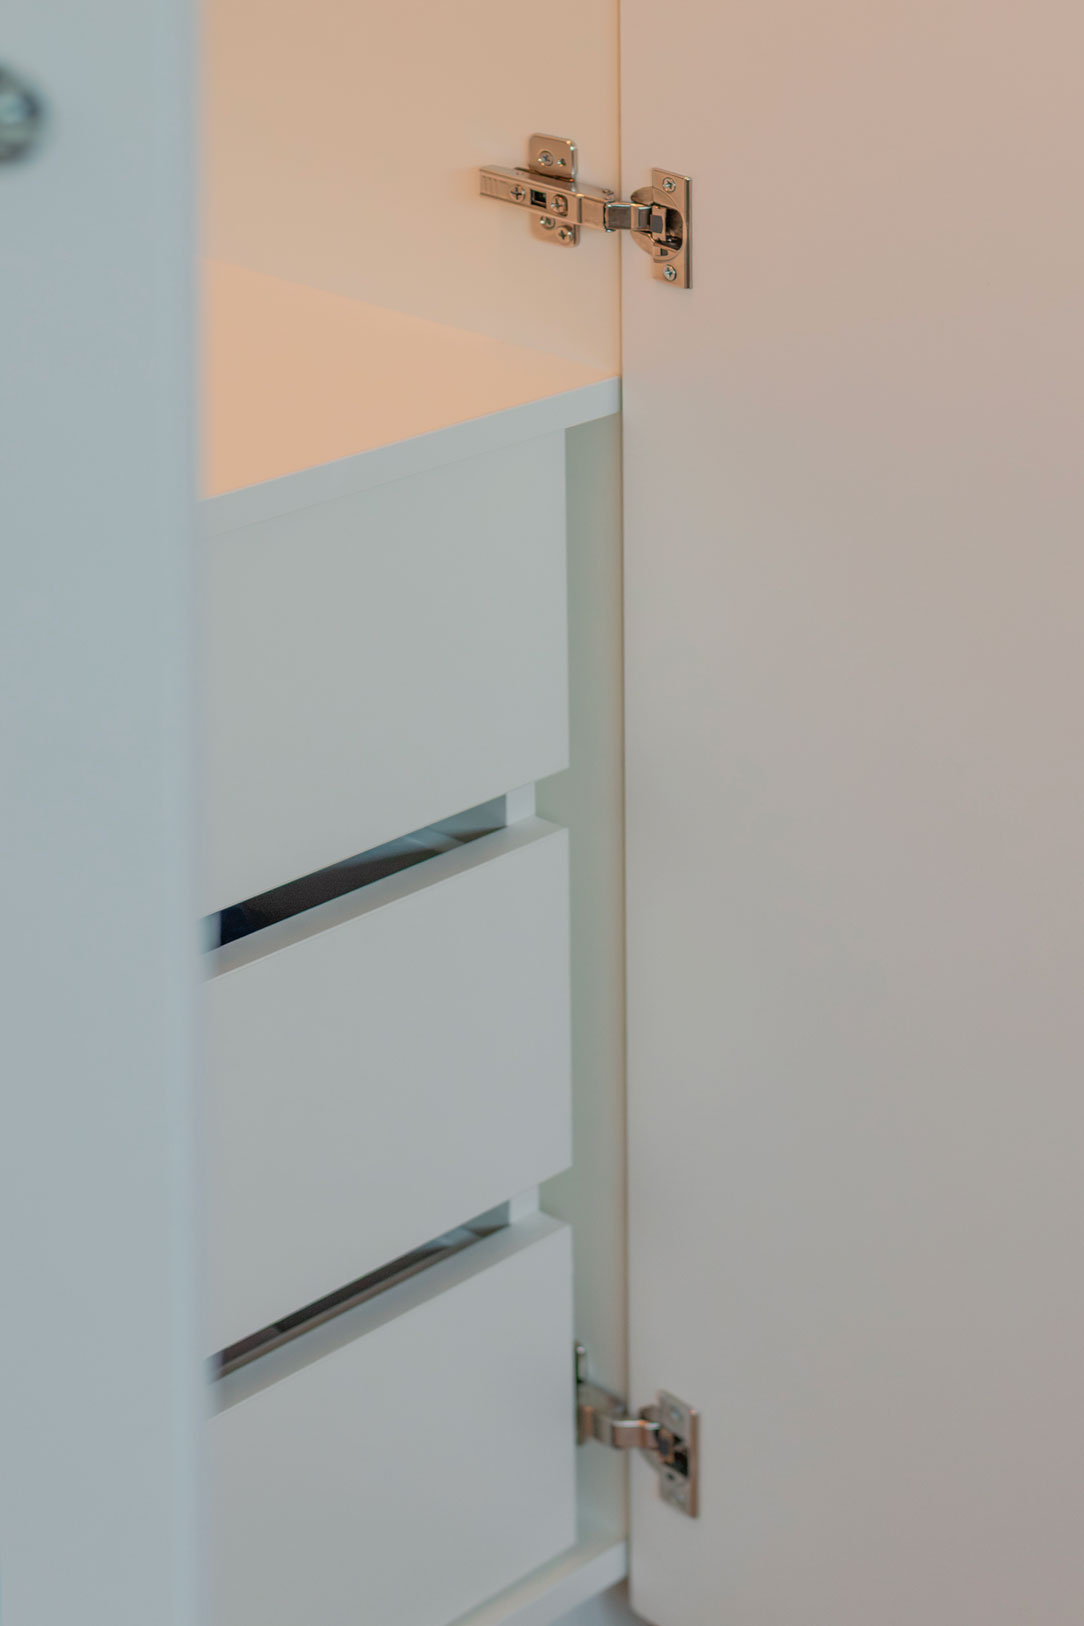
The wardrobe is divided into two sections. The lower section, which is more spacious and unaffected by the beam, provides generous storage through internal shelves and hanging rails. Integrated lighting completes the design, making the wardrobe more practical for everyday use.
The upper section, on the other hand, follows the profile of the beam. The doors on the right-hand side have been carefully shaped and arranged to open without interfering with the structure, ensuring that the internal space remains accessible and fully usable.
Il mobile si sviluppa in due parti. La porzione inferiore, più ampia e indipendente dall’ingombro della struttura, concentra la capacità contenitiva attraverso ripiani e tubi appendiabiti interni. L’illuminazione interna completa il progetto, rendendo più agevole l’utilizzo quotidiano dell’armadio.
La parte superiore, invece, segue la trave: le ante sul lato destro sono state sagomate e articolate in modo da consentire l’apertura senza interferire con la trave, mantenendo accessibile e sfruttabile lo spazio interno.
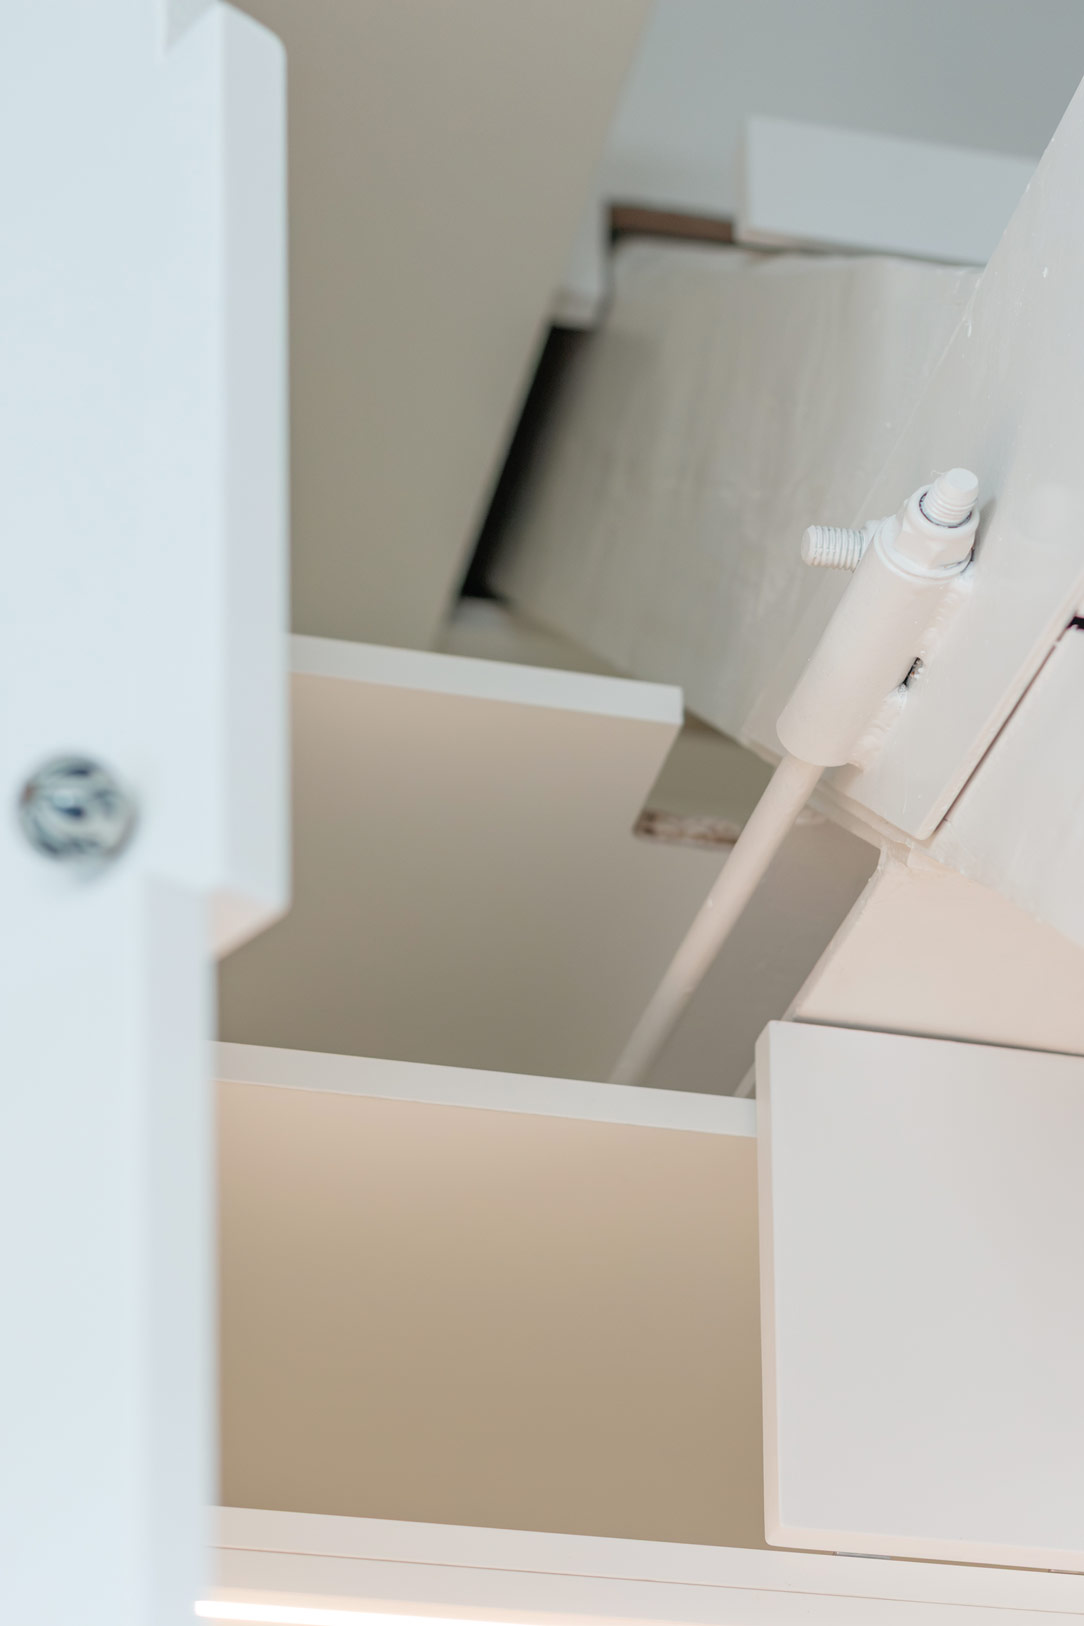
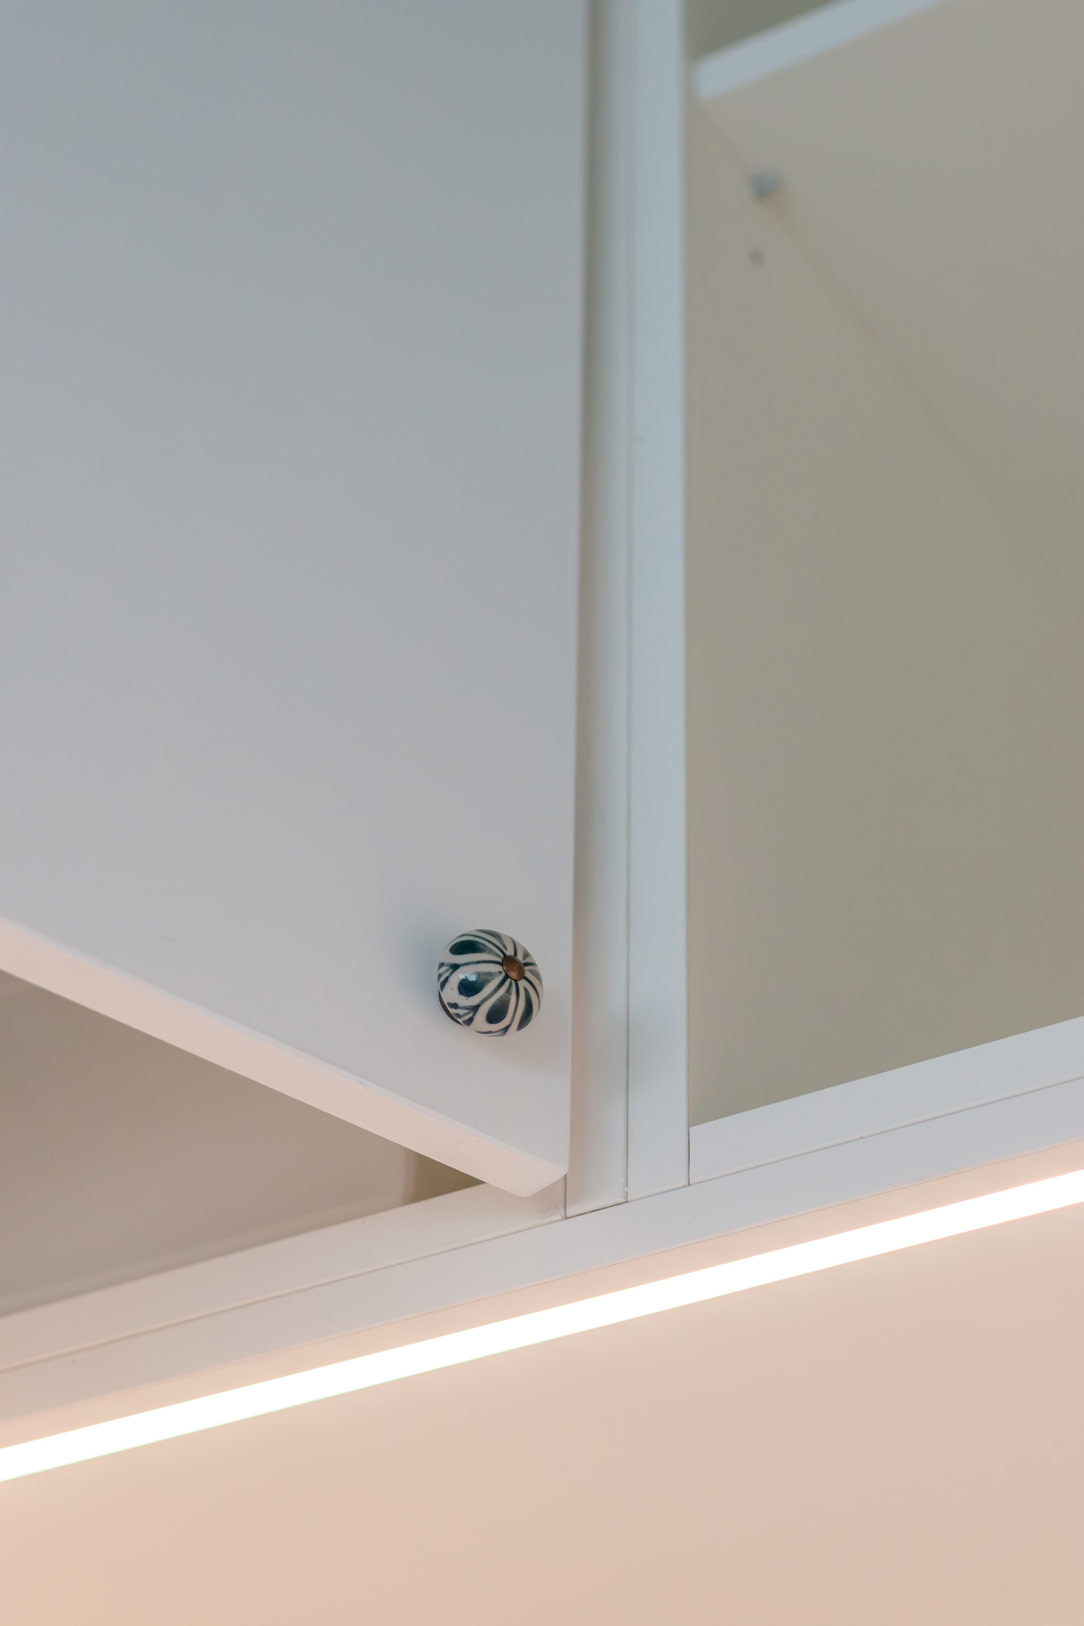
A mirrored surround enhances the perception of space, reflecting light and creating new perspectives within the room. White tones keep the overall composition bright and understated, while ceramic knobs decorated with blue floral motifs introduce a delicate, distinctive detail.
Turning a Challenging Space into Practical Storage
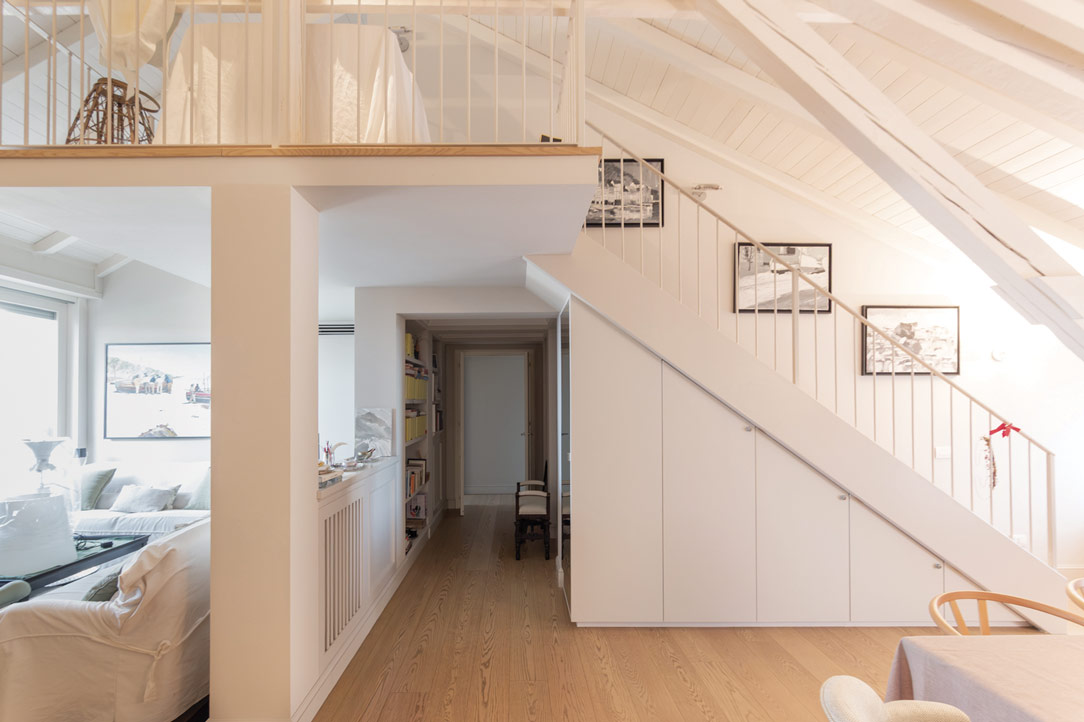
The space beneath a staircase often presents a design challenge: varying heights, different depths and sloping geometries call for a carefully tailored solution.
In this apartment, the bespoke under-stair wardrobe has been shaped to follow the incline of the staircase. The doors vary progressively in height, tracing the profile of the steps down to floor level.
Inside, the shelves follow the geometry of the unit, allowing the available space to be organised efficiently and making use of even the less conventional areas.
On the side facing the corridor, a dedicated section provides hanging space for guests’ coats. This function is integrated into the wardrobe and concealed behind a mirrored door, which visually lightens the volume and creates a greater sense of depth in the passageway.
The white finish and ceramic knobs from the child’s bedroom appear here once again, creating visual continuity between different areas of the home.
Continuity Between Furniture and Architecture
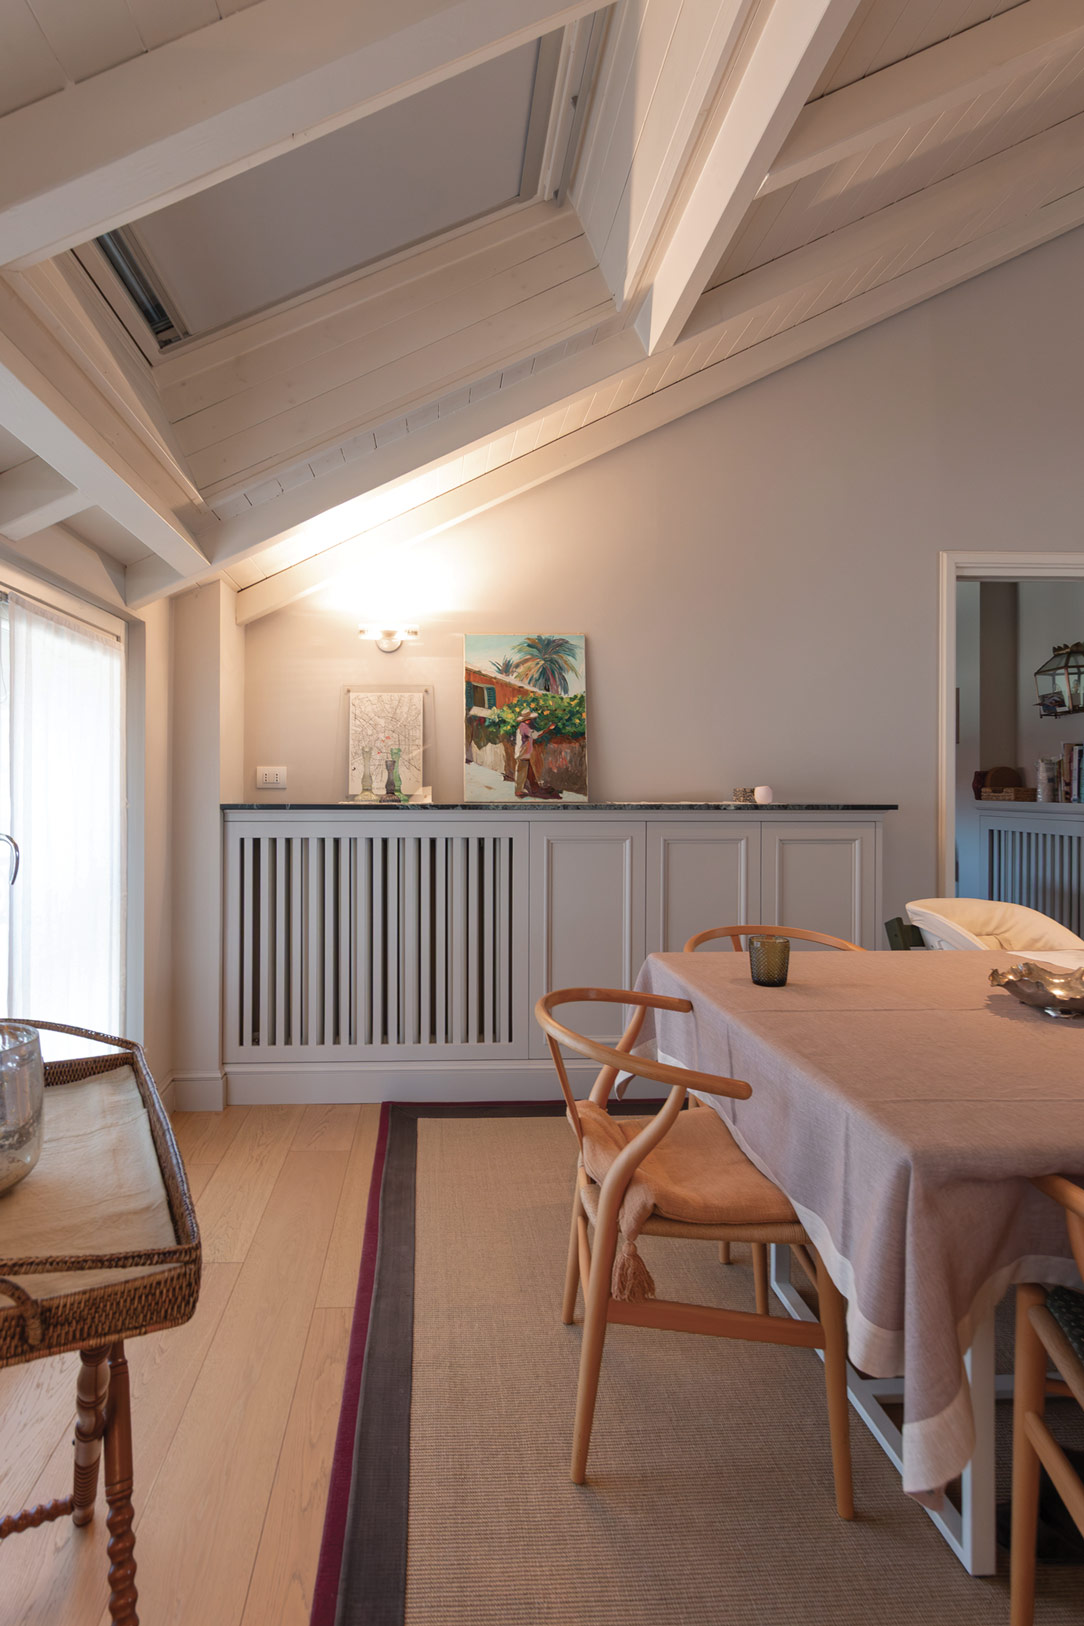
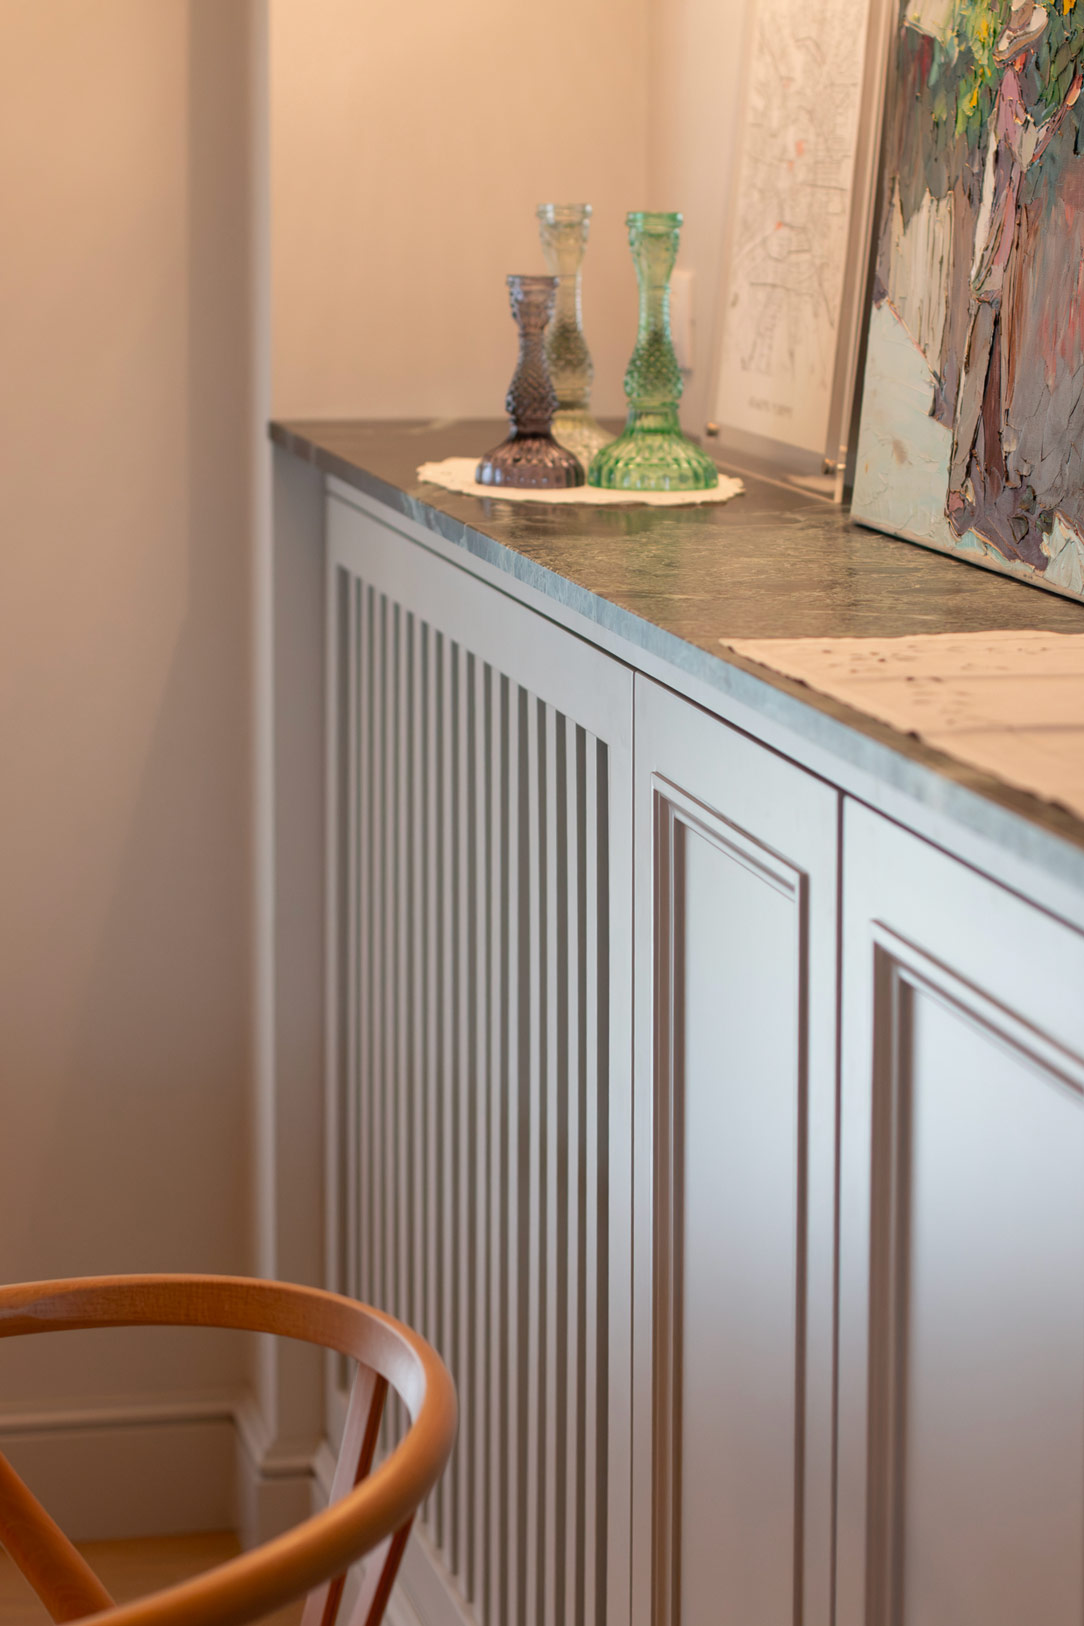
In the living area, the design takes a different direction. The sideboard moves away from the white finish of the wardrobes, introducing a sage green tone selected to complement the colours and finishes of the adjoining kitchen.
The doors feature decorative mouldings with a contemporary classic aesthetic. This detail gives rhythm to the composition and defines the character of the furniture without making it feel heavy.
Technical elements are also integrated into the design. A section of the structure features a milled radiator cover, concealing the radiator while allowing the airflow required for its operation.
Completing the composition is a beautiful Verde Alpi marble top, whose rich veining and deep green shades become the focal point of the piece.
Creating Storage and Functionality Around the Fireplace
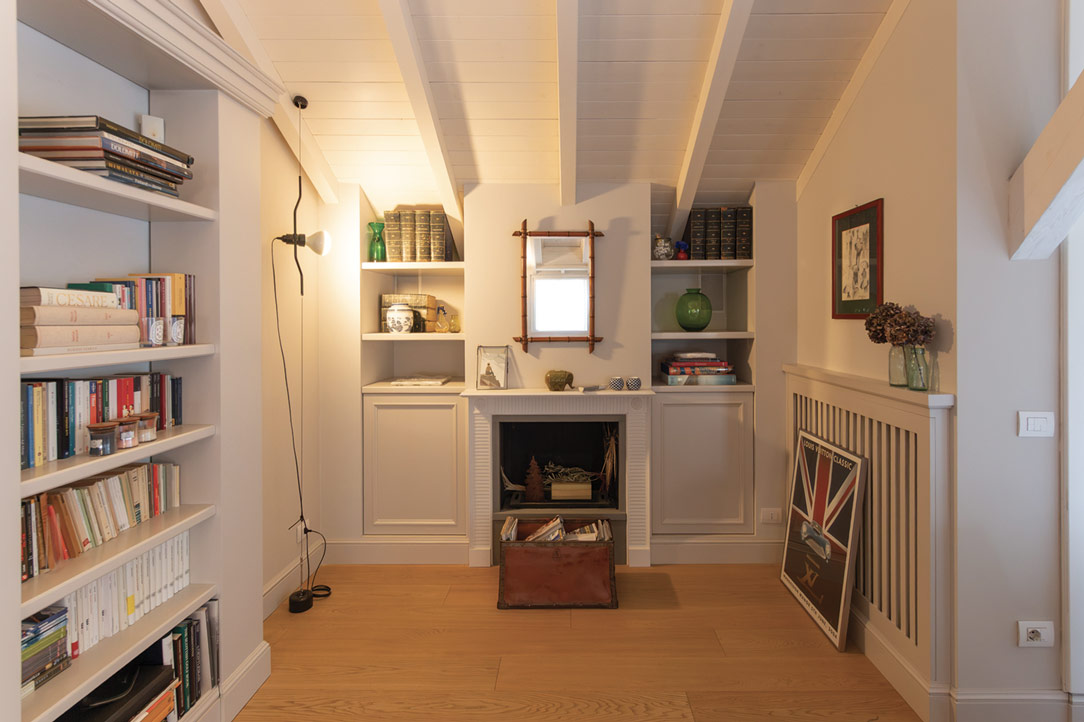
In the living area, two niches on either side of the fireplace provide an opportunity to introduce additional functions through a pair of bespoke storage units.
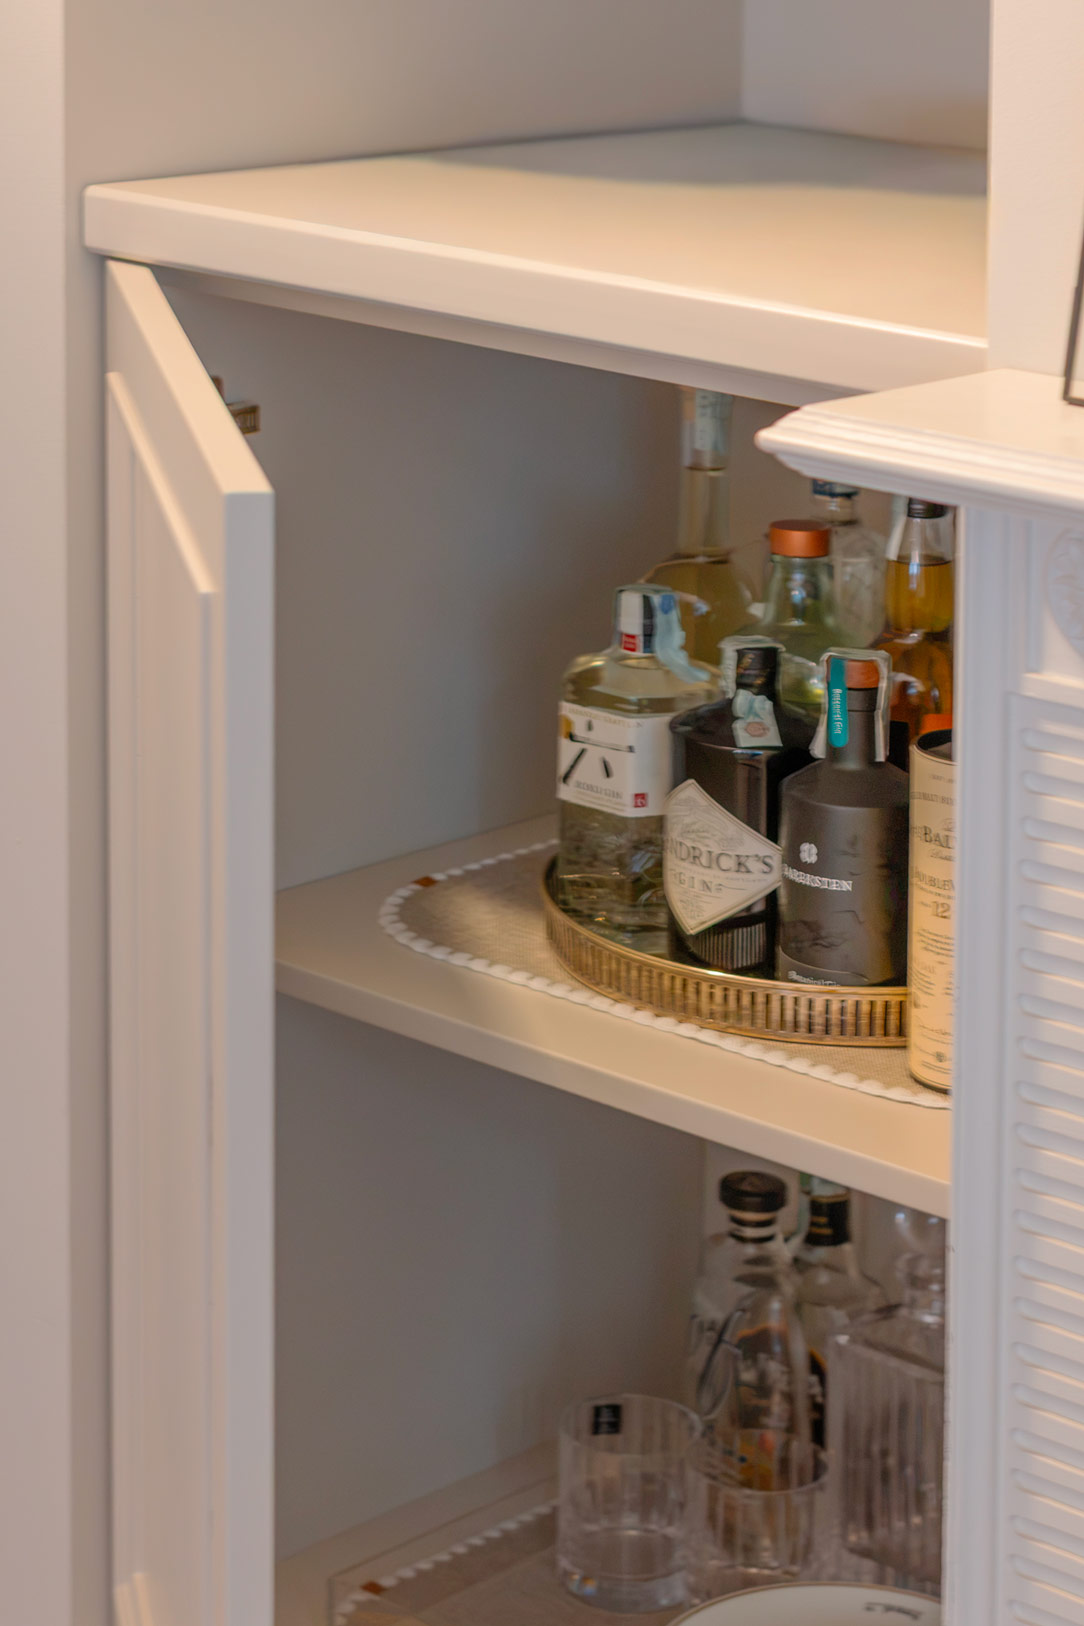
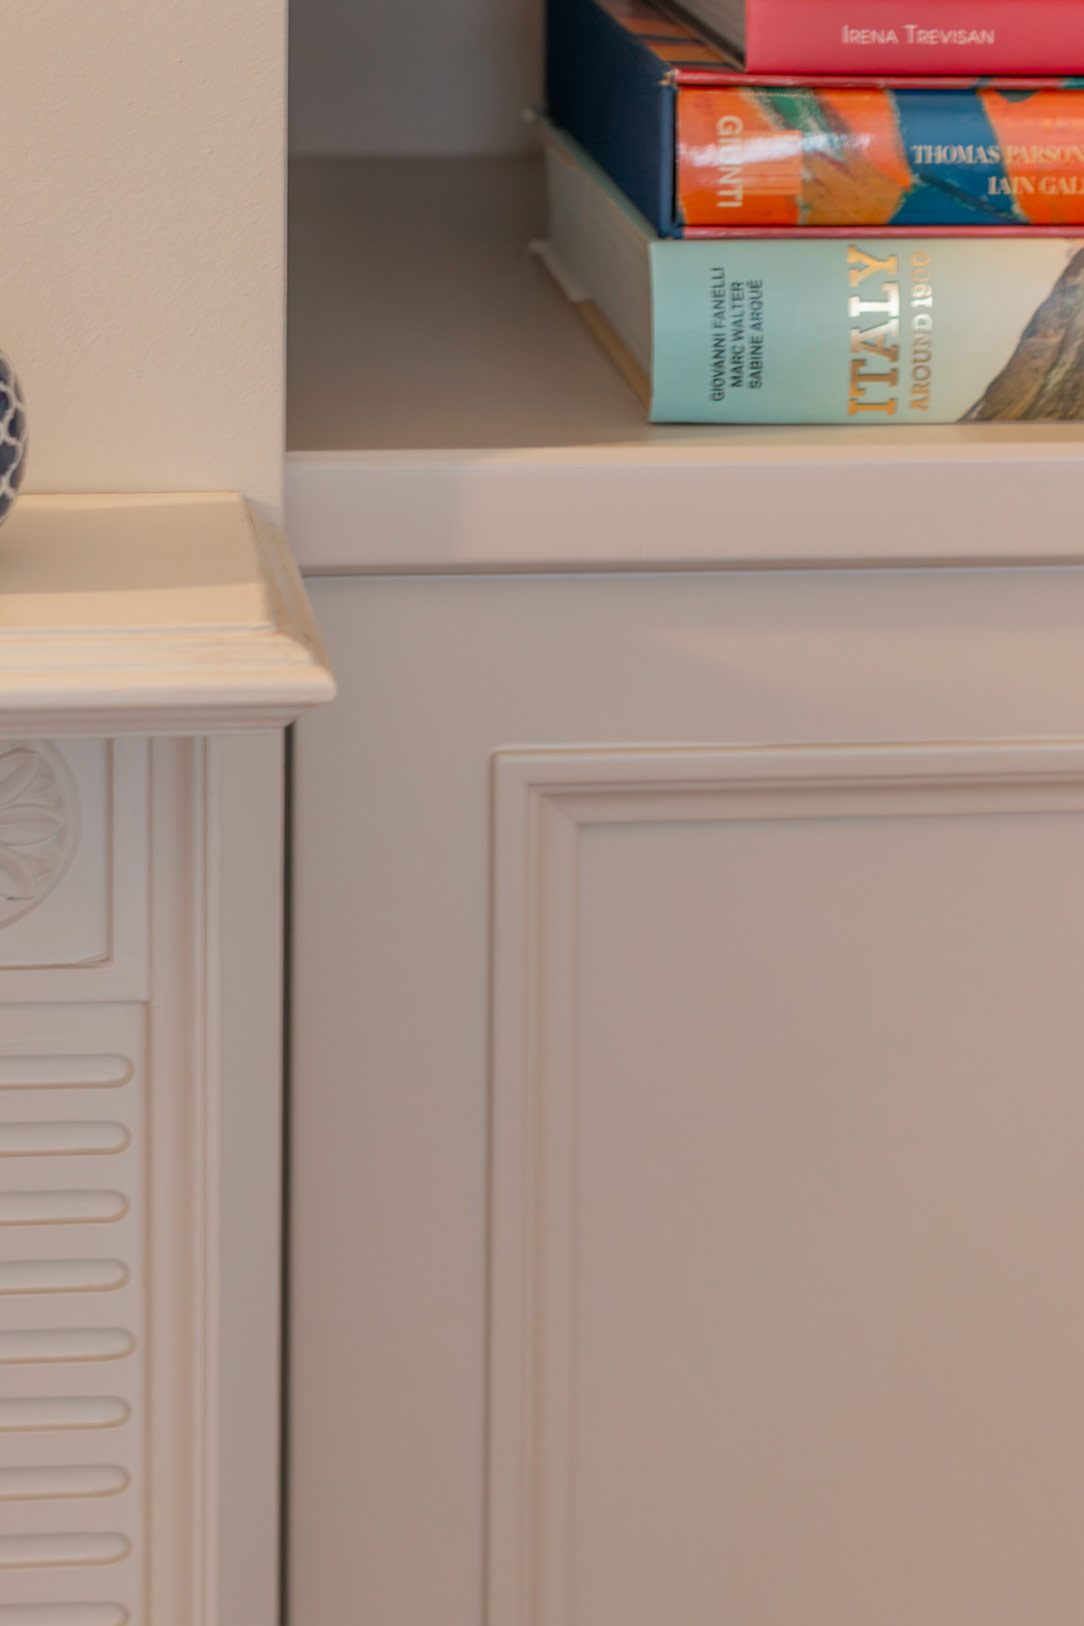
The two units fit into the existing niches, respecting their dimensions while enhancing the architectural composition of the fireplace. The lower sections feature doors and internal shelves, while open shelving above provides space for decorative objects and accessories, balancing storage capacity with visual lightness.
The two units serve different but complementary purposes: one is designed as a small home bar, while the other provides additional storage for the living area.
The aesthetic language echoes that of the sideboard, with doors enhanced by decorative mouldings in a contemporary classic style, here finished in shades of grey. This choice allows both units to engage with the fireplace and their surroundings while retaining their own distinctive character.
These bespoke living room storage units demonstrate how niches can become valuable design opportunities: spaces that are often difficult to use can be transformed, through tailored design, into functional elements that integrate seamlessly with the architecture of the home.
Following the Slope of the Ceiling
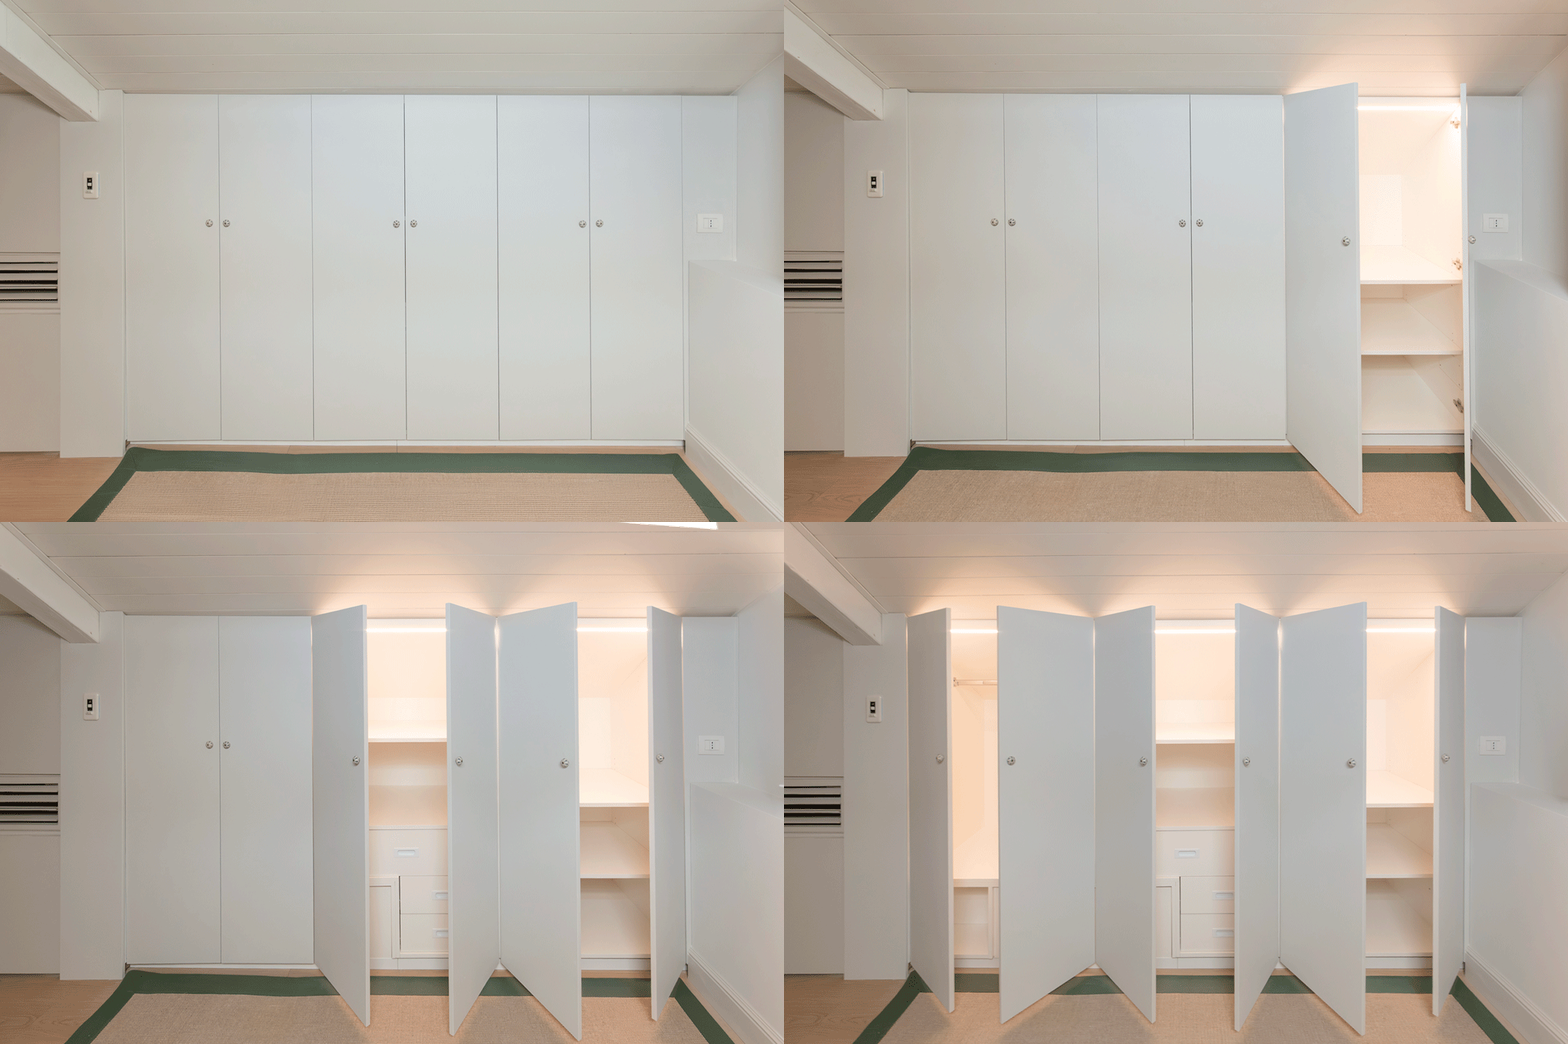
On the upper floor, the attic area calls for a design that responds to the sloping geometry of the ceiling.
A bespoke shelving and storage unit has therefore been designed to follow the roofline, making the most of the available volume without creating unnecessary bulk.
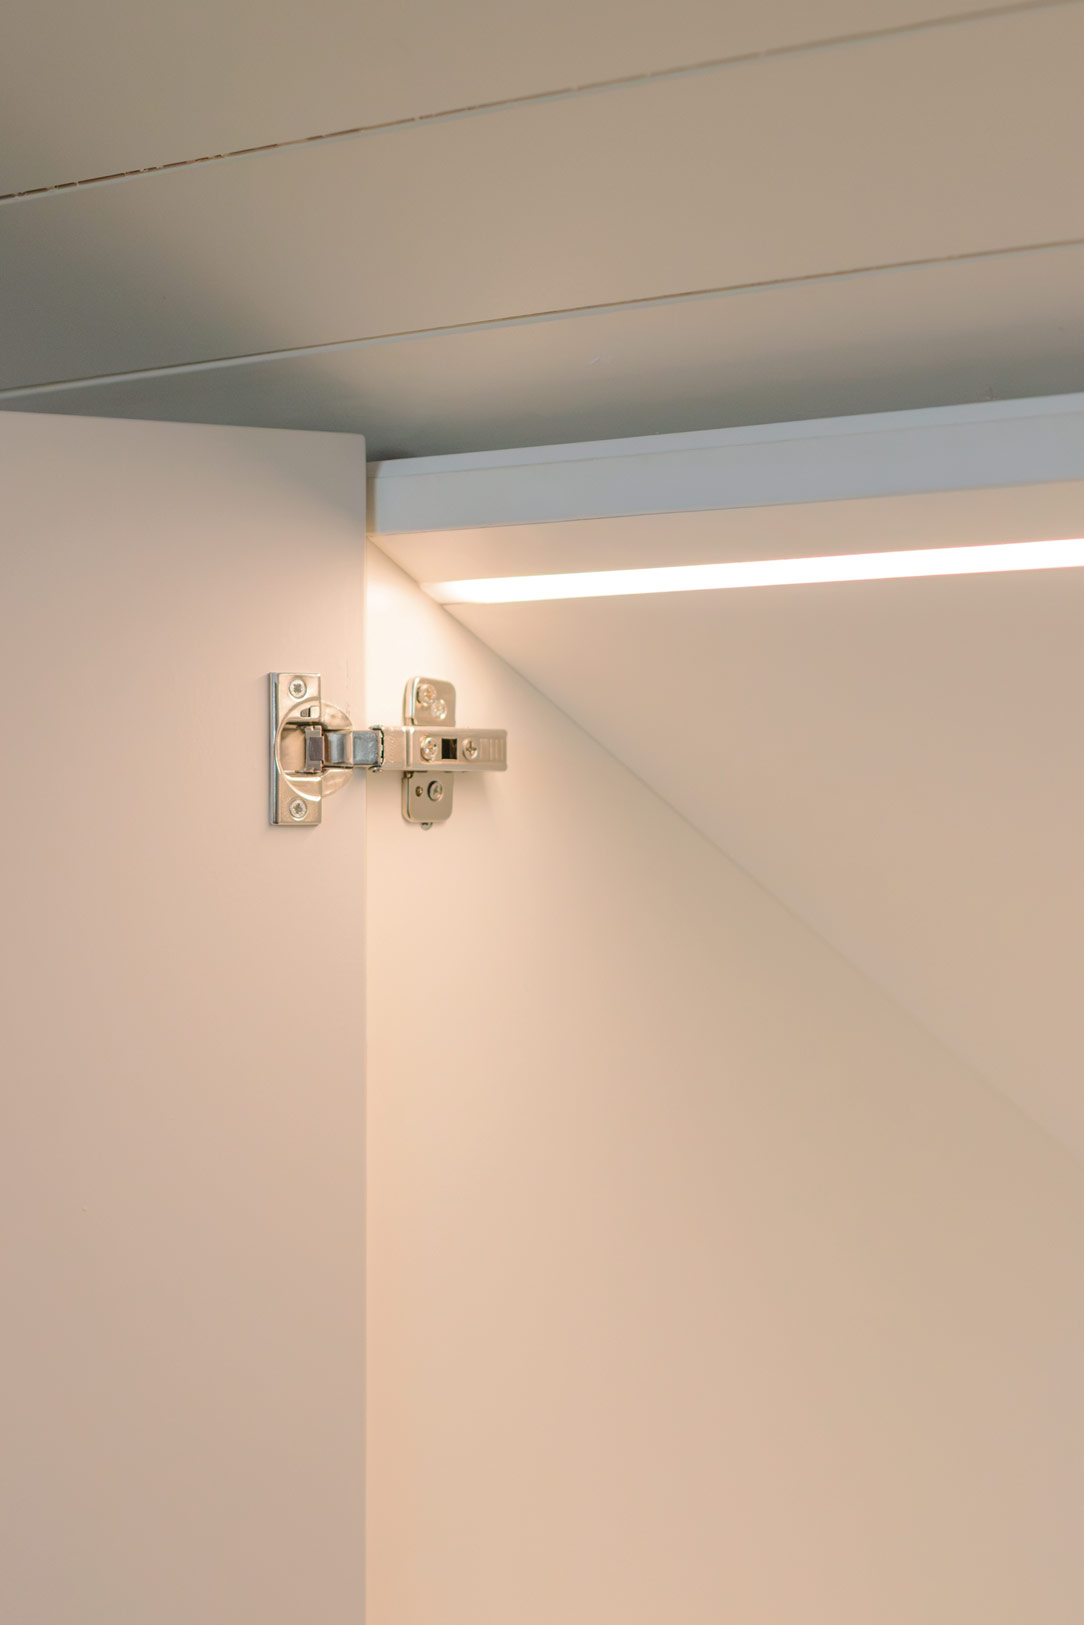
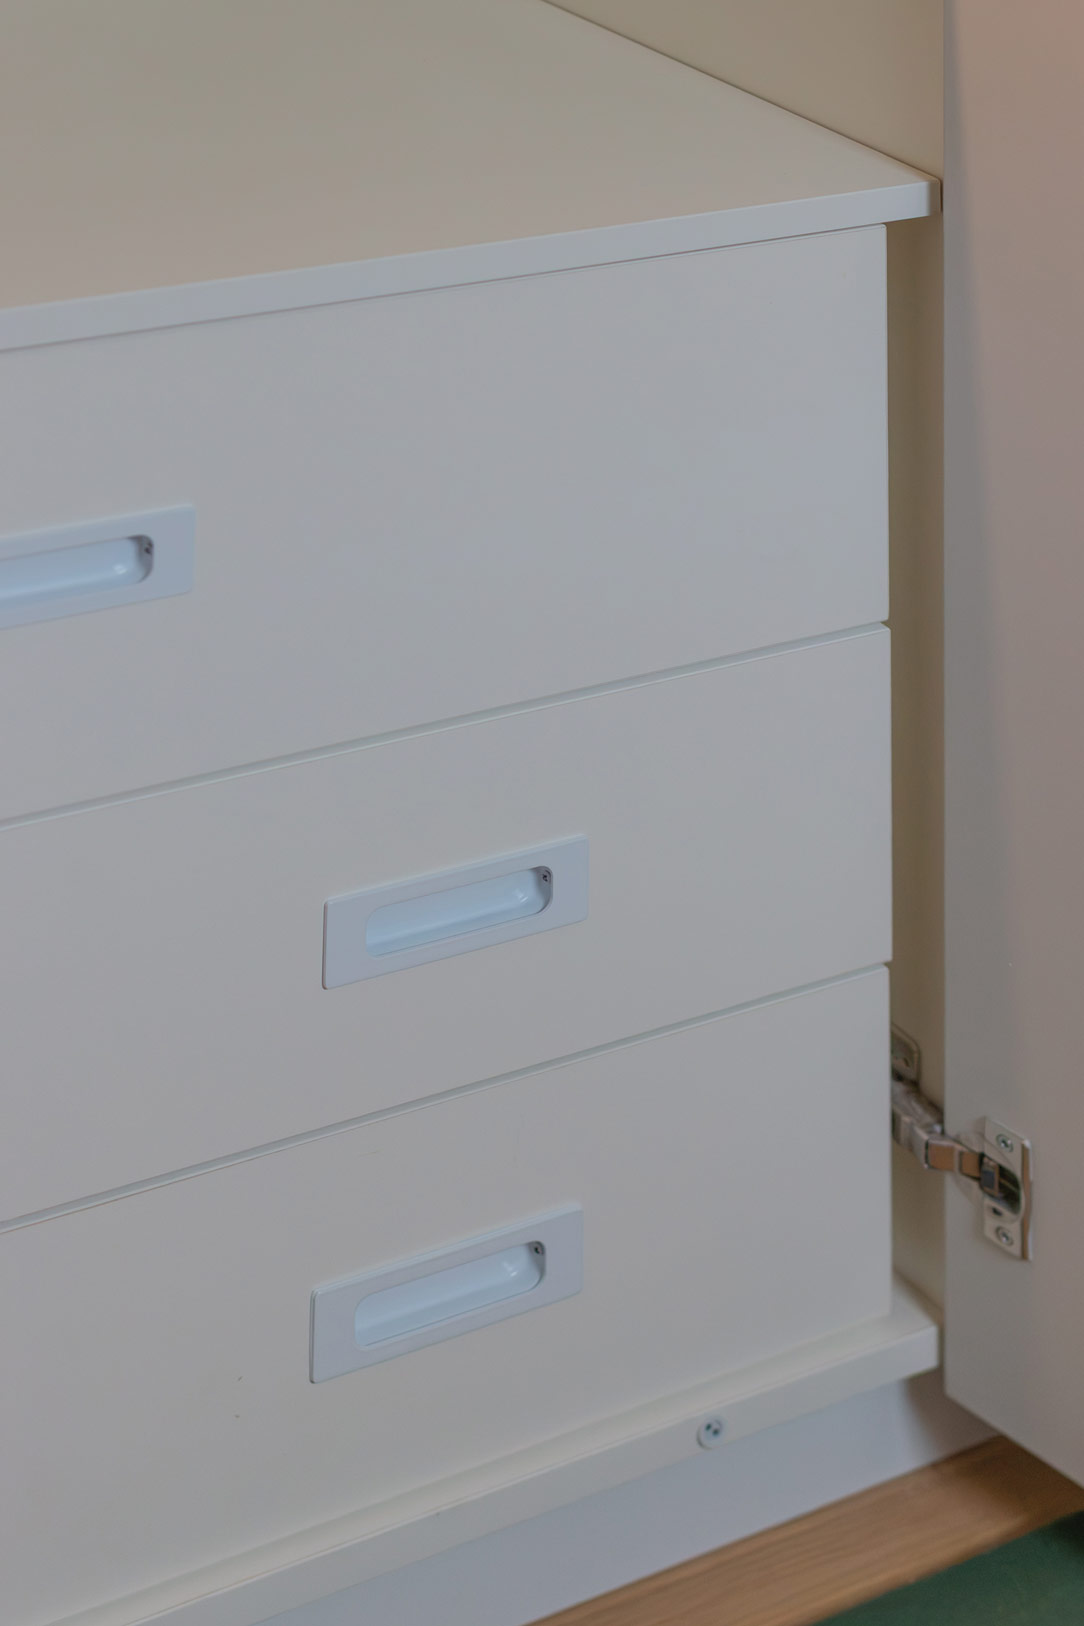
The interior combines shelves and drawers, bringing together open and closed storage to meet different organisational needs. Integrated lighting improves visibility and access to the contents while enhancing the everyday functionality of the unit.
On the outside, the smooth white finish maintains a clean, bright and understated appearance, while the ceramic knobs echo those used throughout the other wardrobes. A seemingly small detail, yet an important one in creating a consistent visual thread between different areas of the home.
One Project, Five Bespoke Solutions
Five different furniture elements, united by the same design approach: starting with the characteristics of each space to identify the most suitable solution.
The inclined beam in the child’s bedroom, the geometry beneath the staircase, the integration of the radiator in the living area, the niches surrounding the fireplace and the sloping ceiling of the attic all become opportunities to create furniture tailored to specific needs.
The result is a collection of bespoke solutions in which functionality, materials and carefully considered details contribute to the identity of each room, maintaining a coherent dialogue between the different areas of the home.