A SPACE DEDICATED TO FLORA AND UNDERGROUND

A SPACE DEDICATED TO FLORA AND UNDERGROUND

As citizens of the world we have the opportunity to live in contact with nature and its luxuriant flora. We can immerse ourselves in a natural environment that is there, has always existed and can be found a stone’s throw from home or a half-day trip if we live in a large metropolis. But do we really know how to recognize all this greenery that surrounds us?

ingresso spazio Flo&s

THE MUNICIPAL OBJECTIVE

In the municipality of Ranica an ambitious project was born by the municipal council. Lapping the Parco dei Colli with all its splendor and beauty, the Ranica hill starts from a significant height and slowly descends towards the Serio river. In this very diversified panorama, given by the difference of heights and climatic conditions, we have the opportunity to find a variety of flora that characterizes the different areas concerned. Born from the desire to promote and encourage territorial discovery, a public space dedicated to this was born in the historic center of the town of Ranica and near the ascent to the hill.

FLORA AND UNDERGROUND SPACE

The FLO&S space (Flora and Underground) was born from the creative idea of ​​the architect Patrizia Berera, part of the Network of Botanical Gardens of Lombardy. Not far from our beloved Cartolibreria, it is located in the porch of via San Luigi in Ranica, an old renovated farmhouse in a foothill position. This has a raised access to the courtyard. Not being the multiplex space but developed for a long time as a large corridor, the project concept was able to optimize it by creating a sort of interactive path. Intended for a varied target, mainly school, it aims to show the various elements of flora and subsoil and to introduce their discovery through various communication methods.

entrace Floes space

back Floes space

Welcome to Flo&S Space

THE PROJECT


At the entrance, a walkway that cuts through the entire space guides the user inwards, making the visit even more immersive and evocative. This is made up of different types of stone and wood, the same ones that can be found, in their raw state, in the surrounding area. Among them, Zandobbio marble, Gré strain, cherry wood, oak and fir. The available walls have been divided into macro-areas:

space top view flora and subsoil

a top view of the hall with and the different exhibition areas.






The entrance was dedicated to welcoming and on the two sloping front walls a small text will explain the objectives and the meaning of the space. On the side, relevant information material are provided. After crossing this corridor, which narrows like a funnel, on the right side (called A) we find a long wall where there is a full-height illustration. Here, based on the elevation of the hill, it shows the species of trees, shrubs and herbaceous plants found in the local flora. This large panel illustrated by us (more details on this here) presents the silhouette of the tree or shrub, the flower and the fruit that allow its recognition and all the flowers and herbs on the ground. Beside the elements we have created small wooden boxes accessible to all for what is tactile communication. In fact, depending on the reference season, there will be flowers, leaves or fruits with which it will be possible to interact. In this way, you will have the perception of the roughness, the smell and the fragility or softness of the blooms that can be better recognized in an excursion on the hill.


illustrated panel
lateral panel
box details
illustrated panels with flowers

In the lower part, on the other hand, there are equipped furniture, which can either act as a “teaching room” or as service furniture for the storage of goods dedicated to space. These low seating elements, also present in the other two spaces that we will illustrate shortly, have drawers or flap opening.

drawers and flaps
image details


In the second wall (called B) the interaction is not only active but also “creative“. At the user’s disposal there is a blackboard surface and chalks with which to draw the favorite flora element. On the side, however, a box acts as a container for magnets or herbarium, inside magnetic letters or botanical cards that go into the whole theoretical part of the images found in the illustrated wall. This slate can be multifunctional, or at the service of the box with botanical cards or even useful for notices or seasonal thematic updates.


side chalkboard drawing
magnetic whiteboard


On the third wall (called C), on the other hand, all the issues related to the subsoil are explored. Inside the showcase and on the shelves, common minerals of the area are displayed in their pure state. The left side of the showcase has been deliberately designed with a “variable trim“. This means that the shelves can change their position within the space or be removed completely.


wall subsoil notice board
mineral panel

FINISHES AND MADE

Given the very neutral finishes of the space, which see a light gray stoneware floor and plastered walls in the same shade, our furnishings also wanted to be light and bright. Everything is white, with a wooden appeal in the display boxes. This is to let the images and the colorful central walkway be the protagonists of the space.
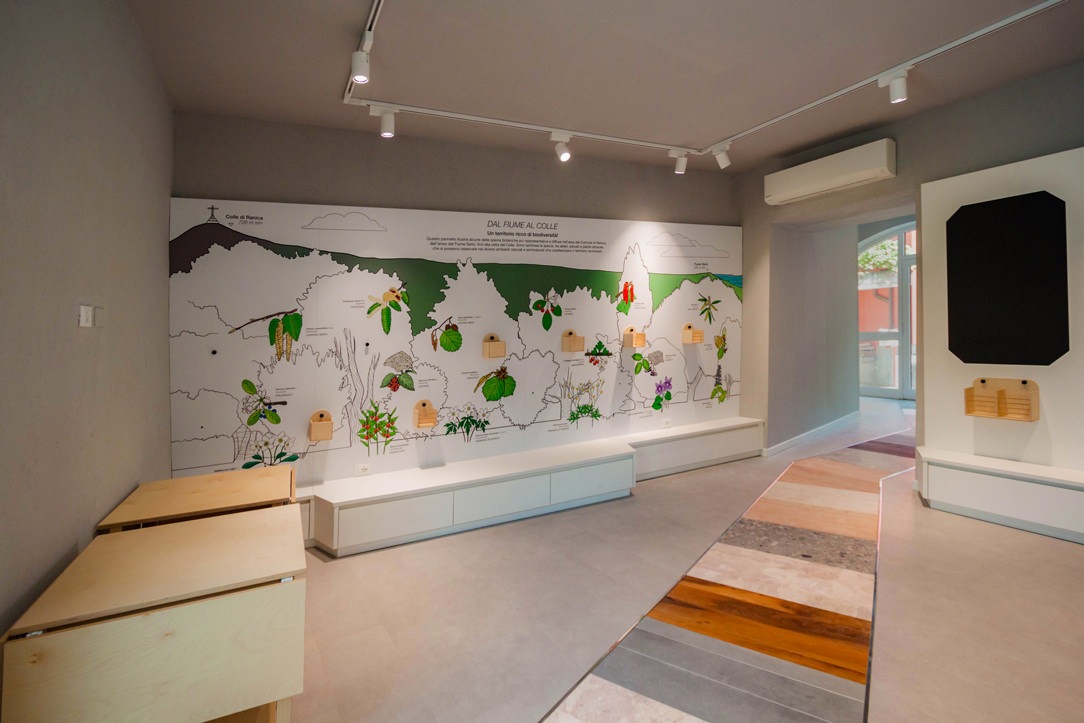
furniture neutral and light tones

MULTIFUNCTIONAL SPACE



The space will not only be a mirror of the Ranica’s flora but can also be used as an educational space for workshops and lessons. It will in fact be linked to some projects of the local school circuit. In anticipation of this we have created square tables that can extend, opening crosswise with hinges, to accommodate more users. These tables will be free to stop and arrange themselves, in time of need, with different arrangements. Useful as mobile displays, they will be stored in the small warehouse located at the entrance, mirroring the bathroom.

closed tables
open tables
multifunctional tables
disposition in space

here some proposals for the spatial arrangement of the open tables

INAUGURATION

Last weekend the FLO&S space was publicly inaugurated by the Mayor and the junta of Ranica. All the actors who have set up the space and will take care of it in the future have intervened. The donations of rare minerals have been substantial and make the space even more valuable. In addition, a list of events is already active starting from summer until next year. We can only encourage participation in events and trust that this space becomes an integral part of our community. Good luck Spazio FLO&S!

Ranica elevation relief

 seeds
interactive whiteboard
rare minerals

Children in safety

Children in safety






Not all environments may be suitable for the safety of children. Designers are used to designing solutions tailor-made for customers’s needs. However, these can change over the years. In this case, a beautiful aerial staircase in a stately home can become an element of danger with the arrival of the progeny. Here the project of the whole apartment.

house with aerial staircase

the staircase before the intervention

THE CHILDREN

The small creatures under the meter who are experimenting with the use of their body in fact do not yet have the sense of danger. All the elements and objects of the house must be reconceived with their eyes. What can be attractive but fragile and in their reach must be moved, dangerous edges and corners must be covered and empty spaces, in which one can slip and fall, closed or buffered. Every element such as stairs, furniture and hallways of the house must be secured. In this case the danger of the staircase was given by the open part under the middle stainless steel bands of the central barrier, which wind along the entire slope and on the gallery.

house with aerial ladder in child safety

the aerial ladder after

SECURITY

PLEXIGLASS


We have found an effective, very elegant, minimally invasive and inexpensive solution to solve this problem. To secure the ladder we have used 3 mm polycarbonate, sized, cutted and fixed to the inside of the barrier, leaving the handrail and the first band at child height free for the grip. Square elements in Plexiglas were then fixed with stainless steel design studs from the outside of the staircase, leaving the handrail and its central bands untouched and using them as a sandwich thickness. In this way, all the plastic part are fixed and safe. For the balcony we have used 1cm hardened Plexiglas that is more resistant in the case of heavy impacts with objects thrown without reason by our little users. As a fastening system the same as the ladder. Seeing the before and after photos you will notice that these plastic elements seem to disappear within the general view of the house. Only by looking carefully can you see the reflections of the Plexiglas and polycarbonate and the studded squares.

children's gate on steel structure
children's gate details
plexiglass details

SHAPED CHILDREN’S GATE





For access to the stairs custom-made gates have been designed: one for the lower access and a second for the upper part of the gallery. The gates were made of MDF, shaped and engraved with a numerical control machine and then lacquered with matte orange paint. In the same color tone the other points of orange present in the living area.

children's gate

The shape of the gates are that of an autumn leaf, its symmetrical veins remain in the center of the design while three holes, always recalling a leaf, are found in the upper part to lighten the element. There are no holes in the lower part to avoid climbing daredevil little climbers. Both gates were fixed to the staircase thanks to wooden blocks fixed together on the upright of the staircase and then painted in the same dark anthracite. At the back of the gates, in a strategic position not reachable by children, there is a sliding bolt for close and open them.

children's gate
children's gate

TEMPORARY

This intervention has absolutely not touched the existing staircase and when it will be disassembled everything will back as before. It is a temporary solution but satisfies the eye to the point that it could remain mounted more than necessary. For the moment, the important thing is that the children are safe, free to walk up and down the ladder independently and stay and play in the attic part of the house.

closing balcony and child safety gates

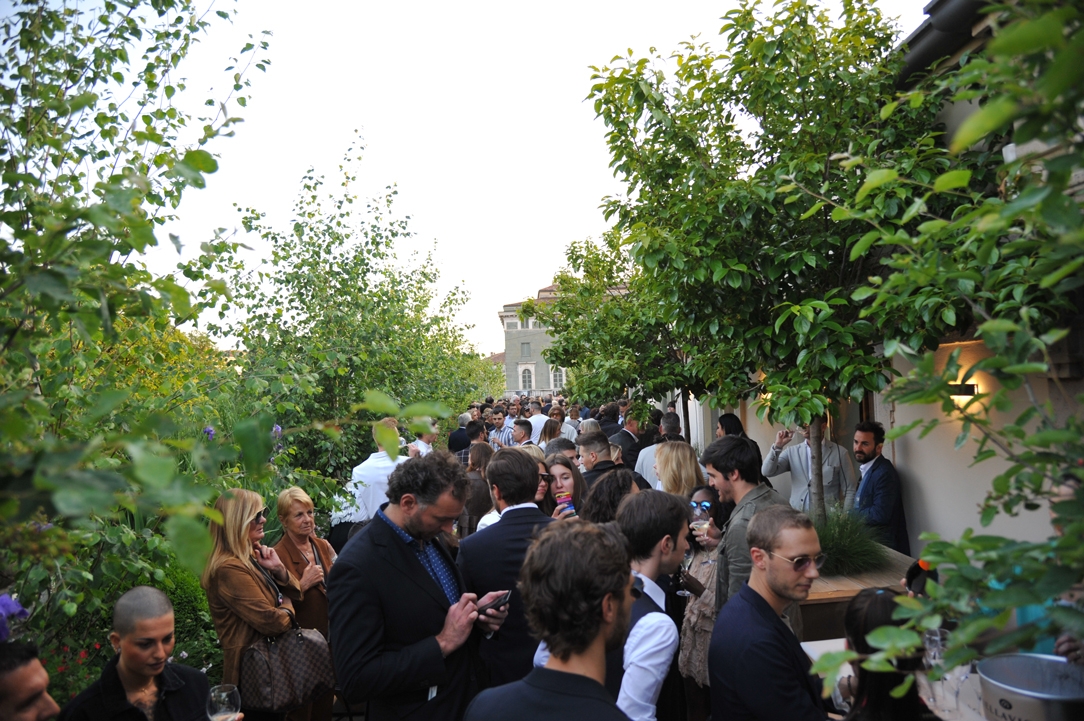
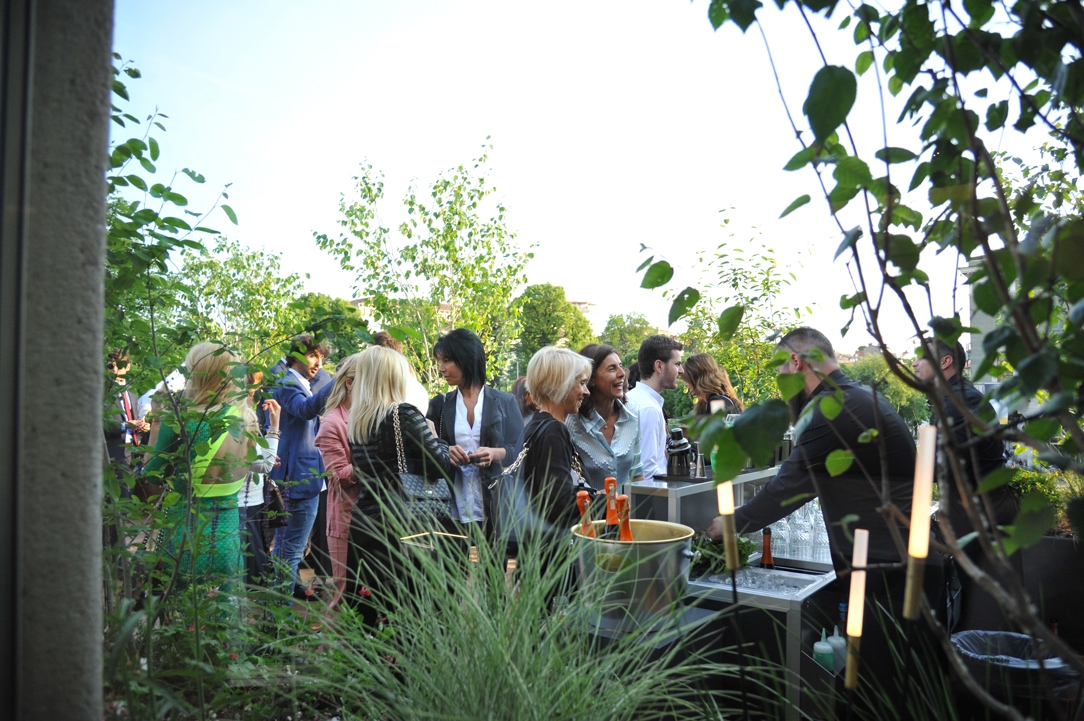
Inauguration of Fausti Terrace surrounded by greenery

Inauguration of Fausti Terrace surrounded by greenery




A month has passed since the inauguration of the Fausti Terrace. We are really pleased to have contributed, in collaboration with Studio GPT and in particular with Lucia Nusiner, master of the landscape, to create this little corner of paradise in the heart of the city.

CONTEXT

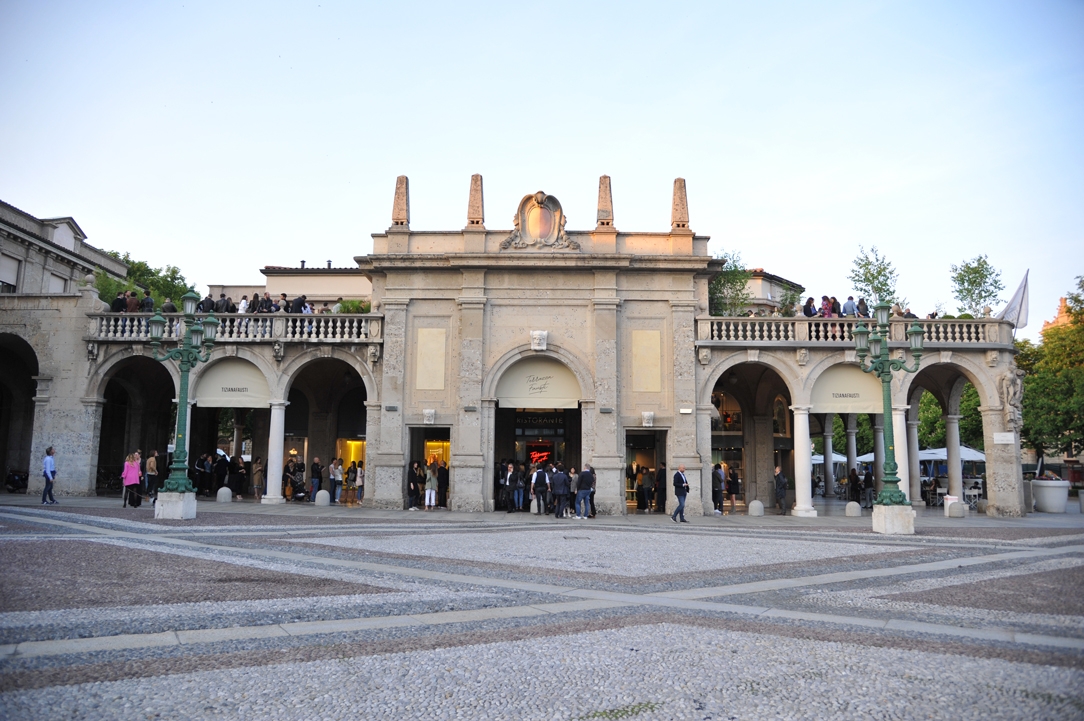
The terrace of over 600 square meters overlooks the Sentierone, considered the heart of Bergamo Bassa. One of the most important street for shopping and food services, which still maintains its historical taste. Built in 1600, it preserves original modernized buildings including the Quadriporticus of the 900, in which the Tiziana Fausti Shop is located and its terrace from which you can also enjoy a splendid view of the Upper Town.

CONCEPT

The harmonious botanical arrangement is inspired by the style of the plant designer PietOudolf, the signature of the New York HighLine. Planters in antiqued iron and parquet flooring are added to this, in order to create a common thread in the historical context with a touch of modernity. On the other hand, soft wall lights create a welcoming atmosphere.

Terrazza Fausti exterior
Terrazza fausti greenery exterior 01
external furniture greenery
inauguration

Custum furniture for clients of all types, even with four- legged

Custum furniture for clients of all types, even with four- legged





Our little four-legged friends are not easily satisfied, you know! Sometimes just a few cuddles are enough, other times a crunch is needed, but for the most demanding one a five-star refuge is needed! Quite something else than shoe bokes or old Amazon packages, the most pretentious felines need impeccable solutions in style and comfort. Here, a custum studio apartment also for our Quality Assistant, who lack for nothing in terms of interior design. Characterized by Scandinavia-inspired interiors, it has a double facing, with a back door that allows air’s circulation. The interiors are essential in style, emphasized by the material choice of opaque plywood, whose veins refer to the natural finish of light wood, in contrast with the black interior wallpaper. This is in turn recalled in the chromatic choice by the feet which are also made in black textured curved lacquered wood, a real tidbit. The bottom wall allows both a warm environment during the cold season and cool ventilated room with increasing temperature. What more could you ask for? Of course, this is a solution for high-level target, and it it’s not a coincidence that the quality control is daily provided by an expert in field.
custom made cat
closed basket cat
open basket cat

Naturalness of an office in Olive wood

Naturalness of an office in Olive wood


A creation with an antique flavor, a particular request from a customer who loves wood in its natural state.

olive wood desk office 01

CONTEXT and MATERIAL

We are close to “That branch of Lake Como, which turns at midday”. As in a Manzoni essay, imagining uninterrupted chains of mountains, nature is the protagonist here. Its rough trunks enter the walls of a private studio and define its rooms. The material chosen is the olive tree, knots and defects enriches this plant during the years and is characterized by a very fine texture of lighter streaks that are intertwined with decidedly darker streaks.

PROJECT



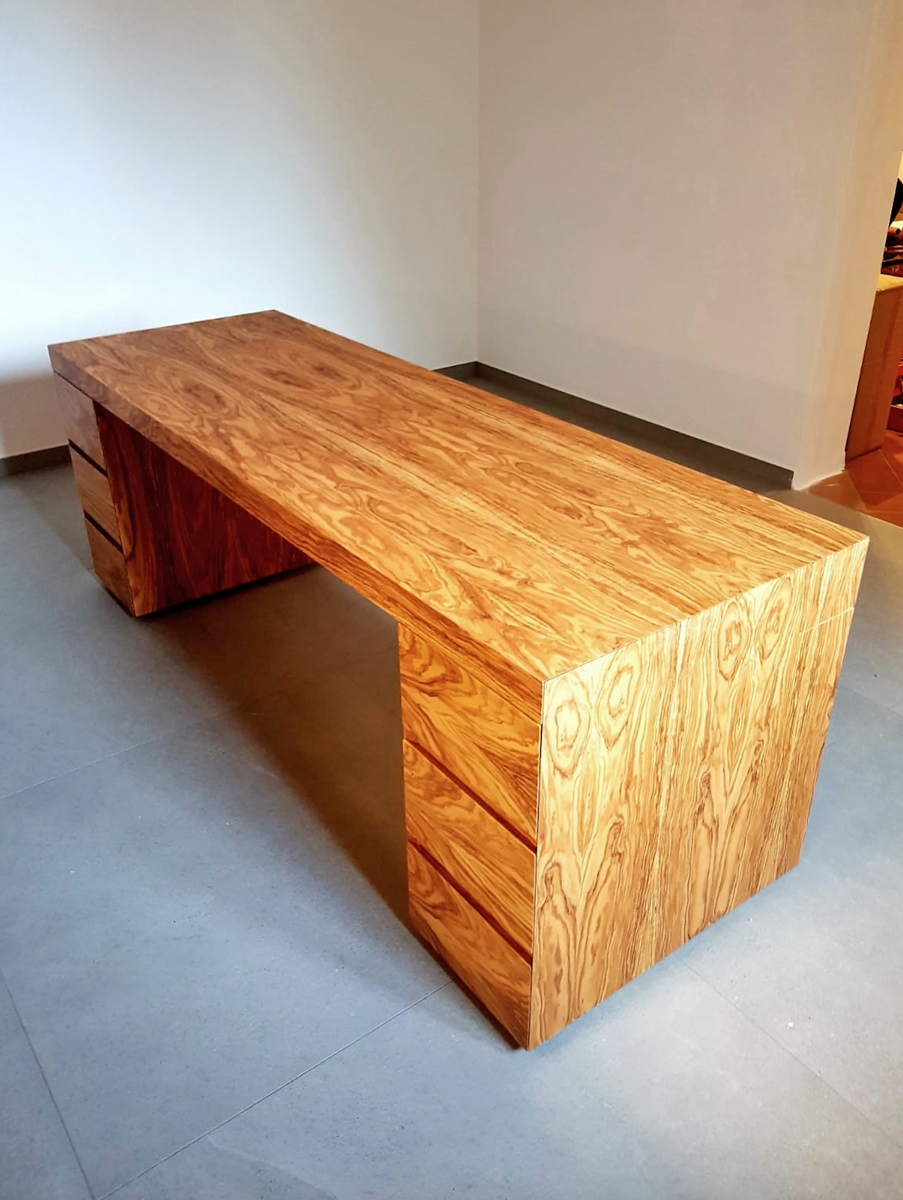

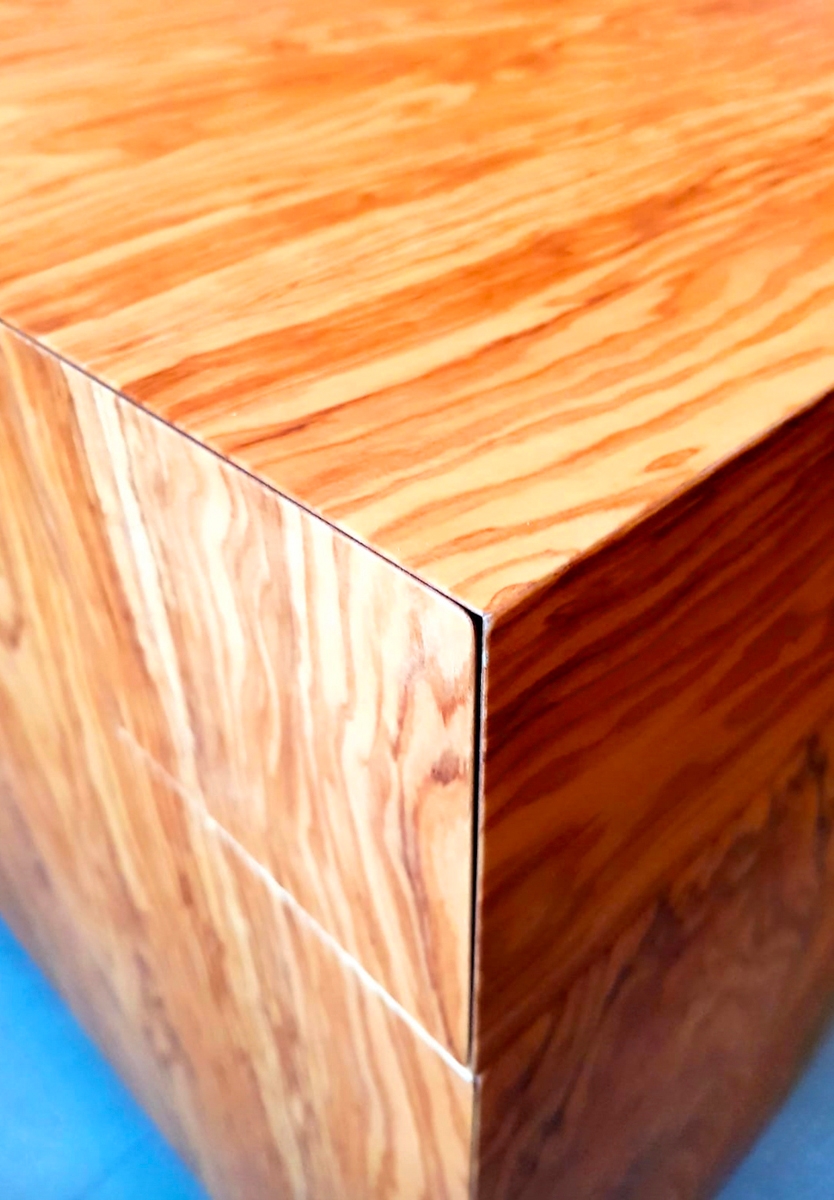
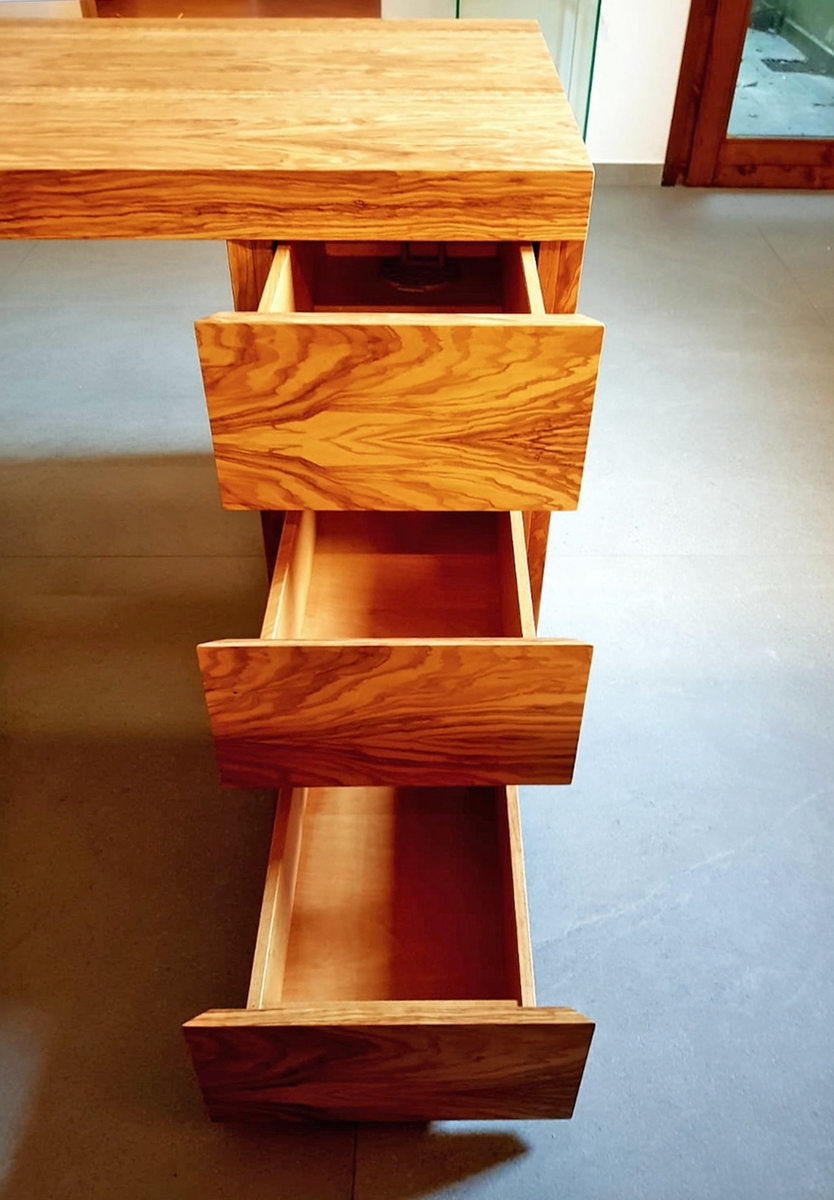
The furniture consists of a large equipped desk and a rear piece of furniture with a band of drawers and doors and a side column. The latter has internally illuminated open compartments. The olive veneer preserves its natural finish and the joints are carefully cut at 45 °. Respecting the vein of the wood, they give it a sense of continuity on each side.

 
olive desk office
office desk material continuity
olive wood office
olive wood desk detail
details desk drawers

Surfaces from the textures with asymmetric geometries

Surfaces from the textures with asymmetric geometries


A particular work of the surfaces to give a quid to the elements that relate within in the same environment.



bedroom general view

A particular work of the surfaces to give a quid to the elements that relate within in the same environment.CONCEPT







To create aesthetic dynamism we worked on the details of three elements, two bedside tables and a chest of drawers, that as to be inserted in an already furnished room. The environment was already defined by a full-height wardrobe in lacquered MDF in the same white as the side walls and facing a back wall with a dominant color, an acid green. We wanted to keep white as the base color, but with some peculiarities: we brushed the wood and finished it with white open-pore water-based paint, so that its veins could be glimpsed.  

WORKING PROCESS



Is to underline the great initial work, the one of cutting the surfaces like the project and joint them in their various pieces by changing the inclination of the ash vein and keeping the direction of the cut also on the adjacent sides. The result is poetic, the cuts become the thread of a blade that rests on the three elements and tries to cut them in its three-dimensionality. The drawers are push-open, reached 45 ° and the drawer air corresponds to the thickness of our fake cut. These distinctive details do not shout their presence, but are noticeable only when you approach these elements and analyze them better. Inserted in the room, they blend perfectly with the general context. The particular design wheels are made by OgTM, the model is Moebius in his acid green color, like our characteristic back wall. We present some images of the work in progress with the elements assembled and not yet painted and then the finished pieces inlaid in the environment.

surfaces treatments night tables
surfaces treatments night tables 02
night tables front view asymmetric surfaces
night table front view
night table side view
bedroom general view 02
closure detail night tables
wheels detail night tables
surfaces detail night tables