Two Interiors, One Vision

Two Interiors, One Vision
Cucina bianca e Fenix Kitami
dettagli Fenix Verde Kitami
dettagli cucina
dettagli dettagli Fenix Verde Kitami

timelapse cucina fenix verde kitami
Bagno bilaminato rovere
dettagli bagno rovere
bagno bilaminato rovere
dettagli bagno bilaminato rovere
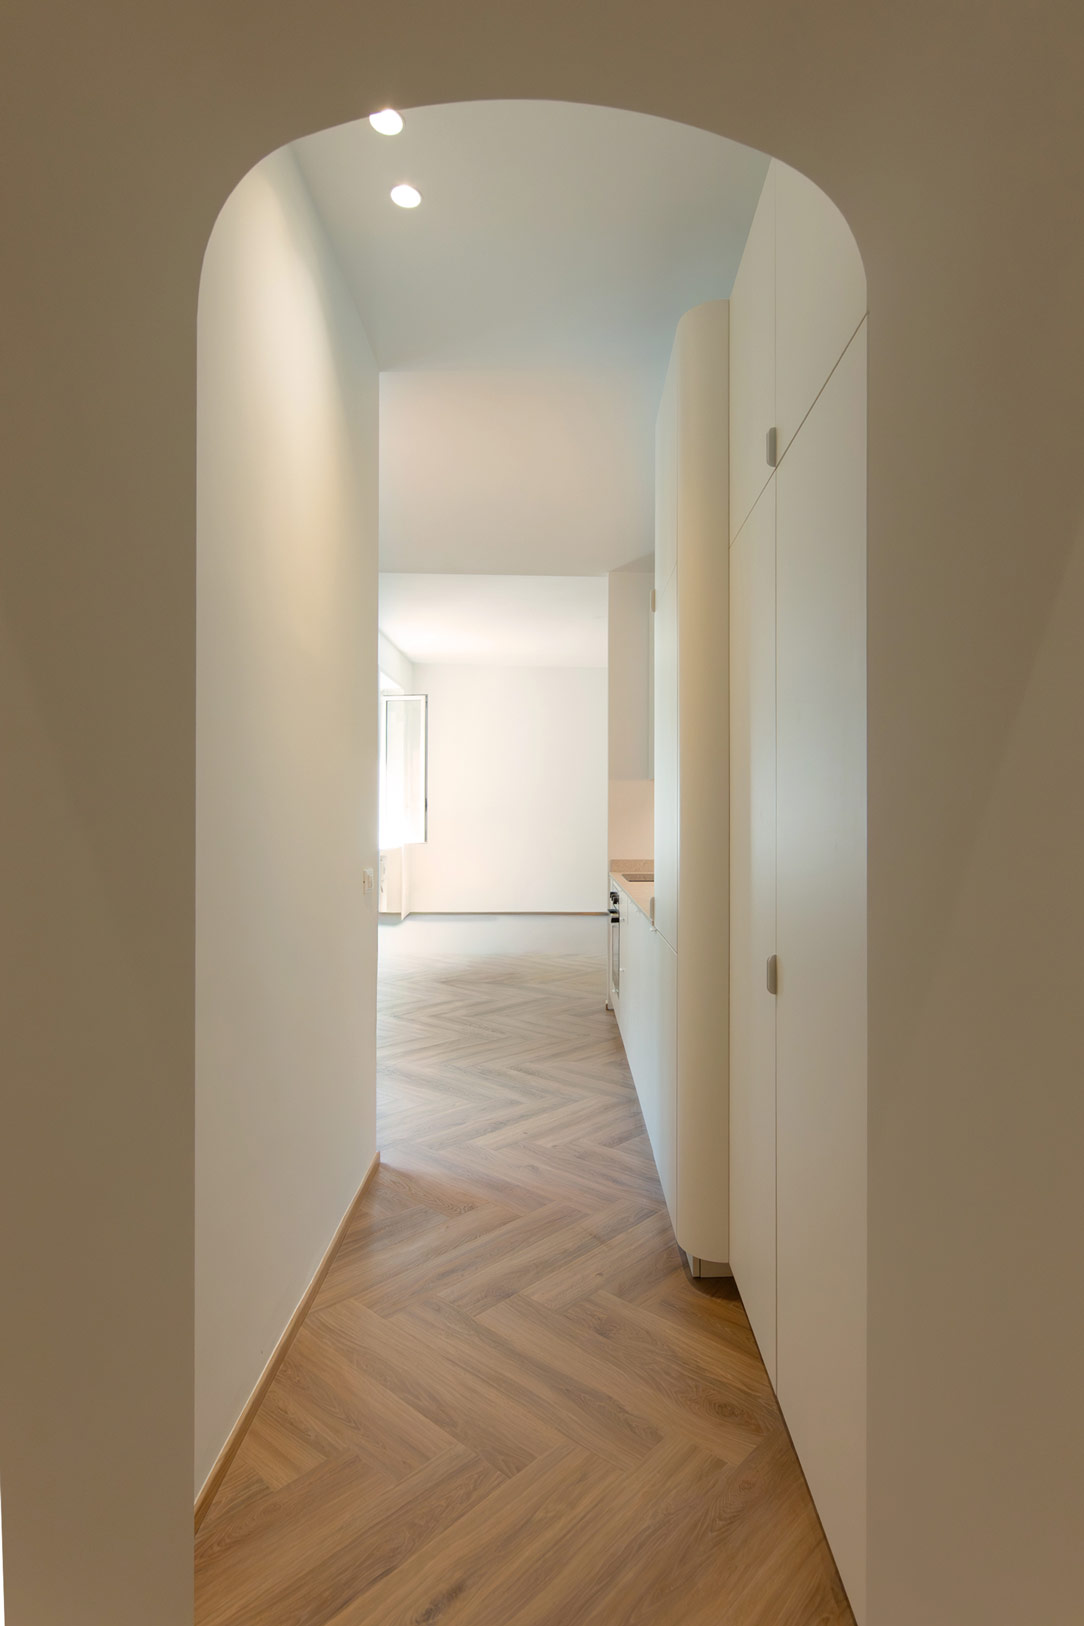
ingresso secondo appartamento
arco ingresso bianco
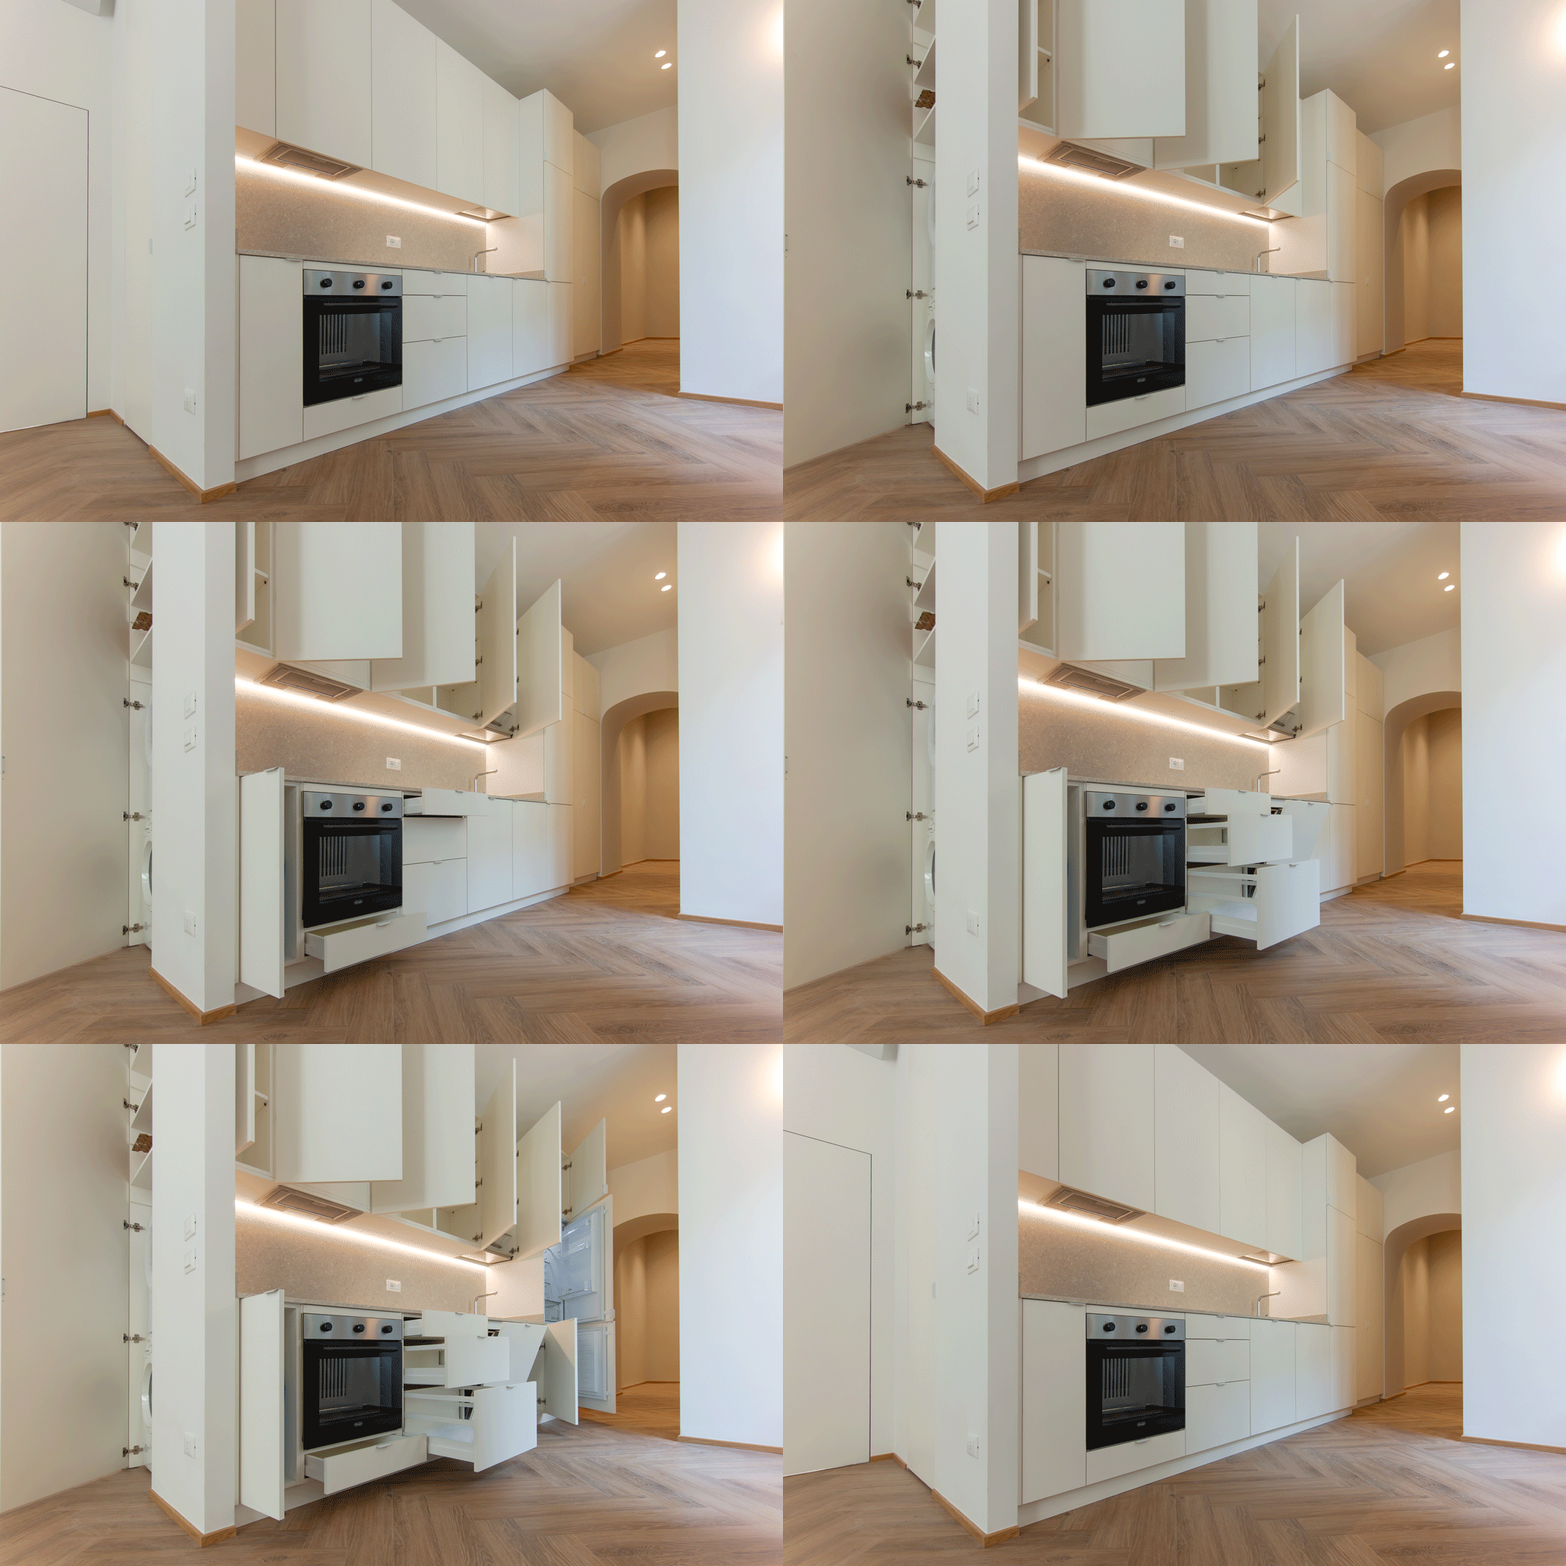
cucina bianca timelapse
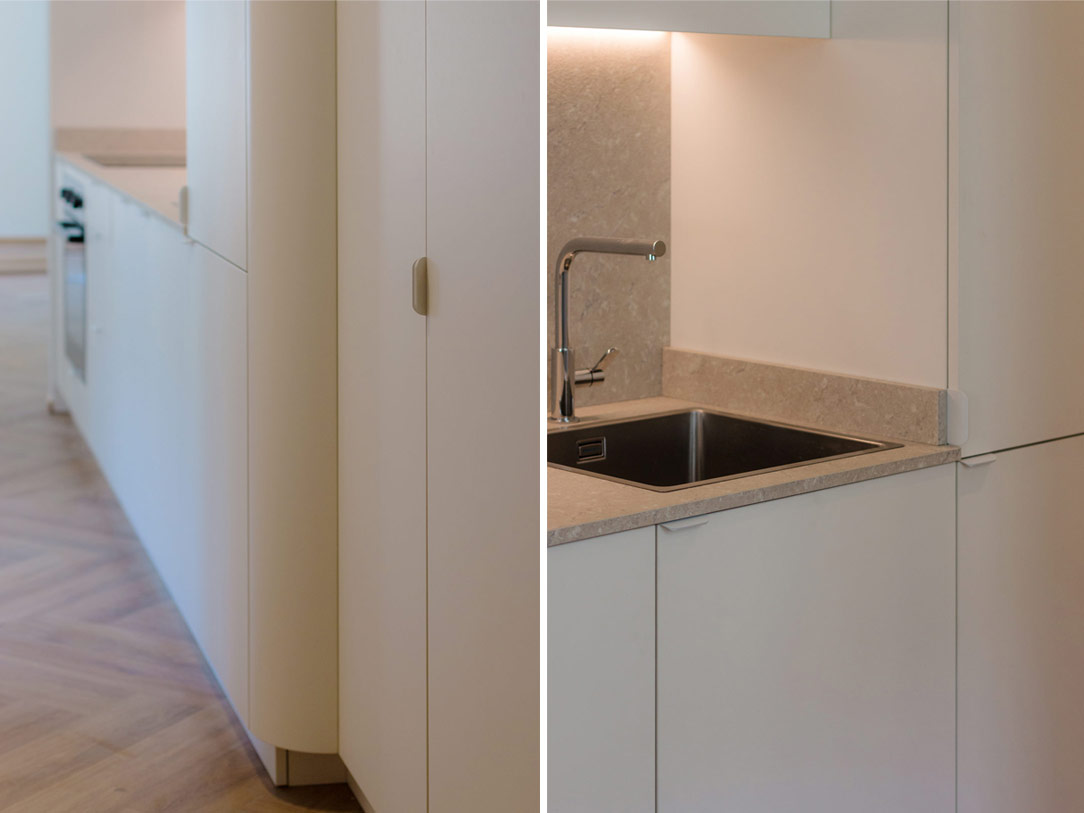
dettagli cucina bianca
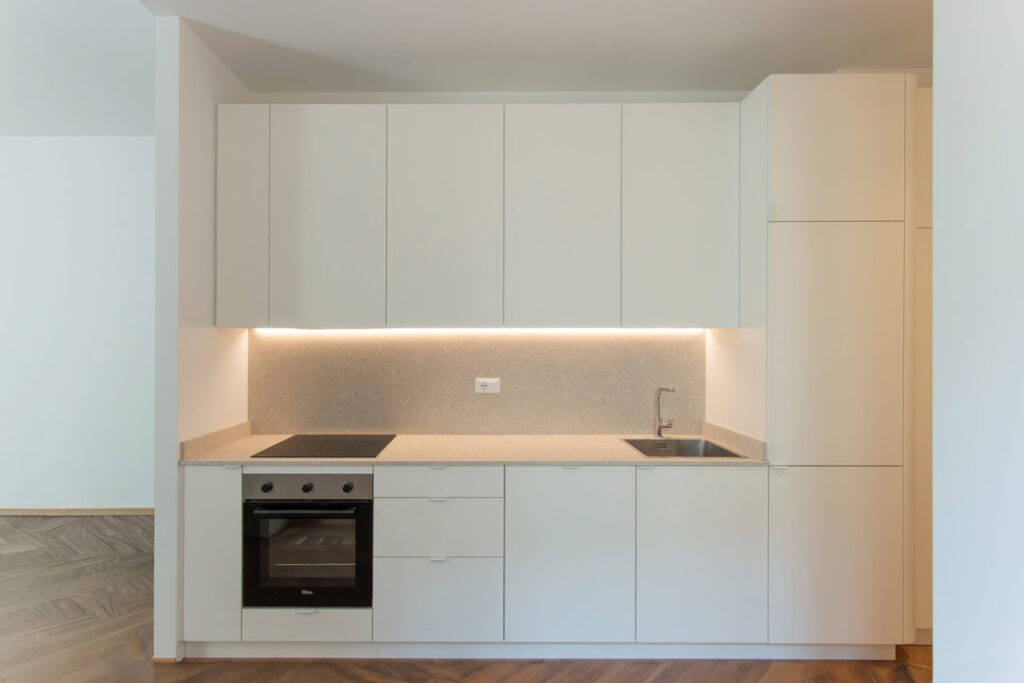
cucina bianca
dettagli cucina bianca
Bagno bilaminato rovere
dettagli Bagno bilaminato rovere

Two Interiors, One Vision
Two Milanese apartments, two different dimensions, shaped by the same design approach. What brings them together is a language of proportions, materials and details. A vision that adapts to each space without losing its identity, transforming every interior into something unique and deeply connected to the architecture that surrounds it. Project: 02Arch Year: 2026 Site: Milano

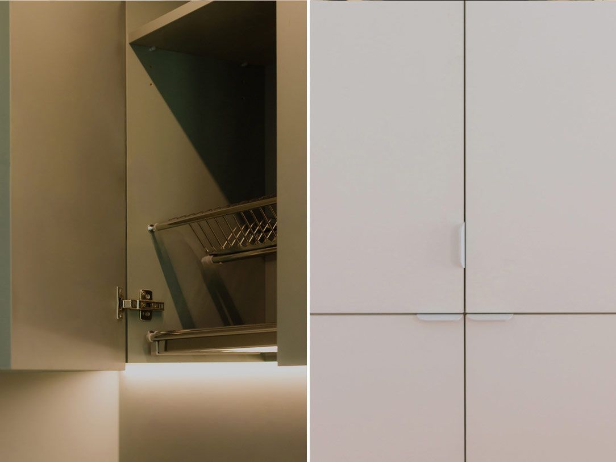
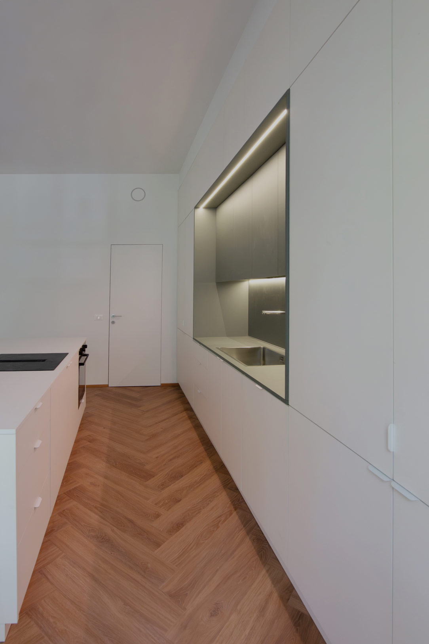
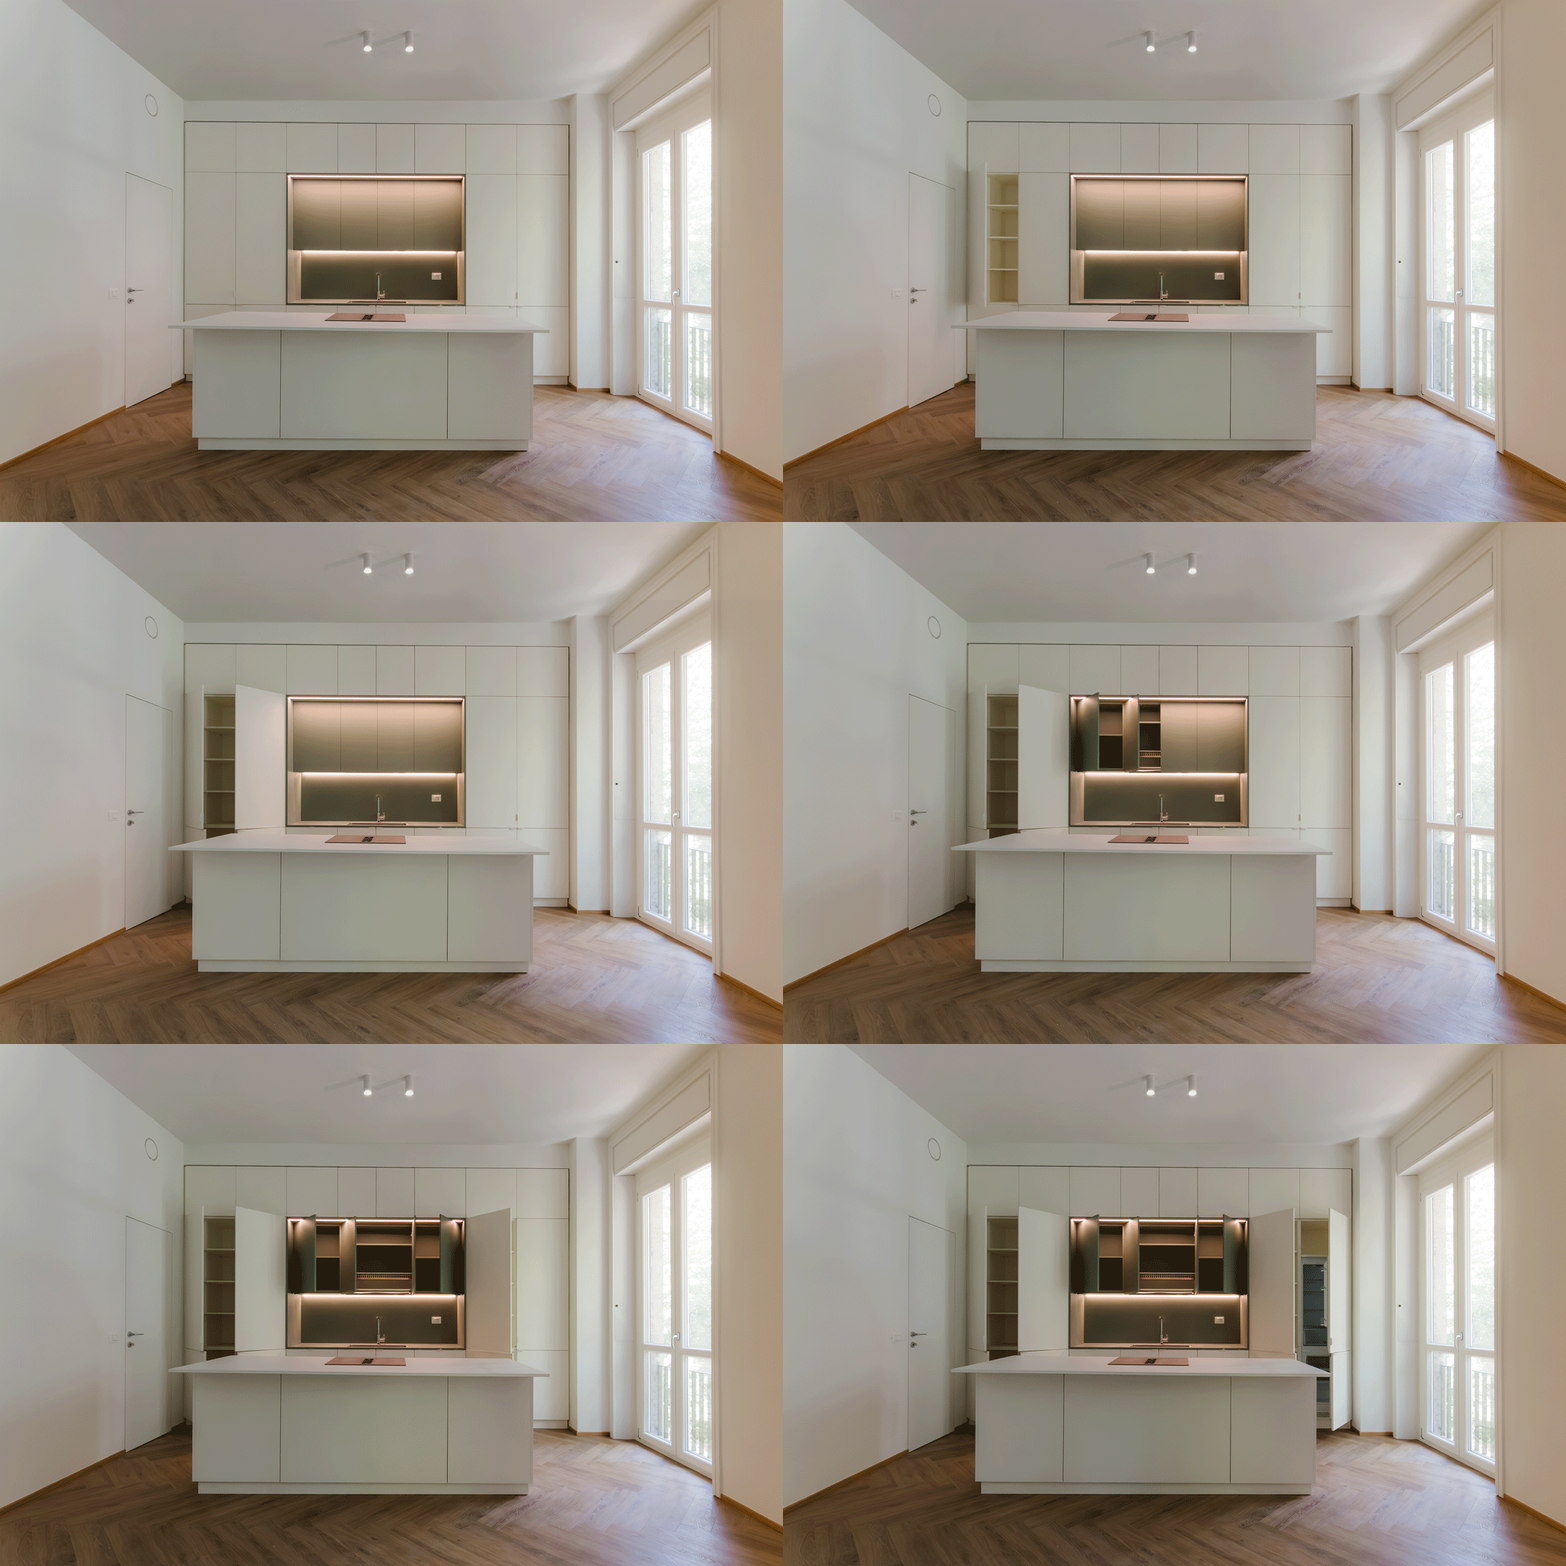
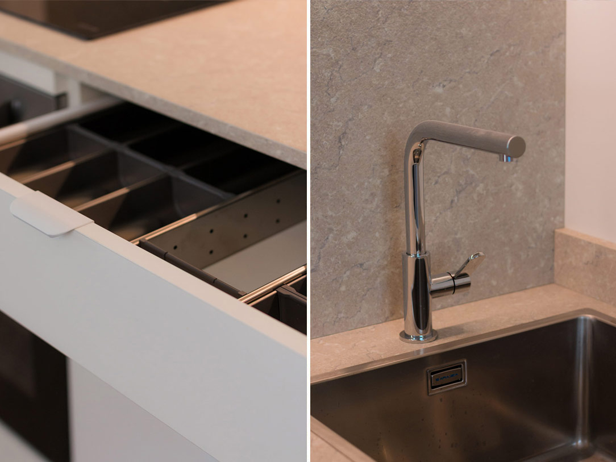
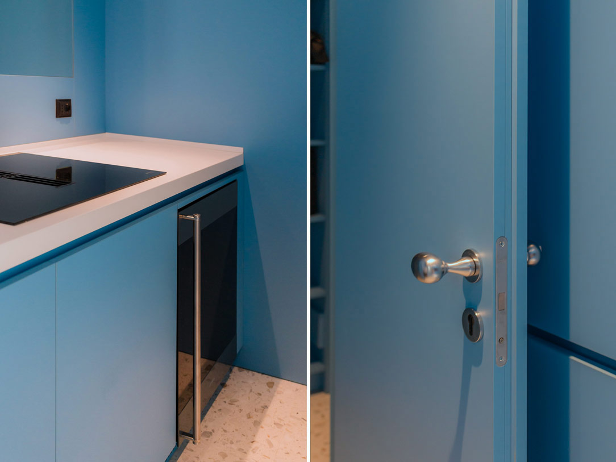
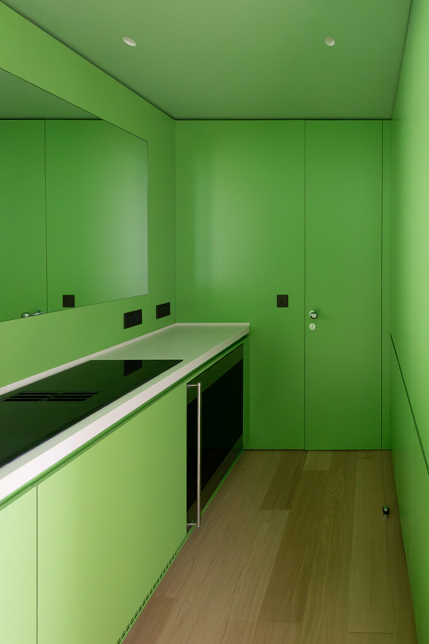
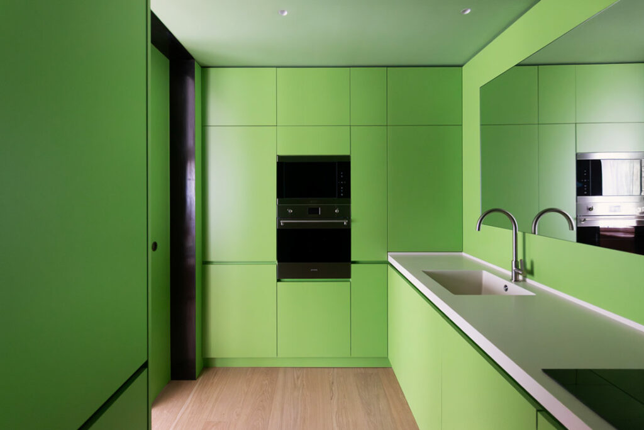
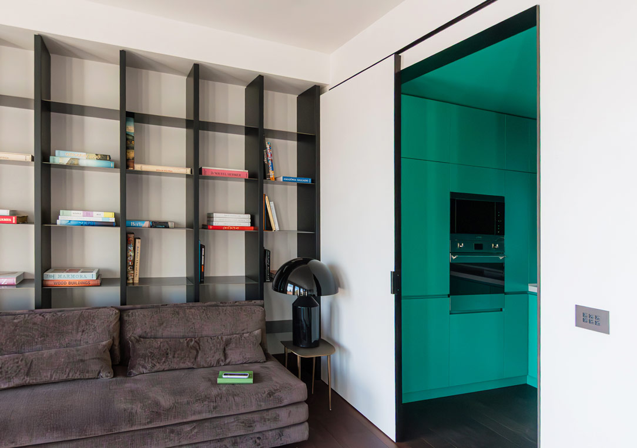
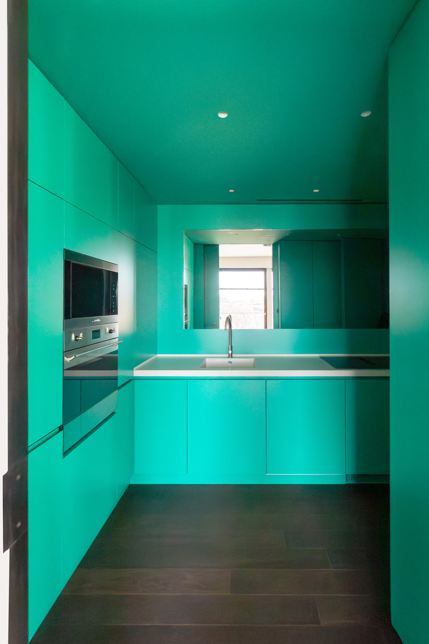
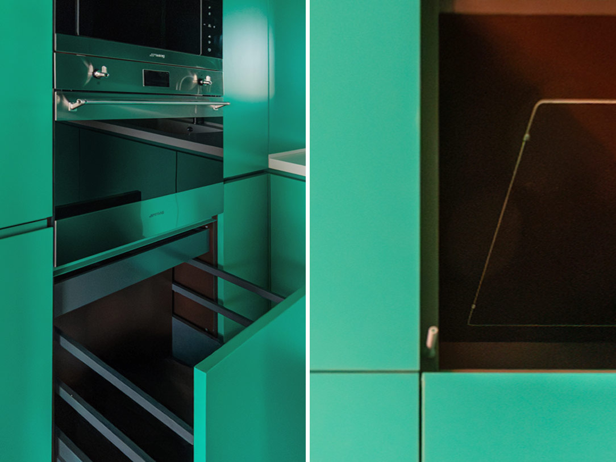
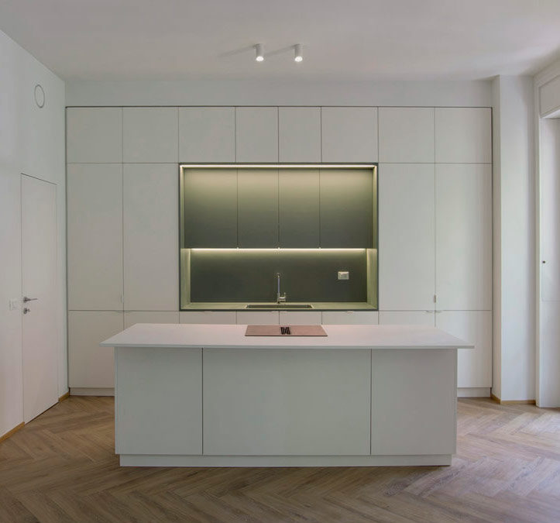
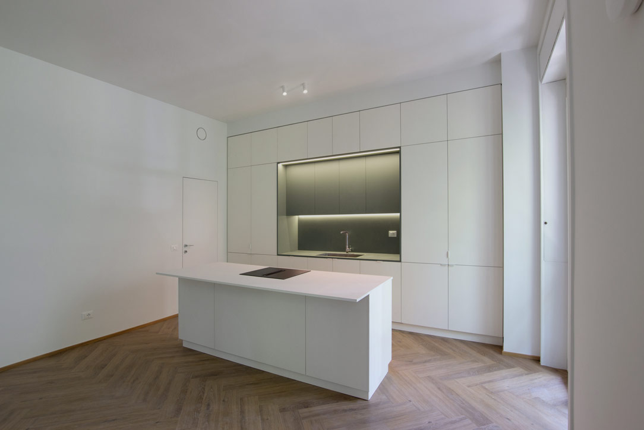
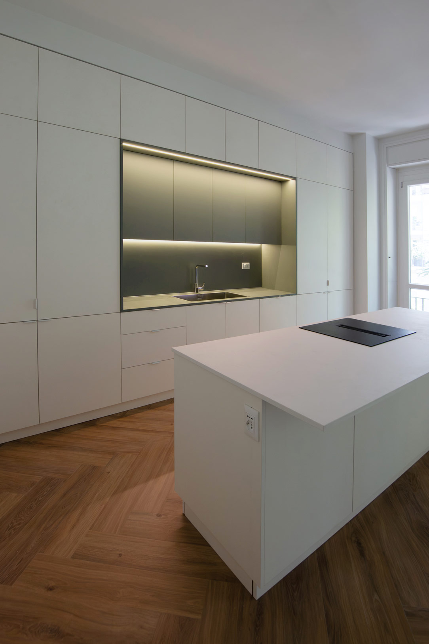
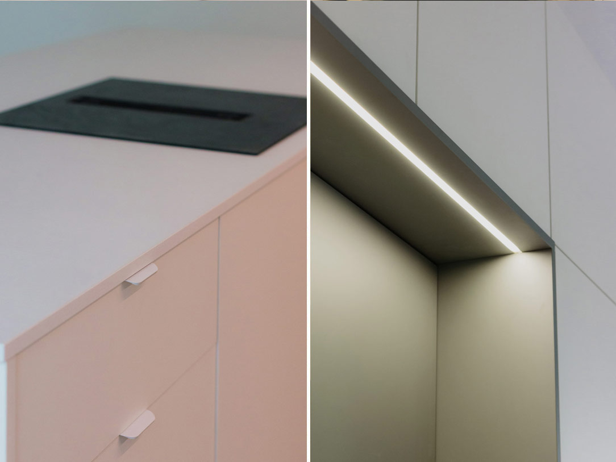
In the first apartment, the living area opens into a spacious, light-filled volume. At its centre, a white kitchen with a clean, essential character takes shape as a long, pale monolith, interrupted by a single element of colour: the deep green of Fenix Kitami Green.

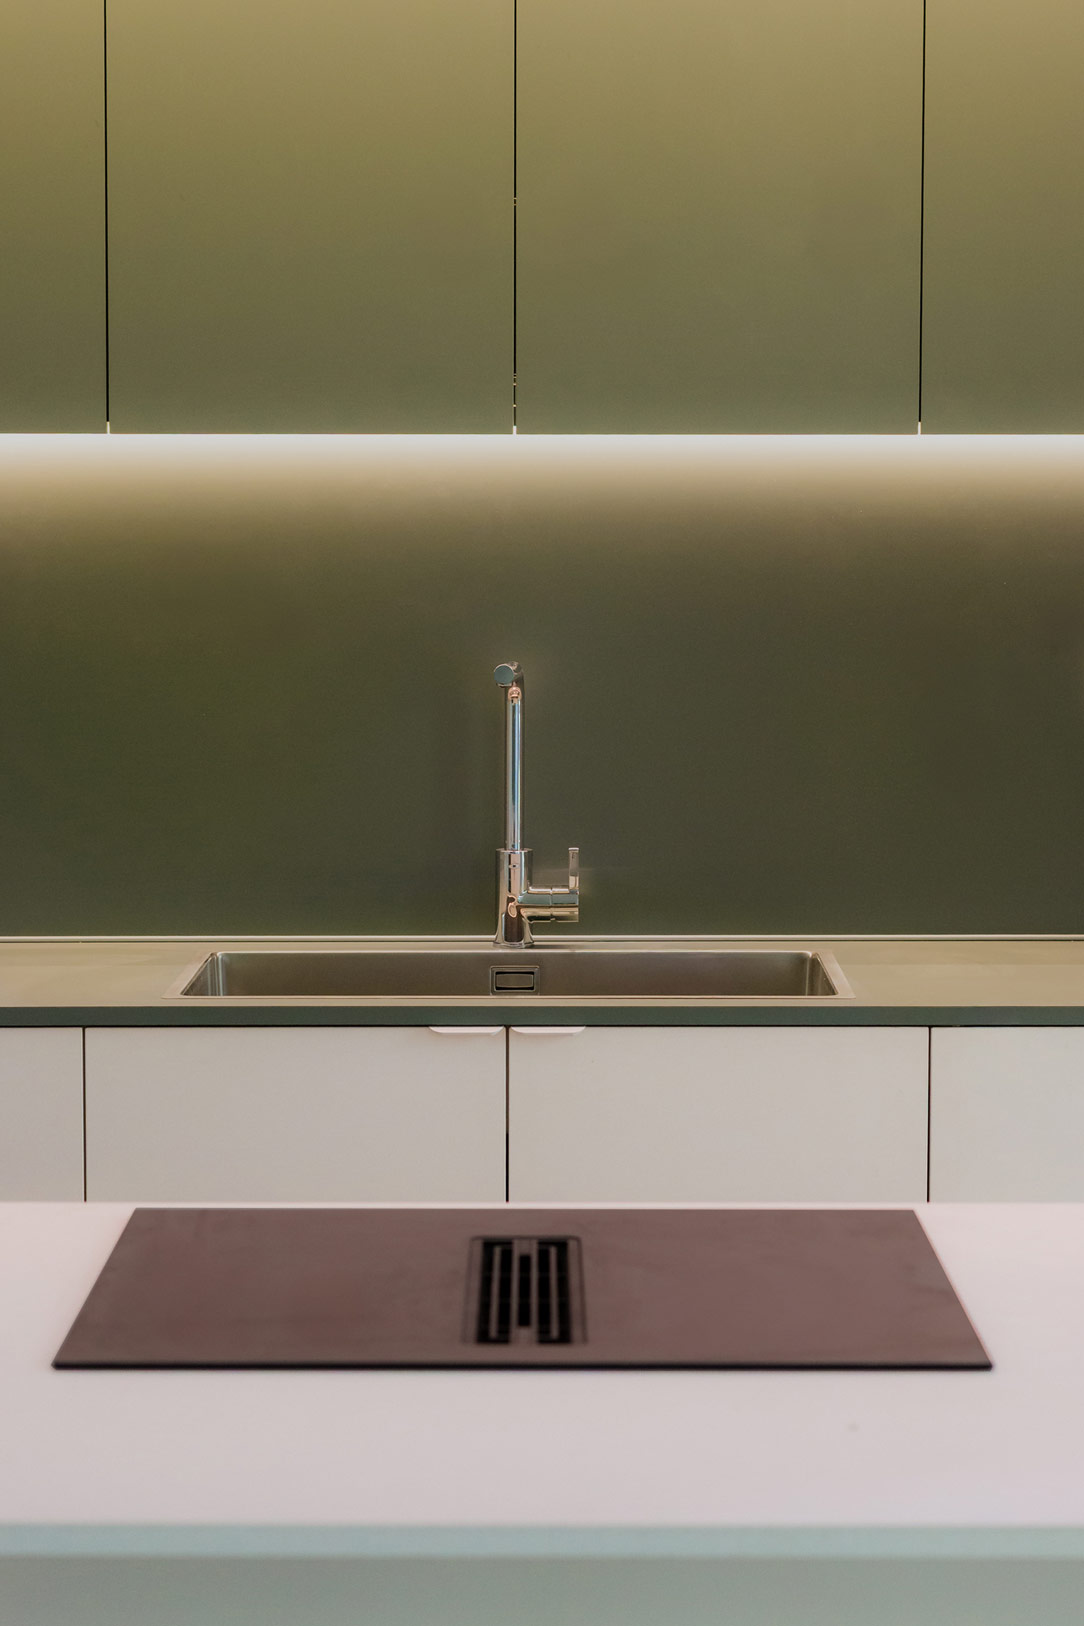
This becomes the heart of the kitchen: a deep niche where the base units and backsplash are clad in the same material, creating a bold yet measured contrast with the surrounding white surfaces. Opposite it, the island echoes the same clean geometry, becoming a generous and discreet work surface designed to accompany everyday life.

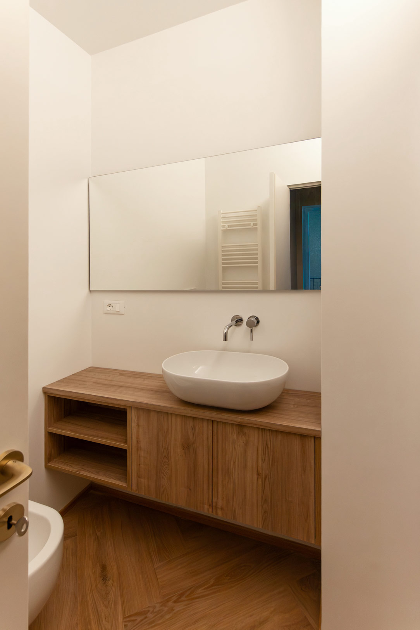
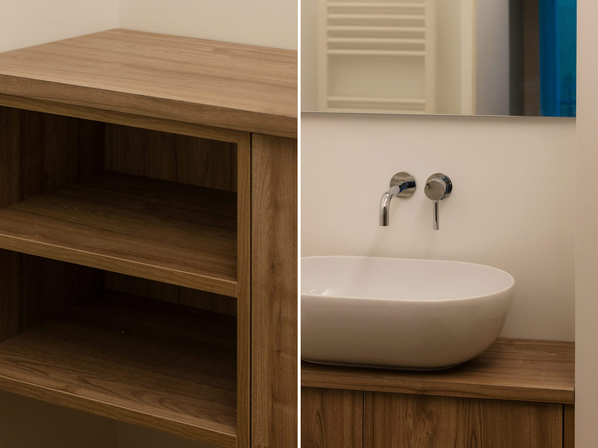
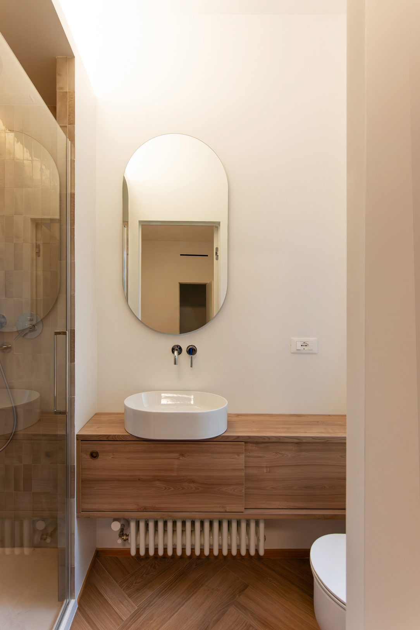
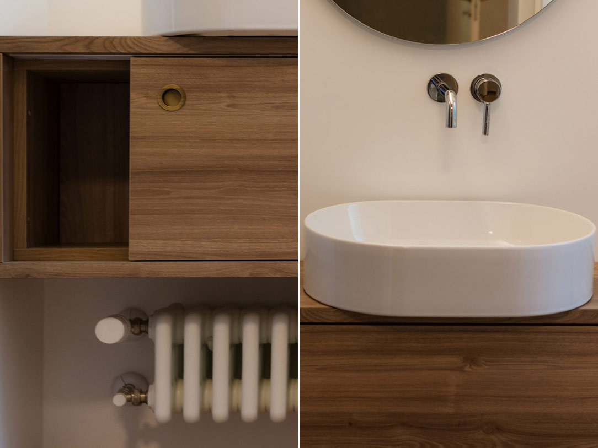
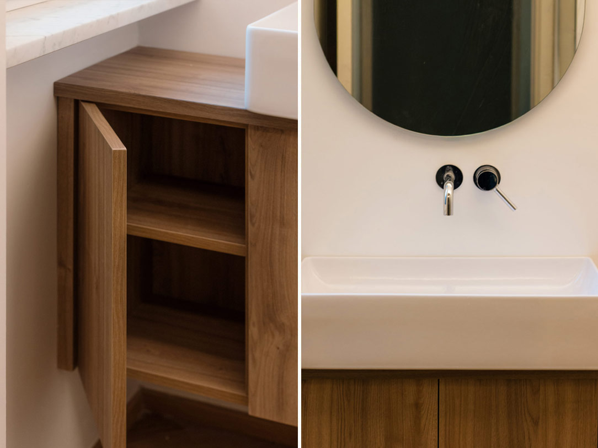
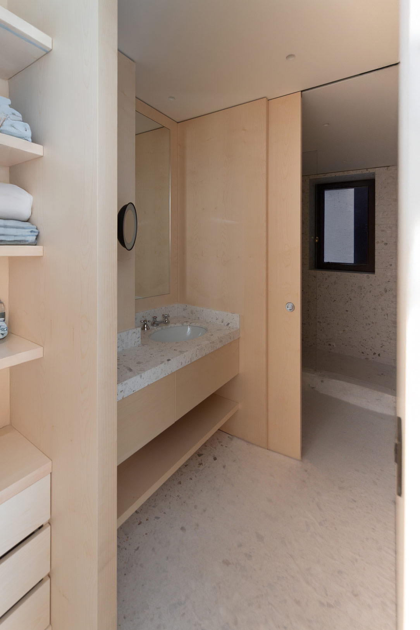
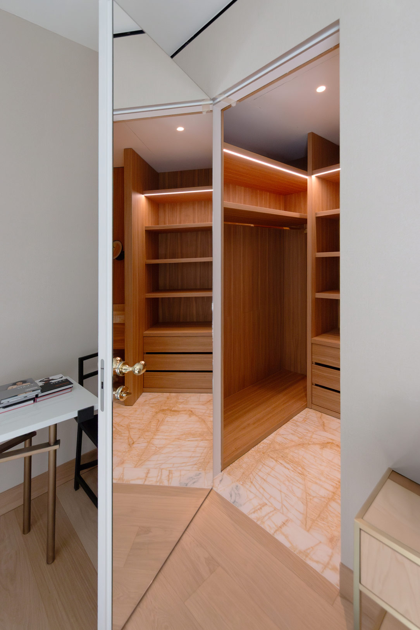
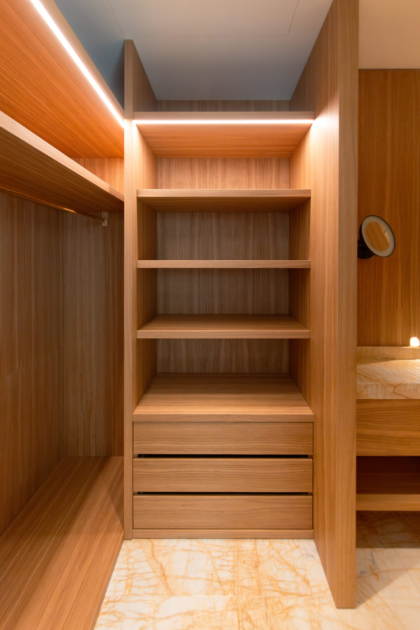
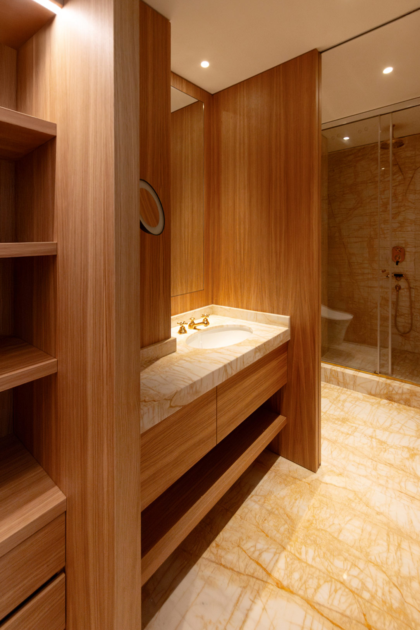
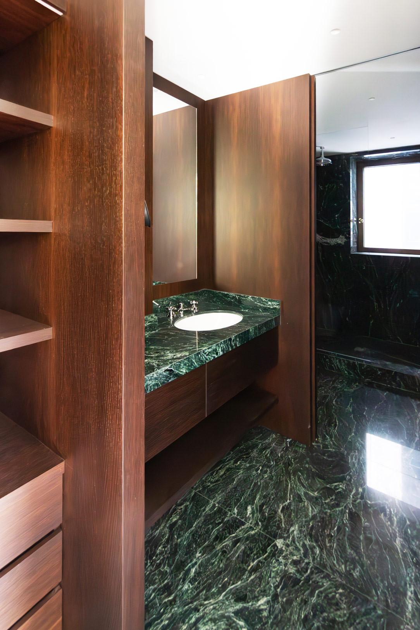
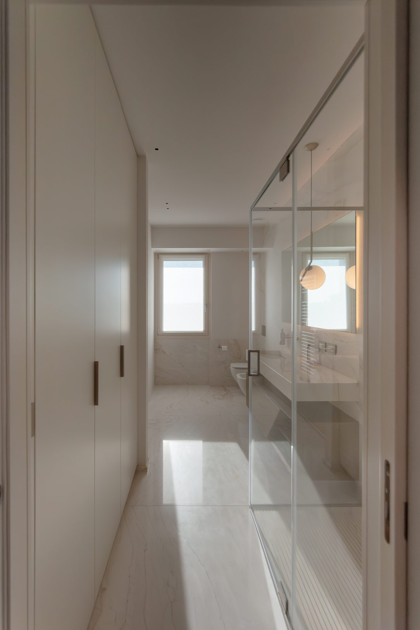
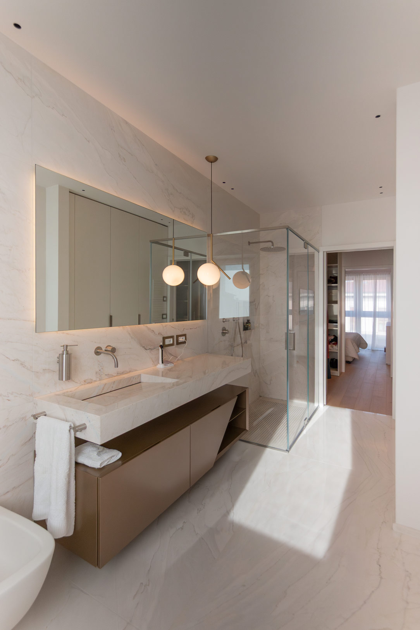
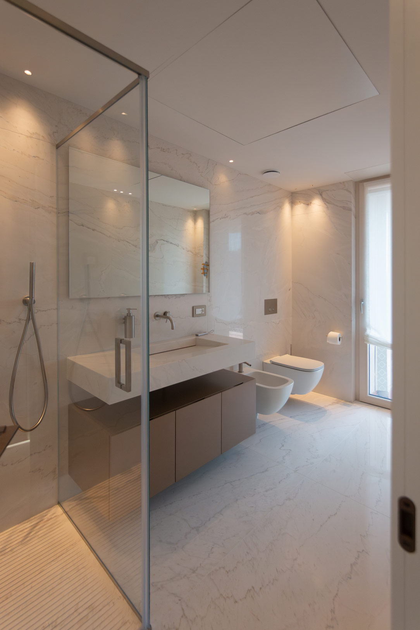
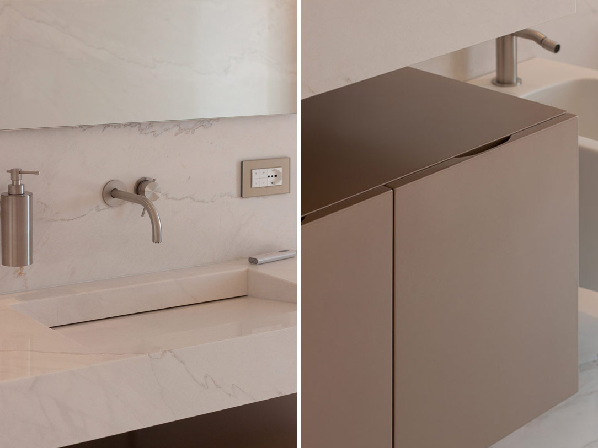
In the bathrooms, the warmth of oak-effect laminate meets suspended, lightweight volumes. An apparently simple storage unit reveals two different ways of opening: a sliding door and a hinged door allow the space to be organised through different gestures.

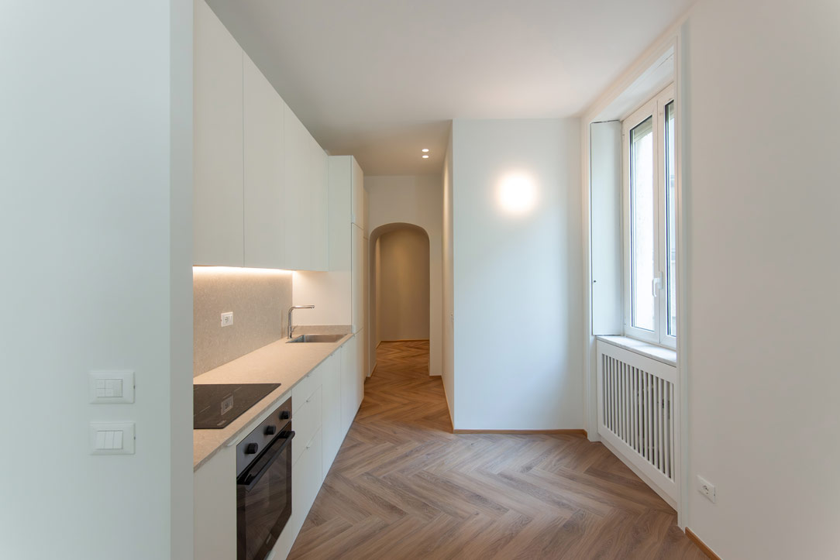
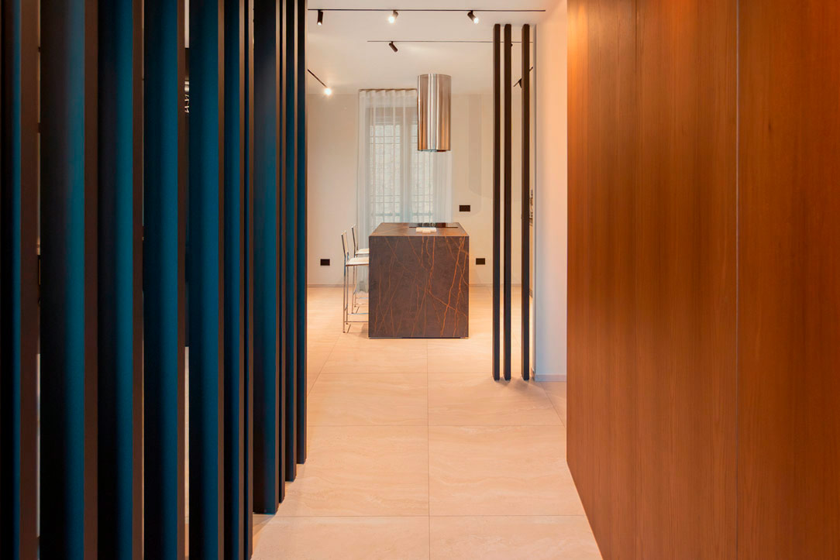
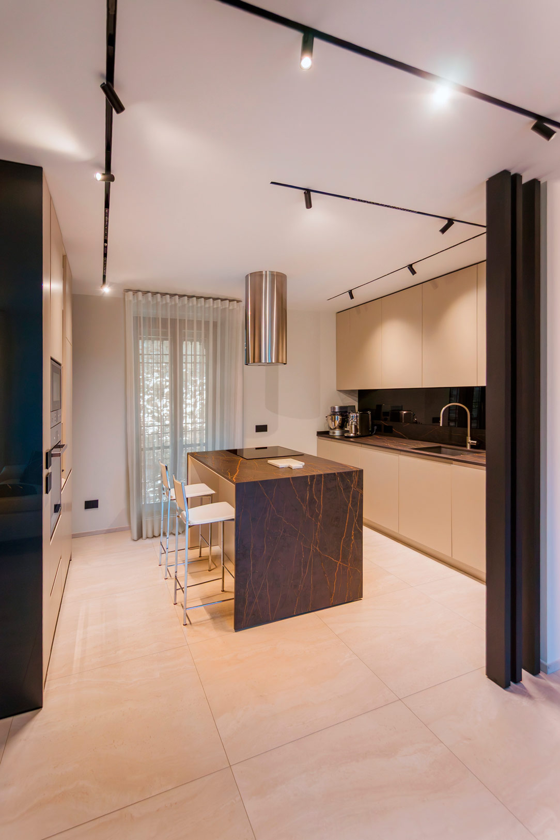
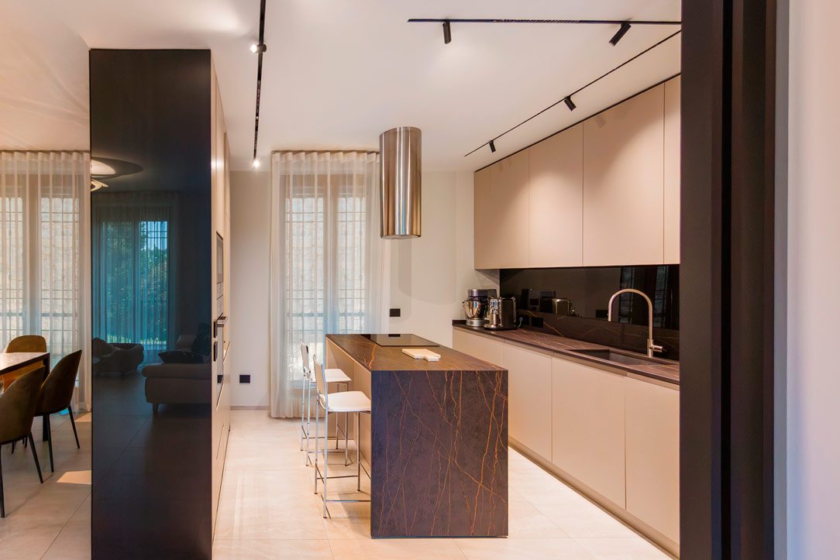
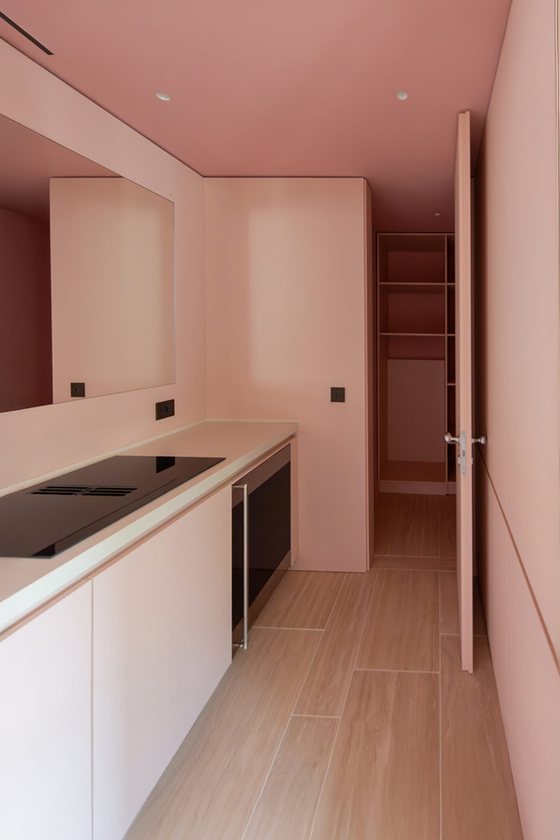
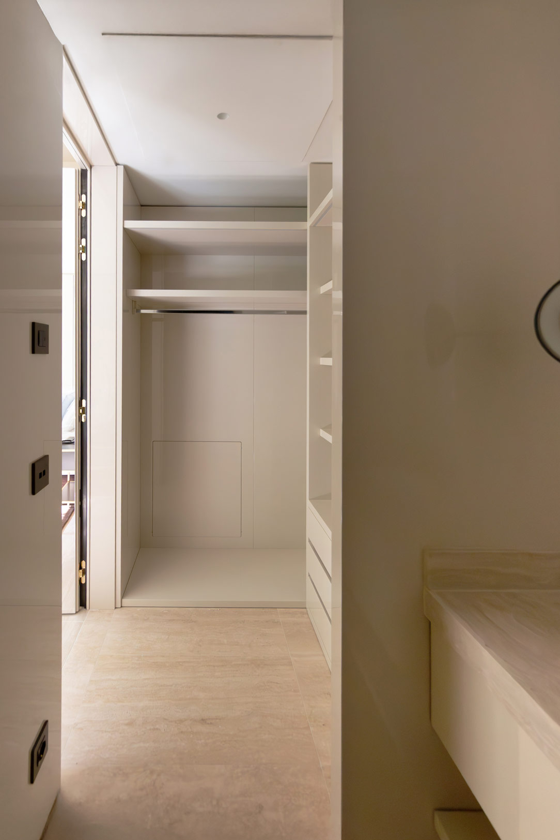
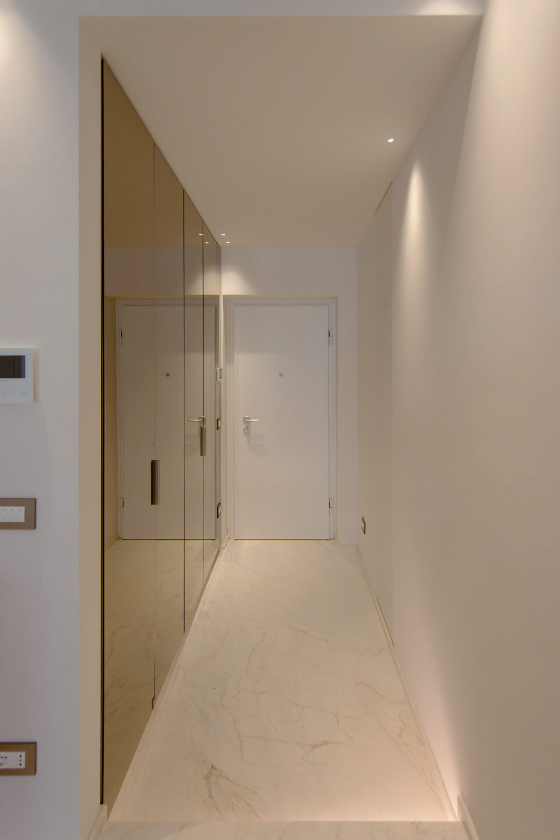
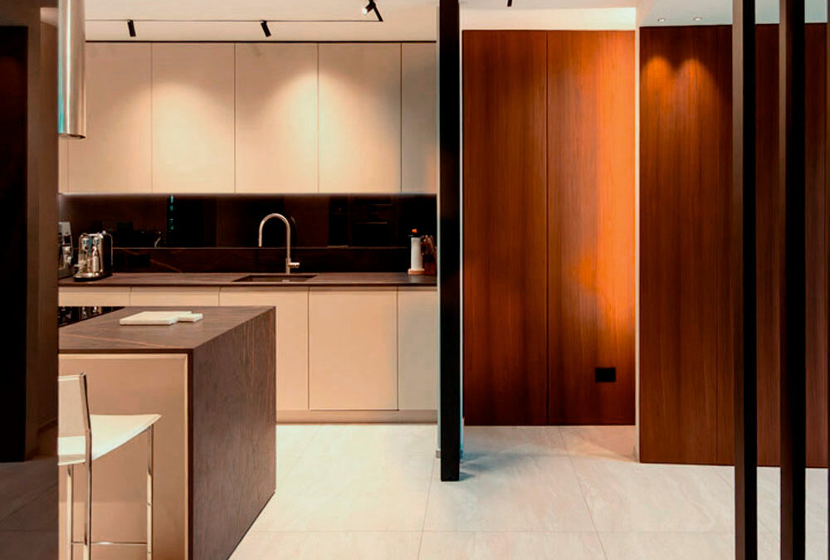
In the second apartment, more intimate in scale, the same design finds a new dimension. Here, the architecture itself suggests the defining gesture. At the entrance, an archway leads towards the living area and draws the eye to the kitchen, where a sequence of light-coloured volumes follows the contours of the space.

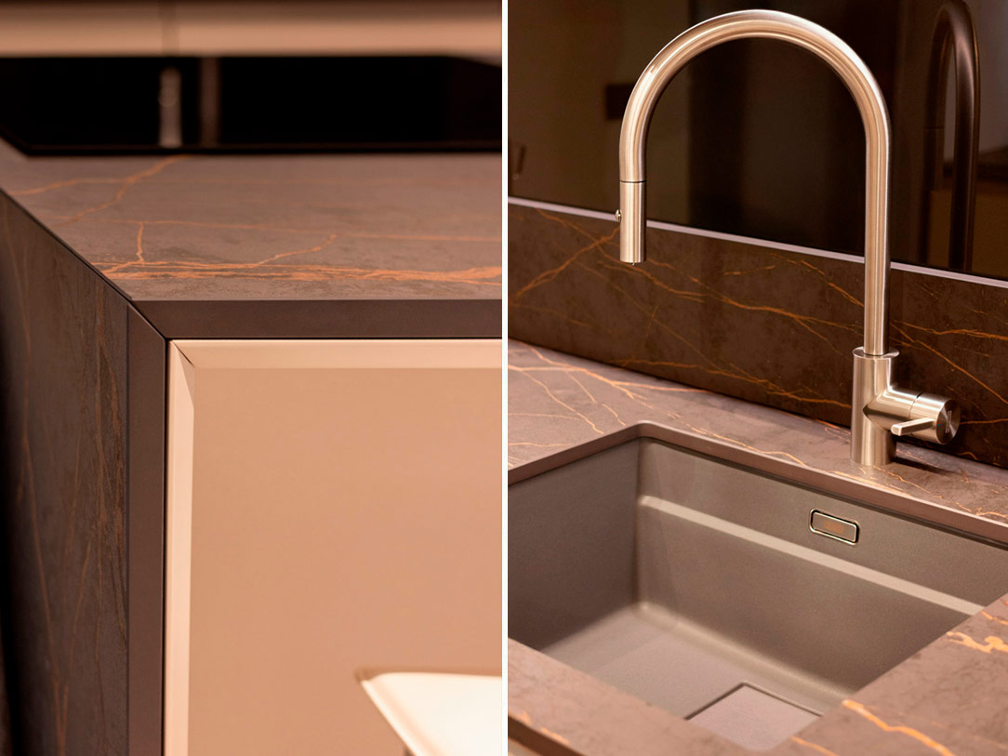
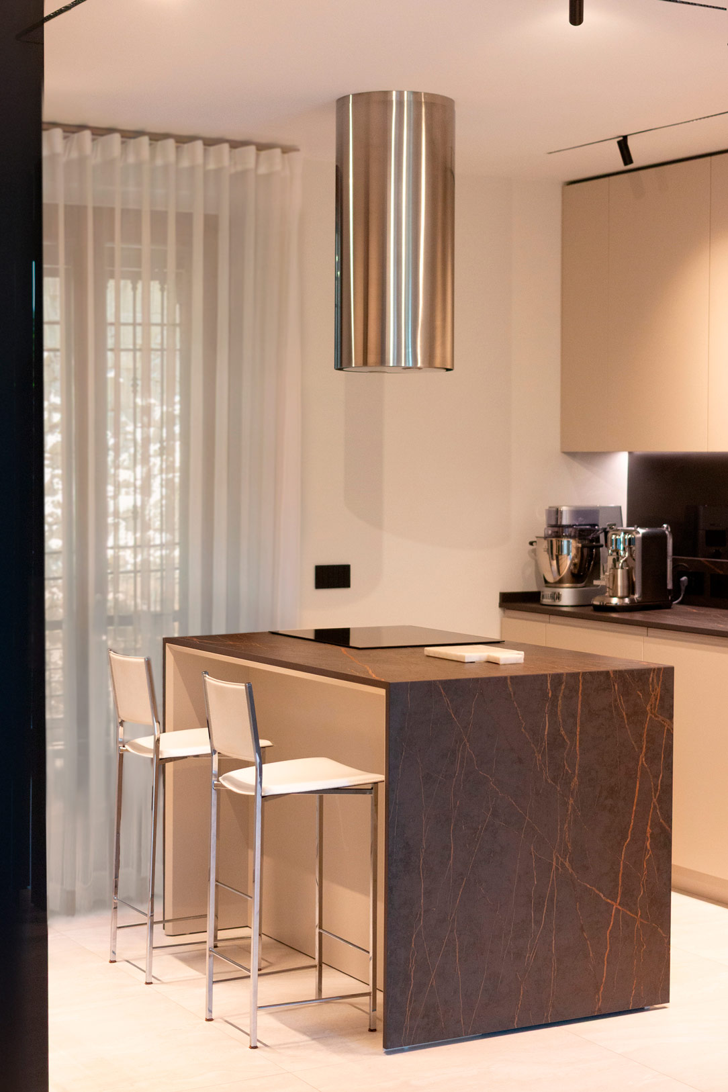
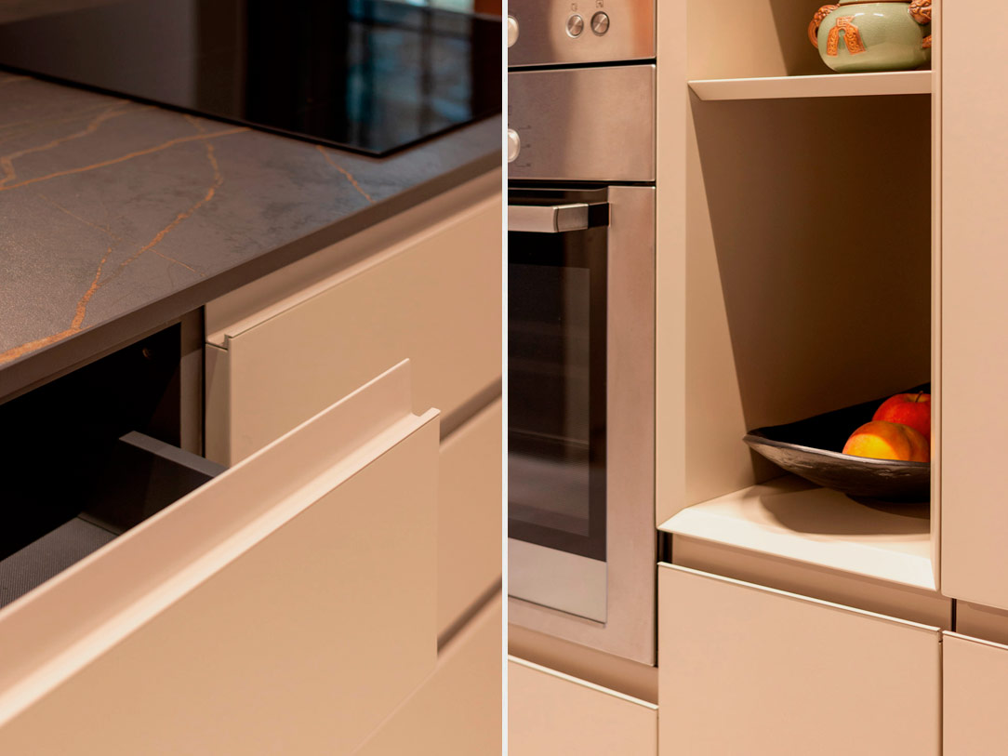
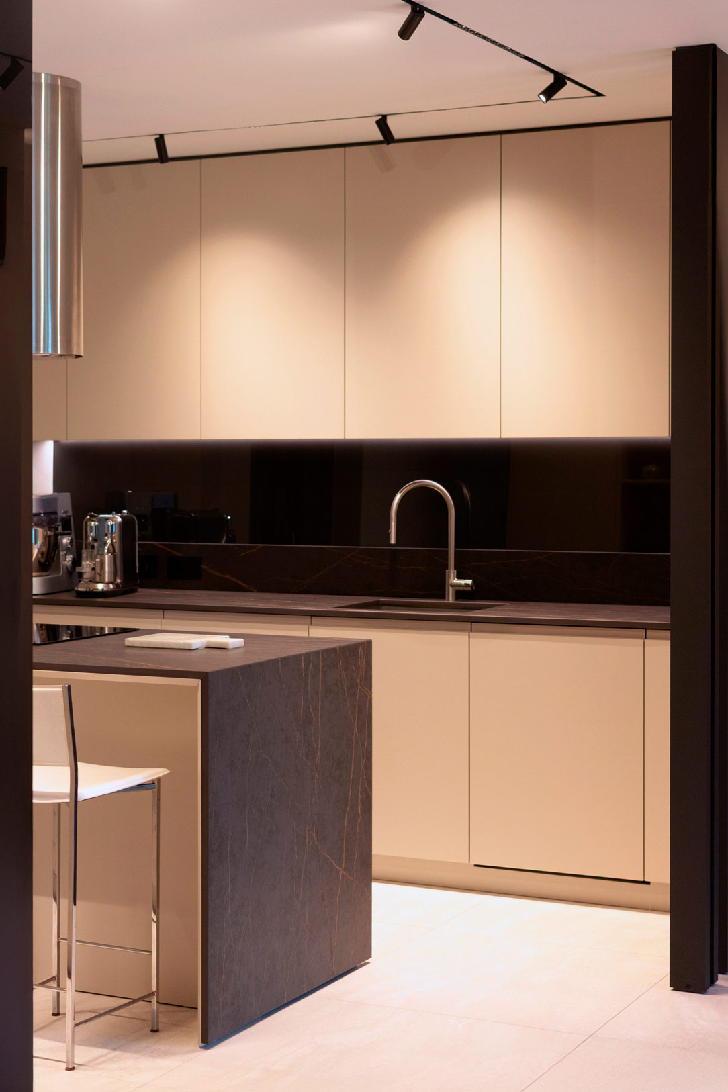
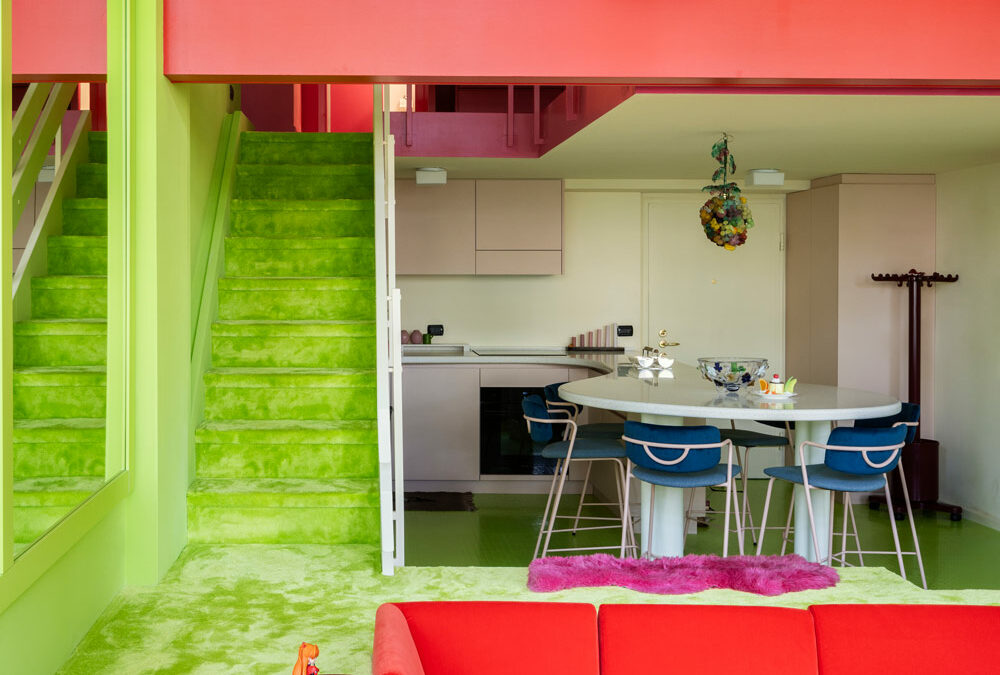
The curve of the kitchen becomes a reflection of the entrance arch. Two forms that seem distant at first, yet respond to one another, creating a continuous visual rhythm. A light, tactile kitchen, finished with a stone-effect worktop.

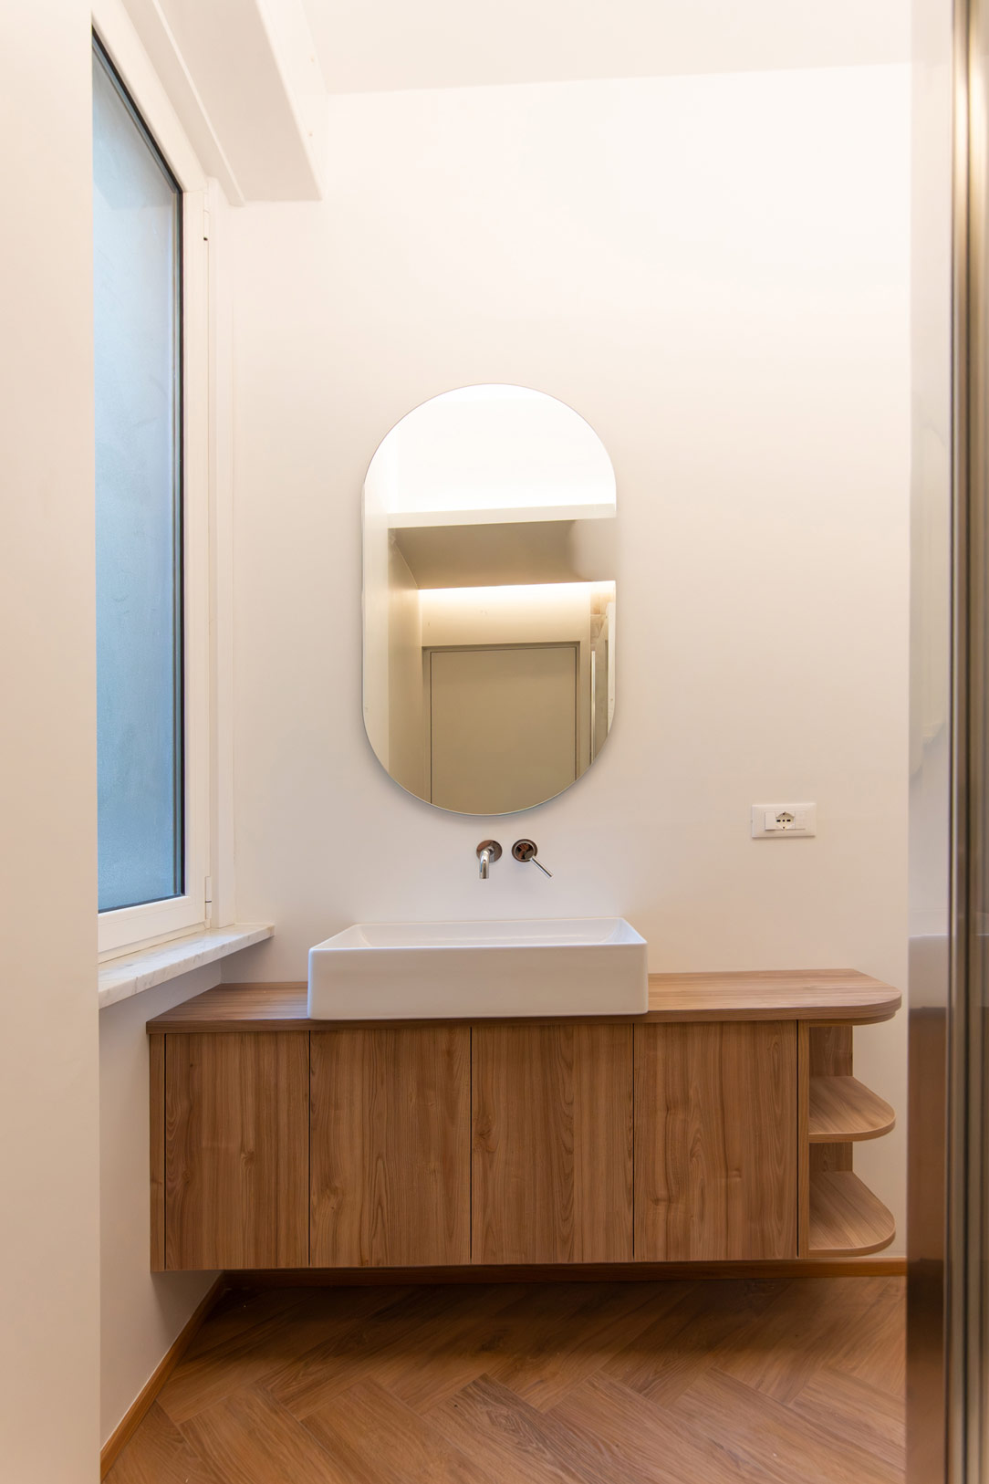
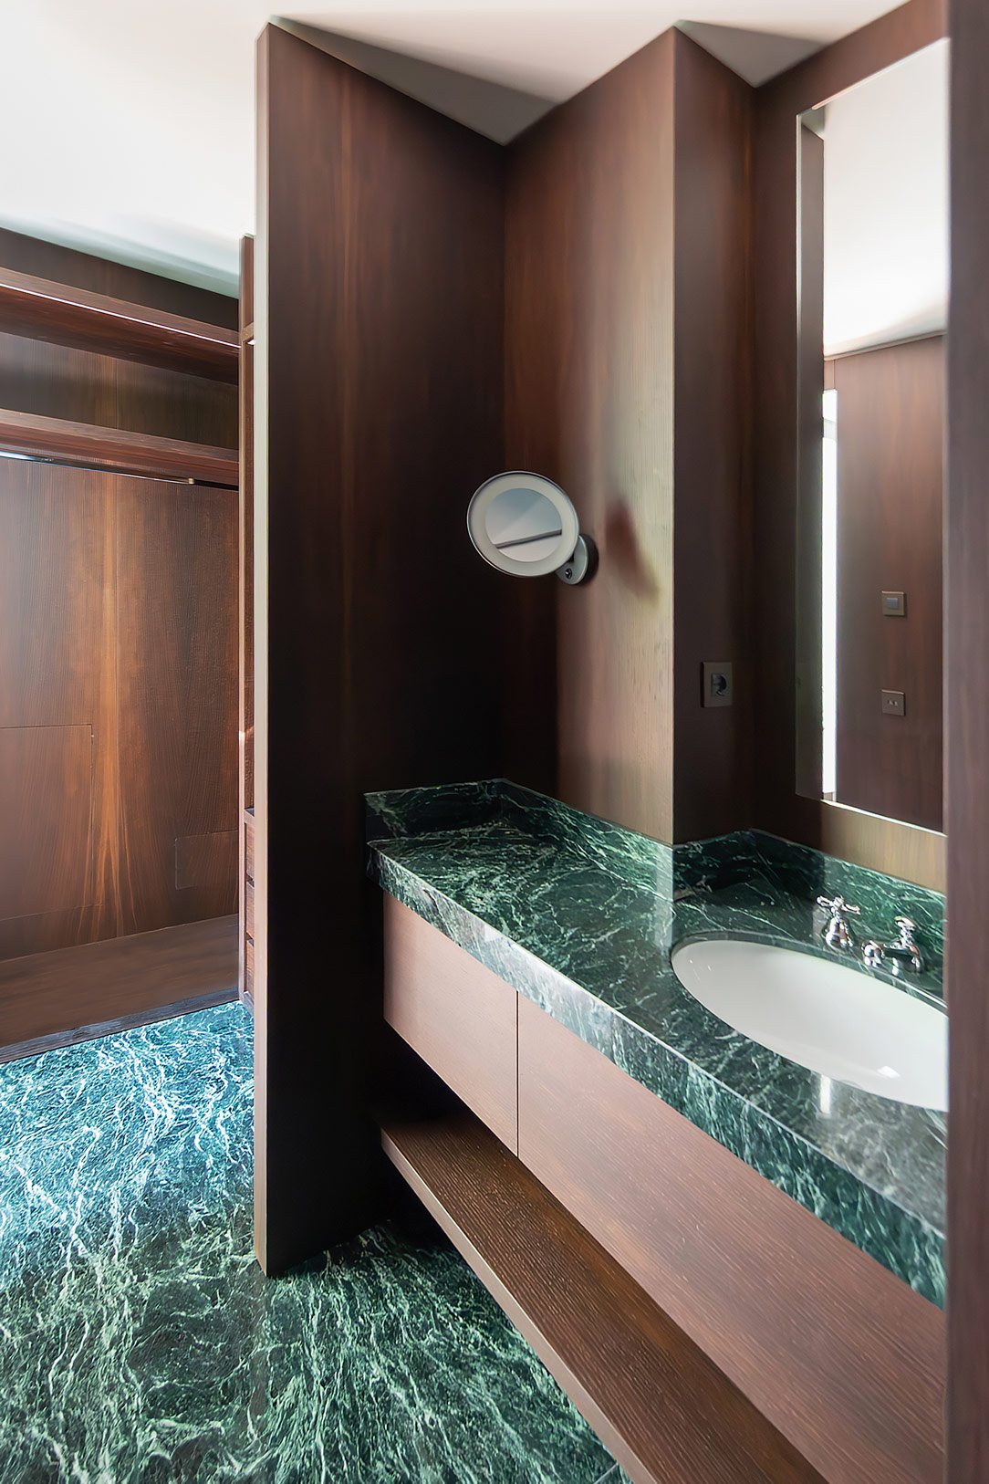
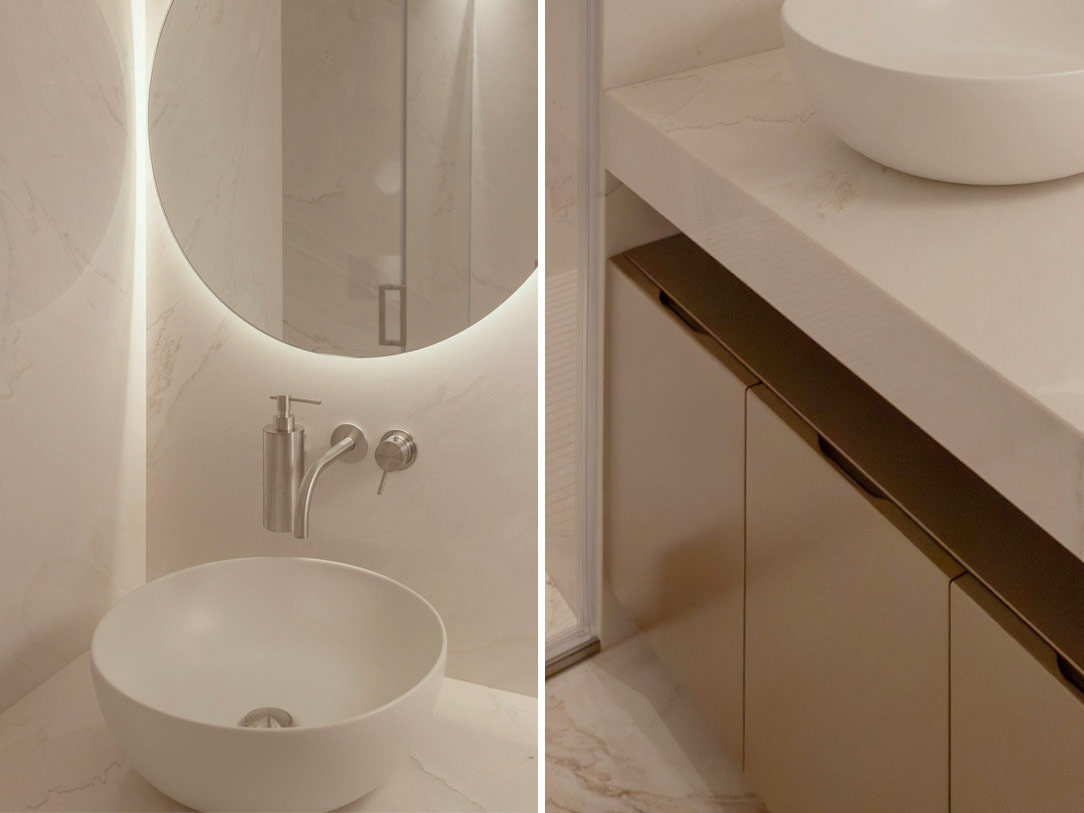
The warmth of wood returns in the bathroom through the oak-effect laminate. The suspended unit echoes the language of the first apartment, while introducing a new detail: open shelves ending in a soft curve, once again recalling the geometry of the kitchen.

Two Interiors, One Vision
 

Two Milanese apartments, two different dimensions, shaped by the same design approach. What brings them together is a language of proportions, materials and details. A vision that adapts to each space without losing its identity, transforming every interior into something unique and deeply connected to the architecture that surrounds it.

Project: 02Arch
Year: 2026
Site: Milano


Oak Soul

Oak Soul

ingresso e cucina rovere antracite
cucina grigio perla
dettagli materiali
mobile ingresso rovere
dettagli mobile ingresso
cucina grigio perla
dettagli cucina piano dekton

cucina grigio perla
dettaglio cucina
dettaglio cucina perla
dettaglio cassetti
timelapse cucina
zona giorno rovere termotrattato
tavolo pranzo
tavolo pranzo
dettagli tavolo
zona giorno e cucina
dettagli boiserie rovere fresato
zona giorno e cucina
soggiorno rovere
soggiorno rovere
dettagli luci
bagno rovere e marmo
dettaglio bagno

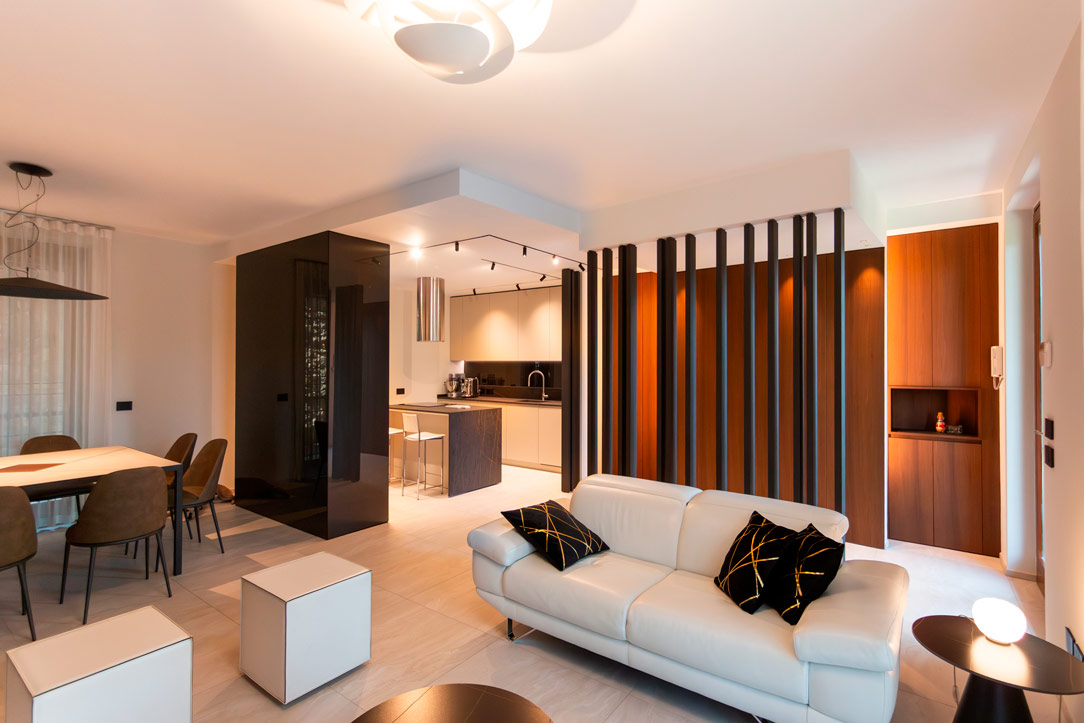
Oak Soul

In this new project, the space transforms into a story of harmony and modernity.
A skillful use of materials defines the spaces: the warmth of wood, the lightness of white, and the depth of black intertwine in a contemporary balance.

Project: Gianluca Tessaro Interior Designer
Year: 2025
Site: Ponteranica

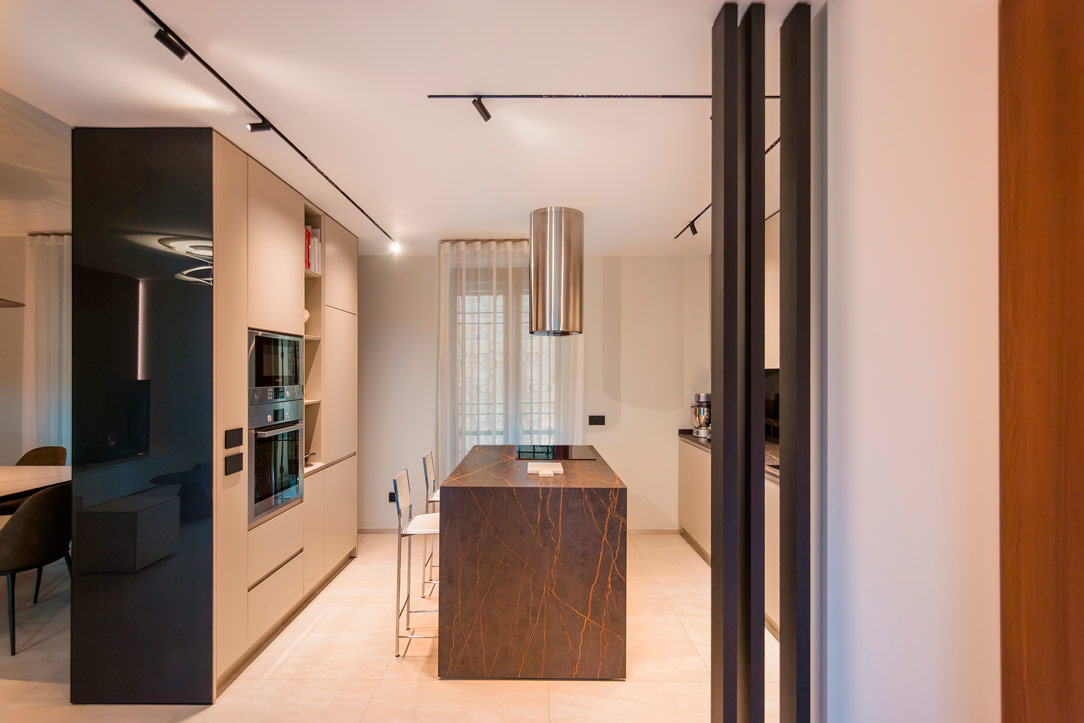
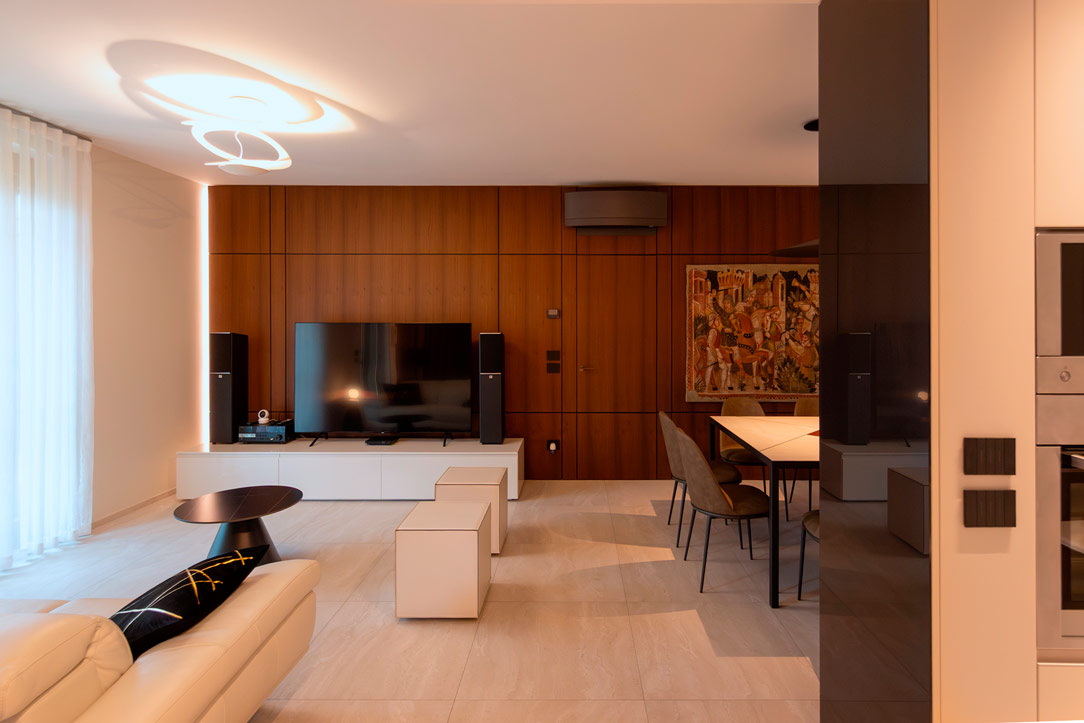
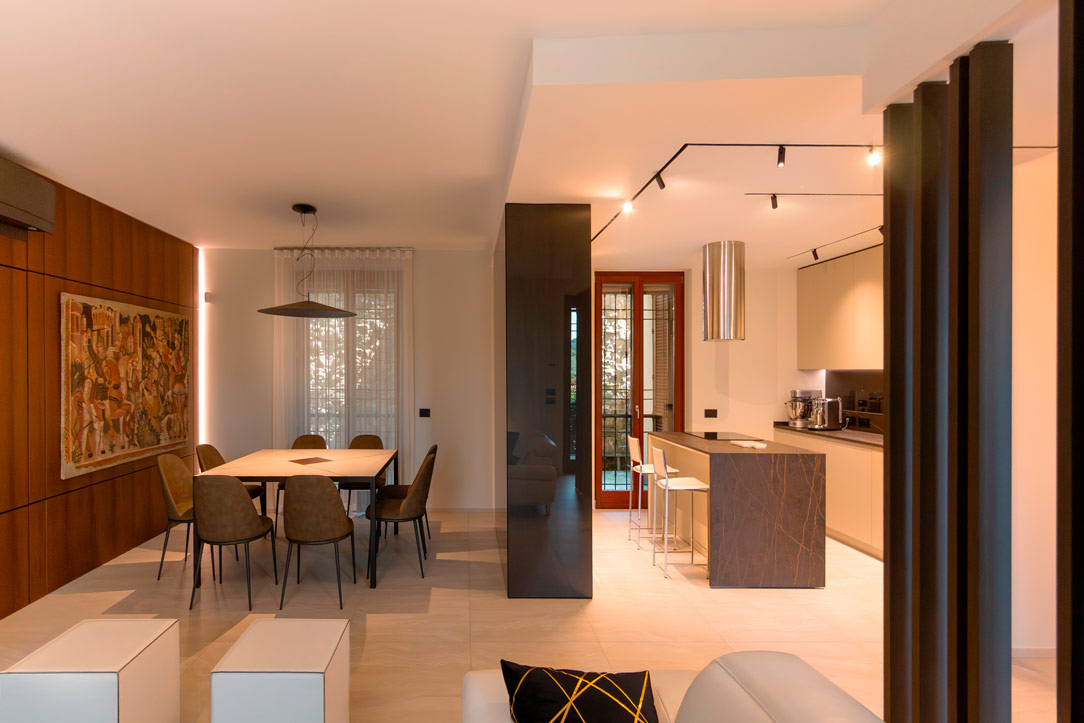
Materials, light, and volumes become essential, and every detail contributes to a sense of fluidity and lightness. The kitchen, both essential and functional, opens naturally onto the living area and entrance through a corridor lined with thermo-treated oak paneling.

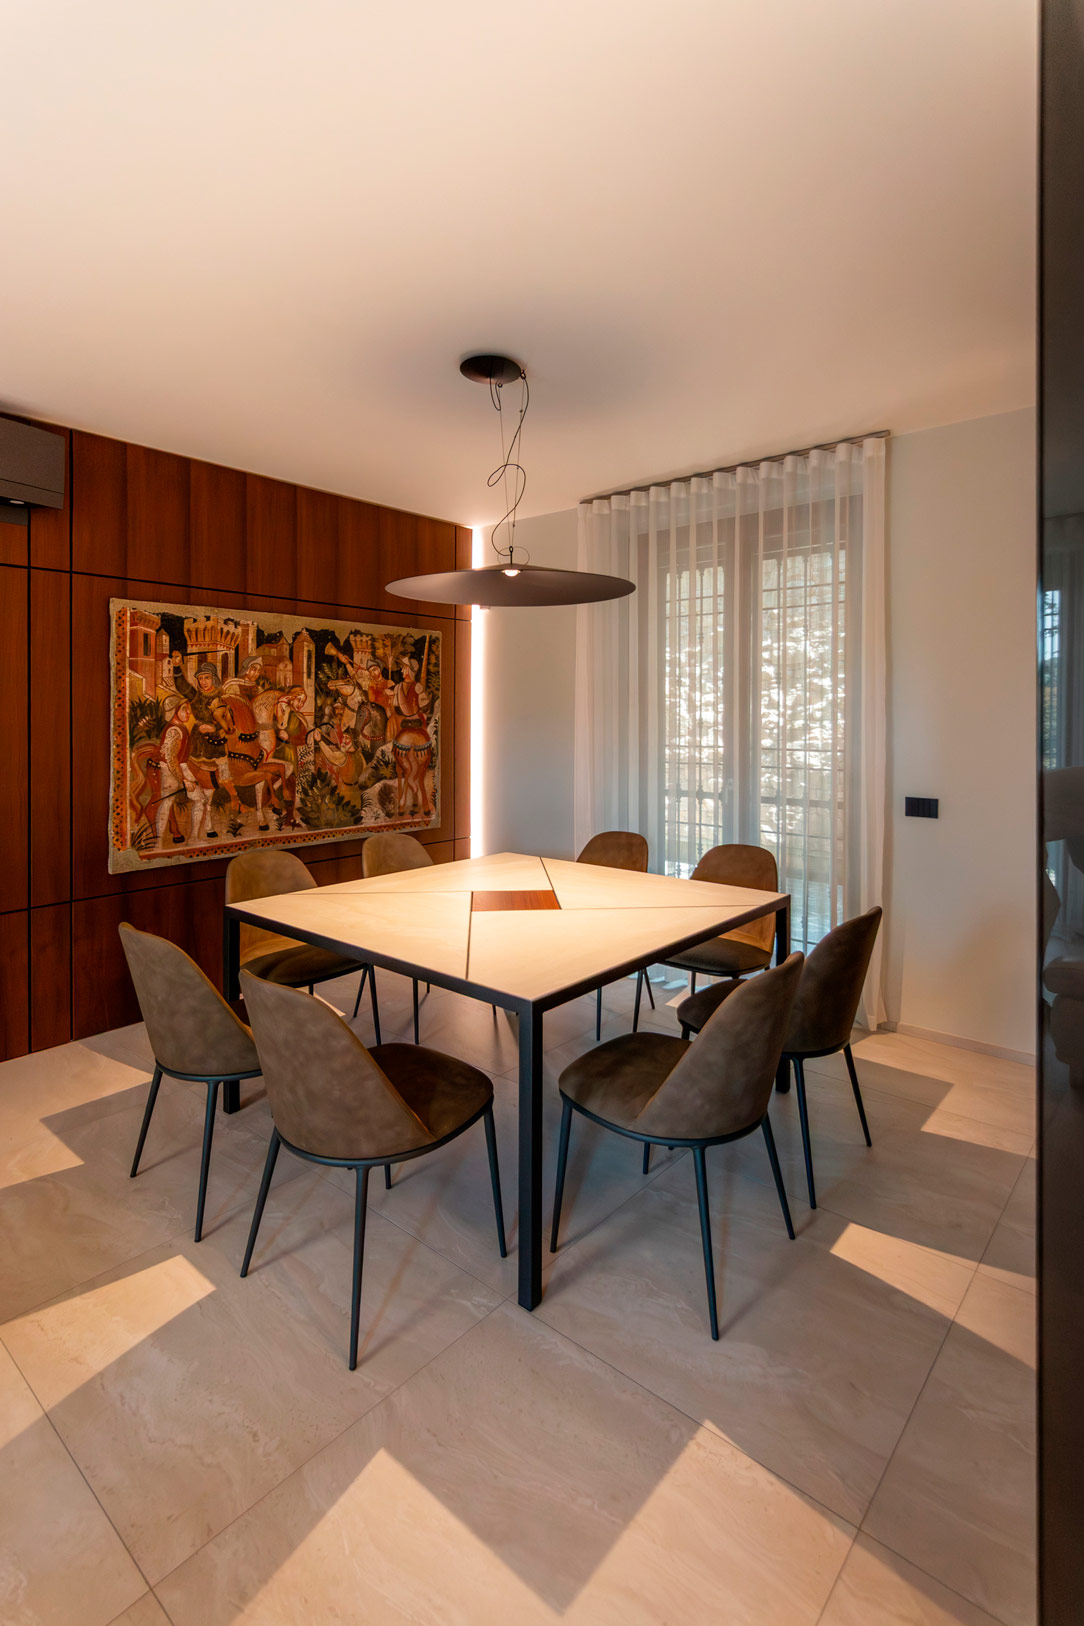
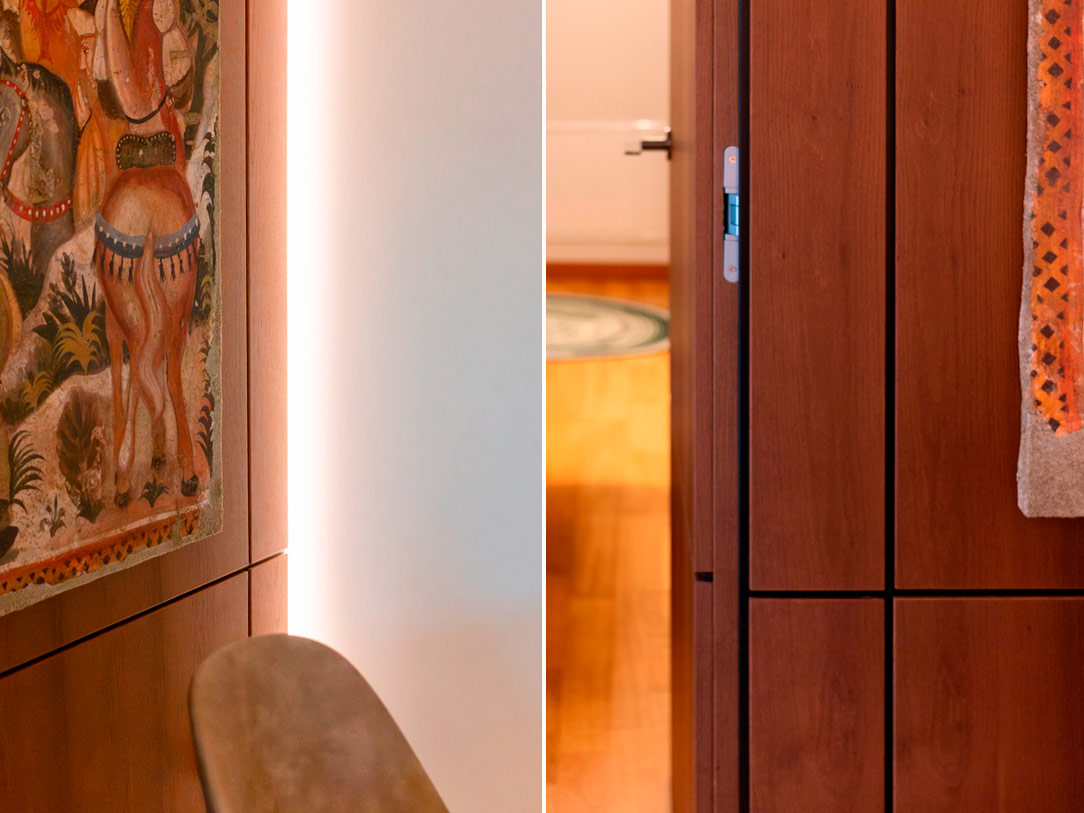
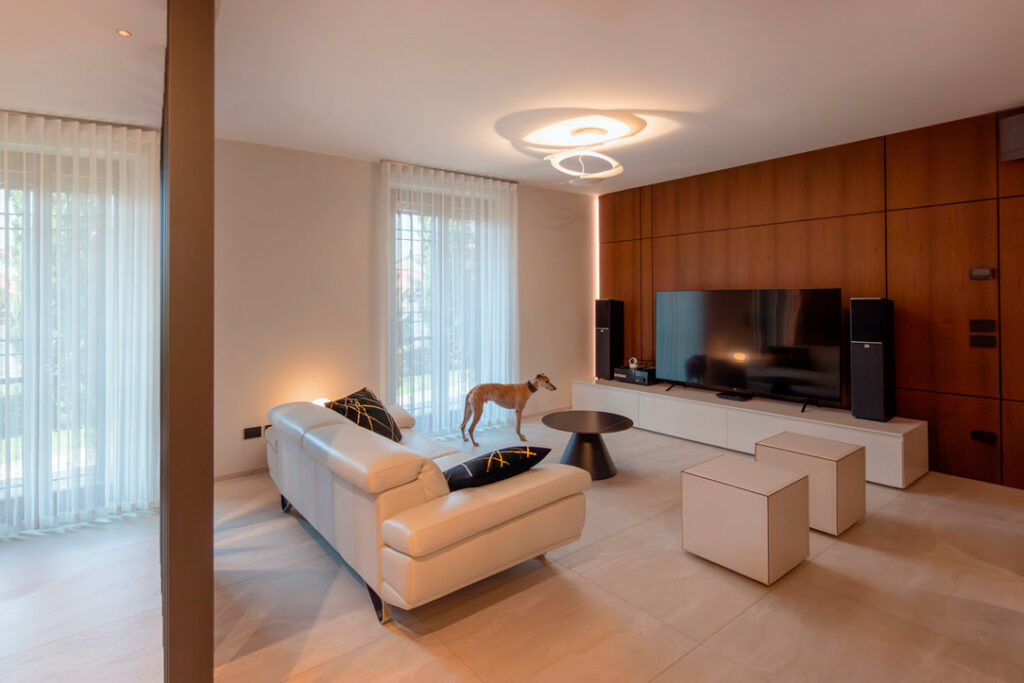
The paneling becomes the cornerstone of the project, enveloping the space in thermo-treated oak, chosen in a medium tone—not too dark nor too light—capable of balancing an already bright environment dominated by light colors. The kitchen, with pearl gray shades, is embraced by a deep-toned Dekton countertop with subtle light veins and features a central island designed for more informal and dynamic moments.

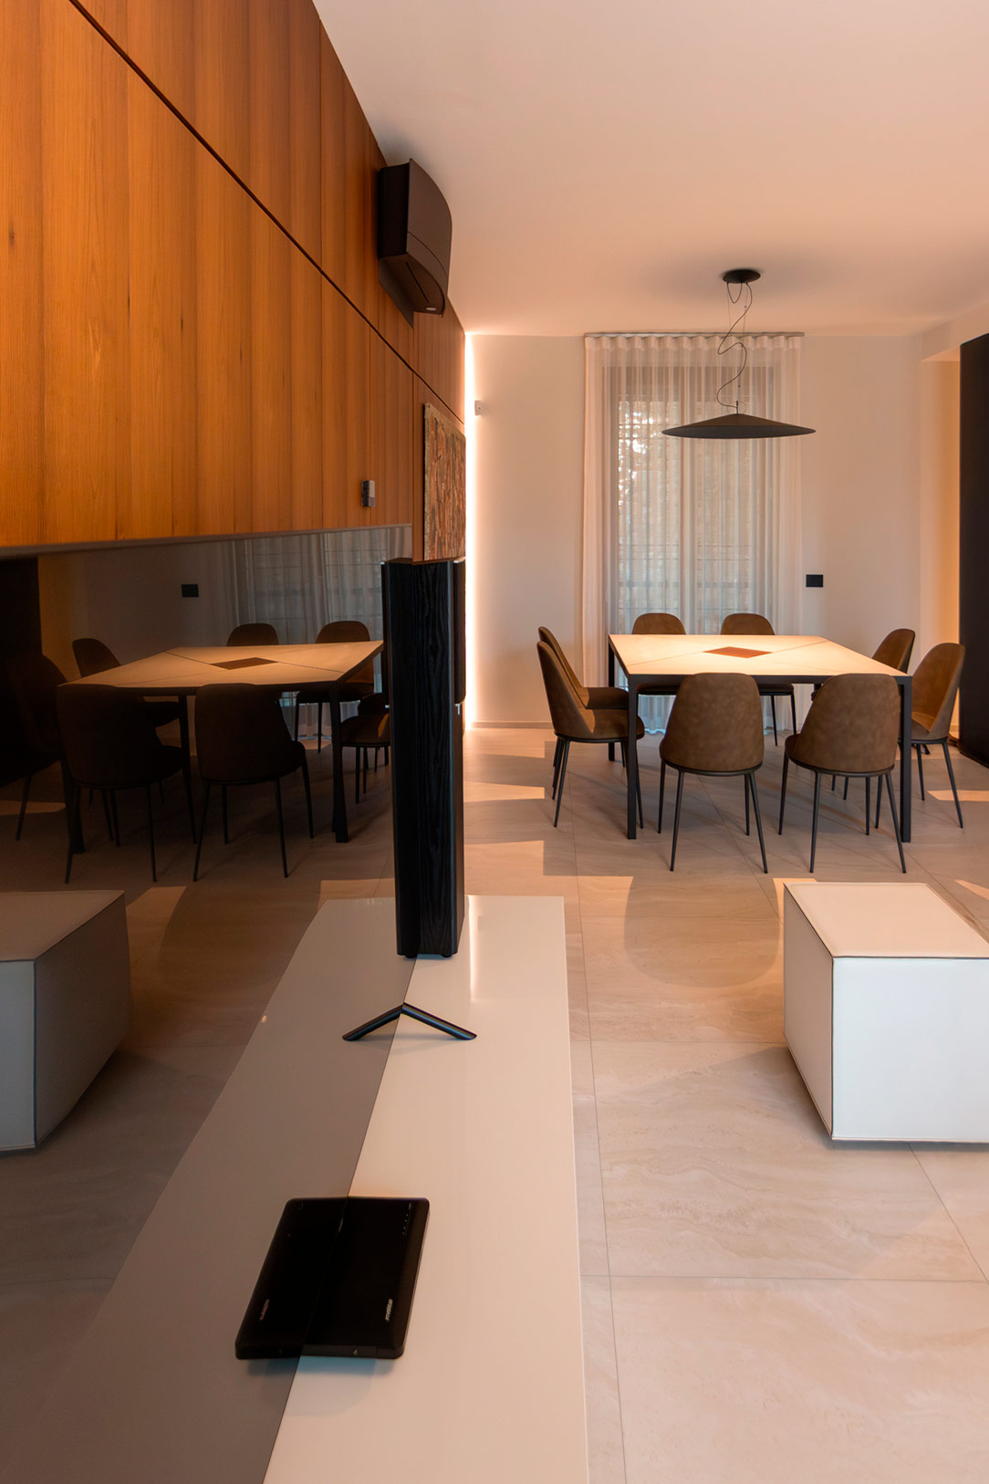
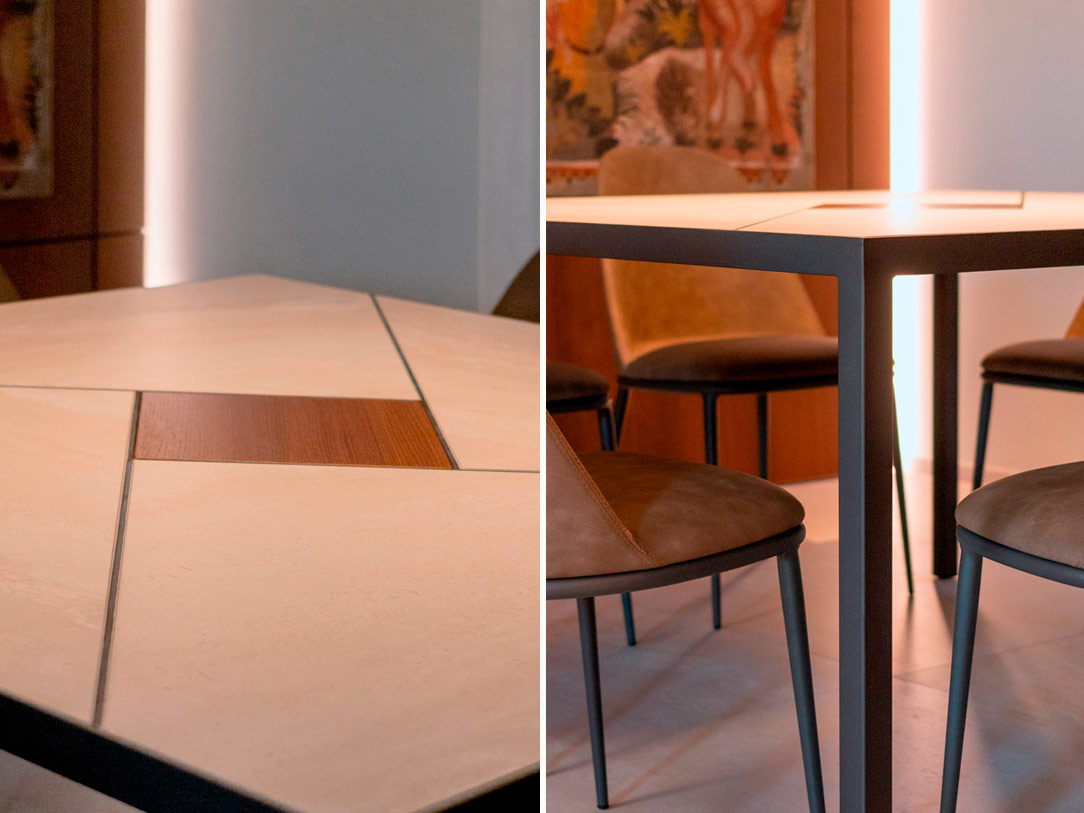
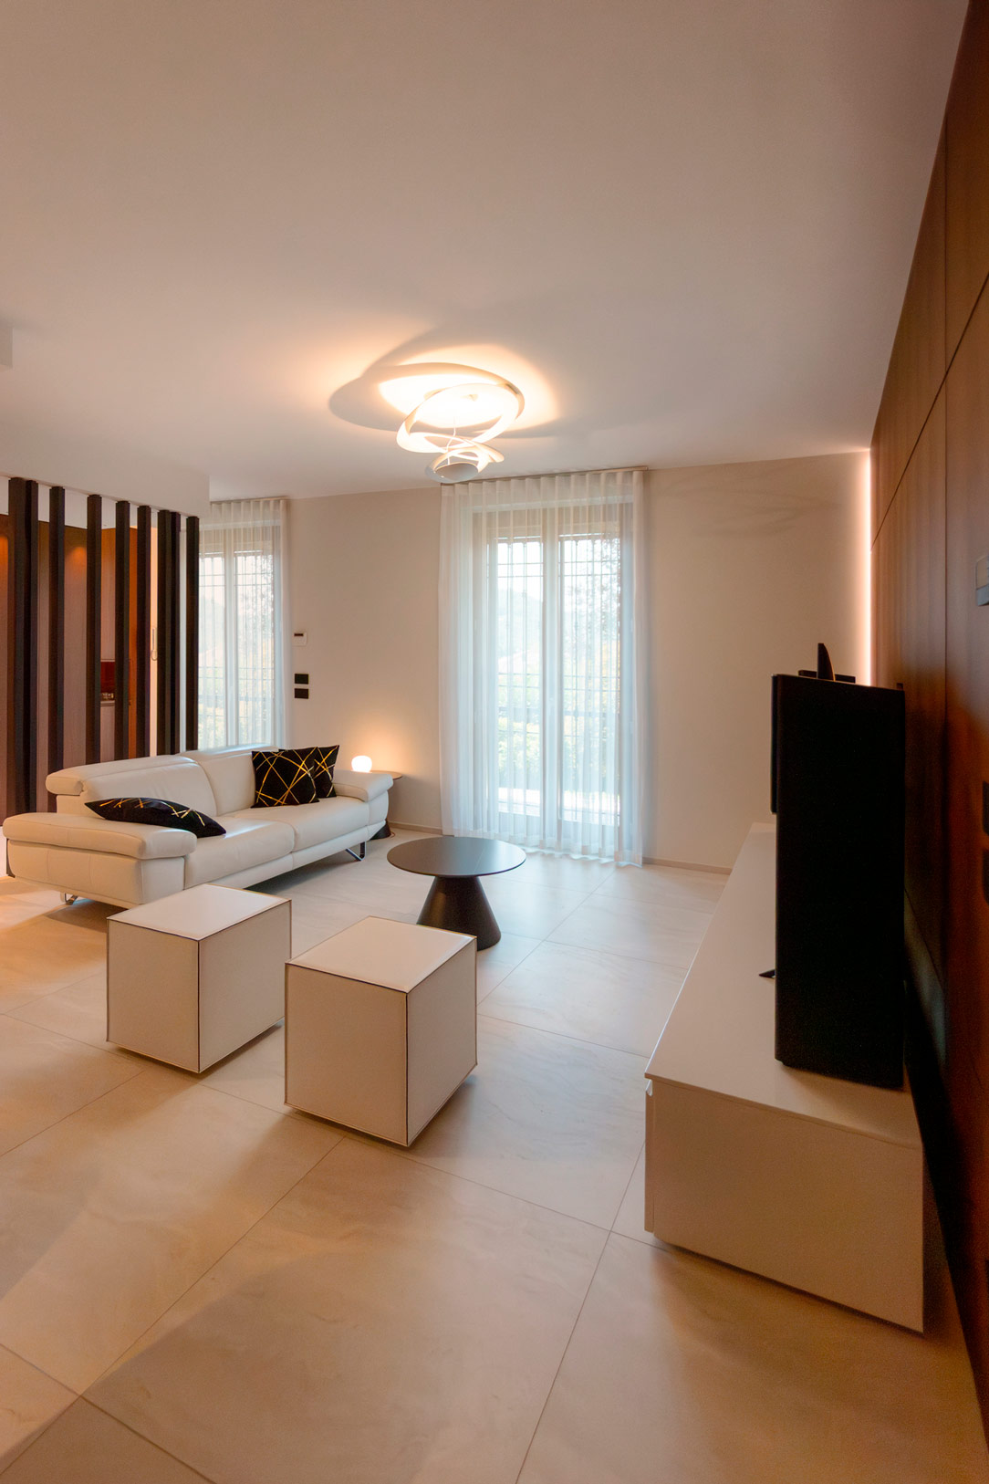
The dining table, solid and welcoming, custom-designed and crafted in detail, becomes a place of gathering and conviviality, while the living area is intended for more intimate and relaxing moments. The entire living space is lined with paneling, whose intensity warms the environment, giving it a more masculine and refined feel, in a story of continuity and harmony.

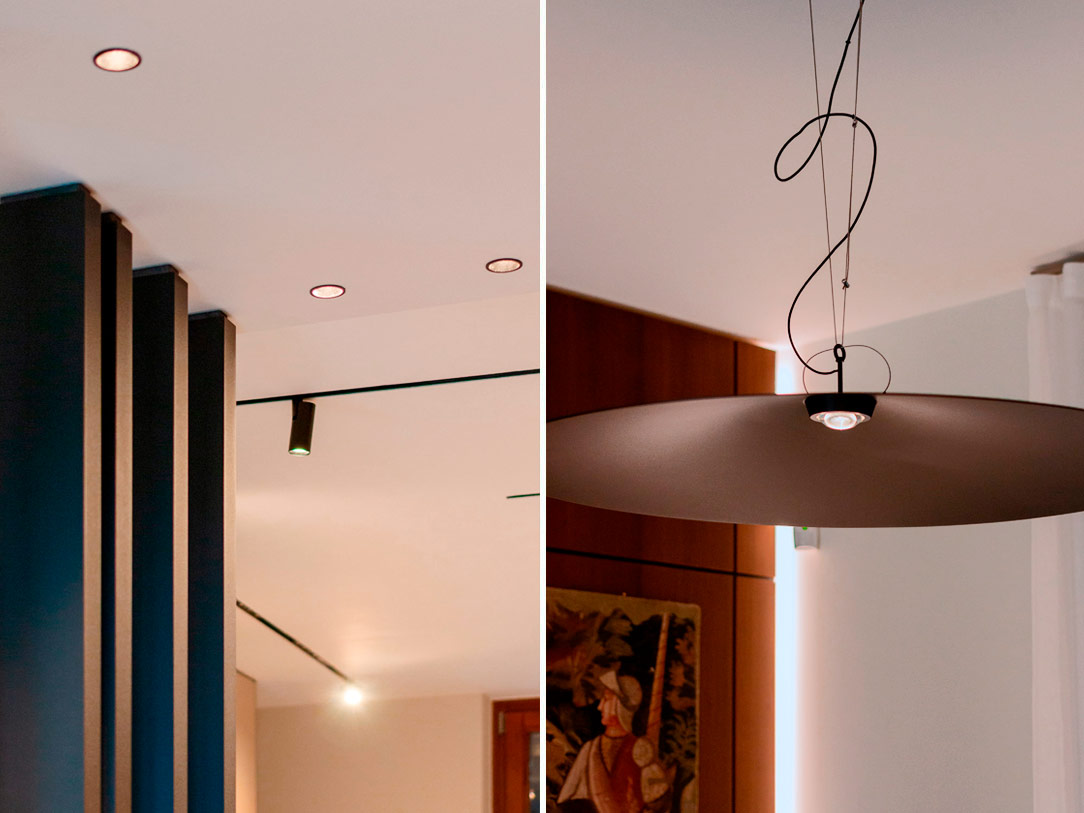
Anthracite slats shape perspectives, partially obscure the view, and act as a unifying motif, marking transitions and creating subtle divisions between spaces. The paneling also conceals service areas and access to the sleeping area, maintaining visual fluidity and coherence.

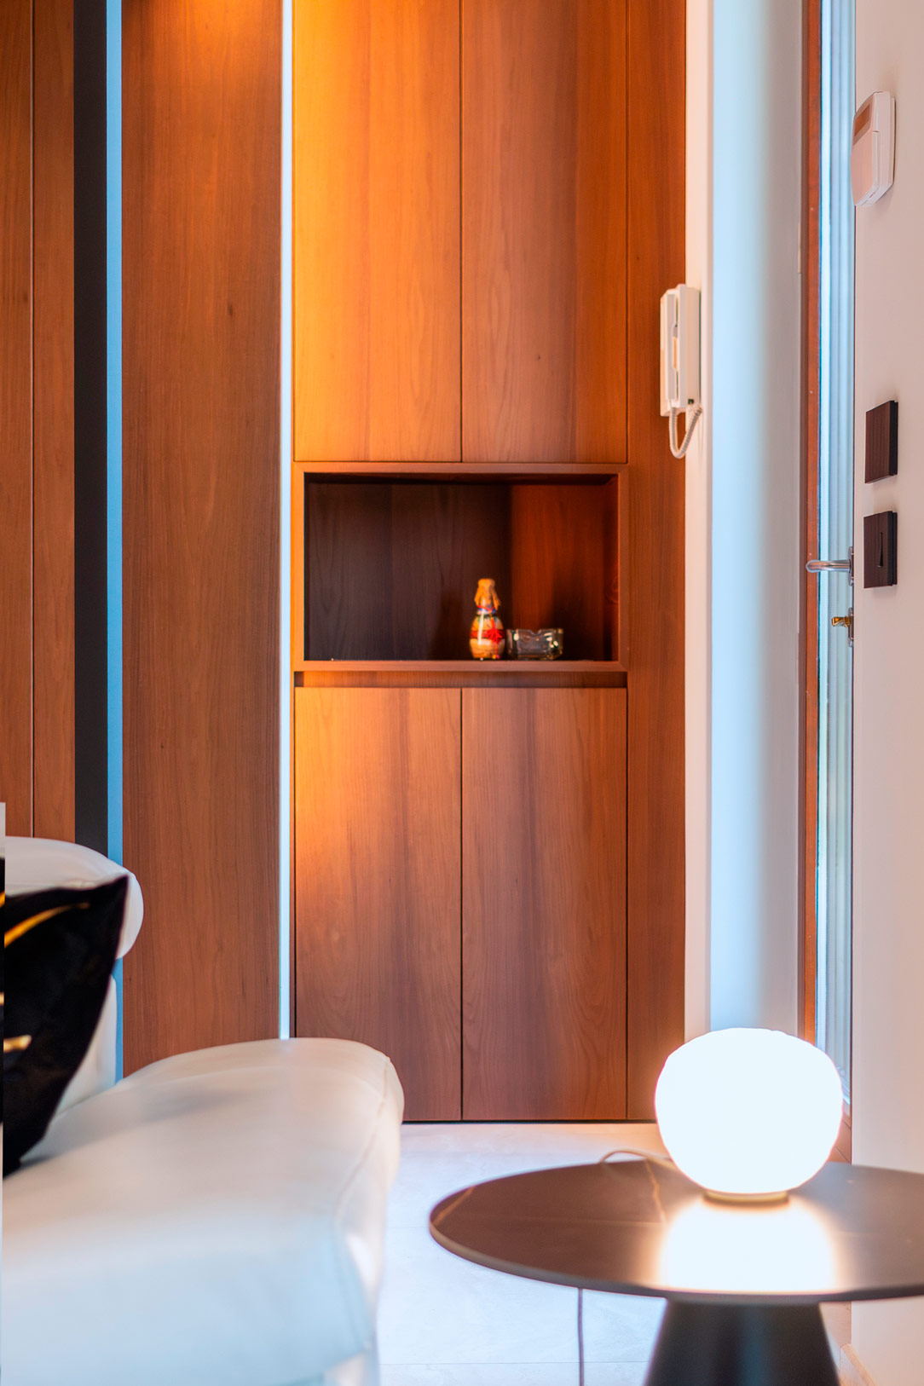
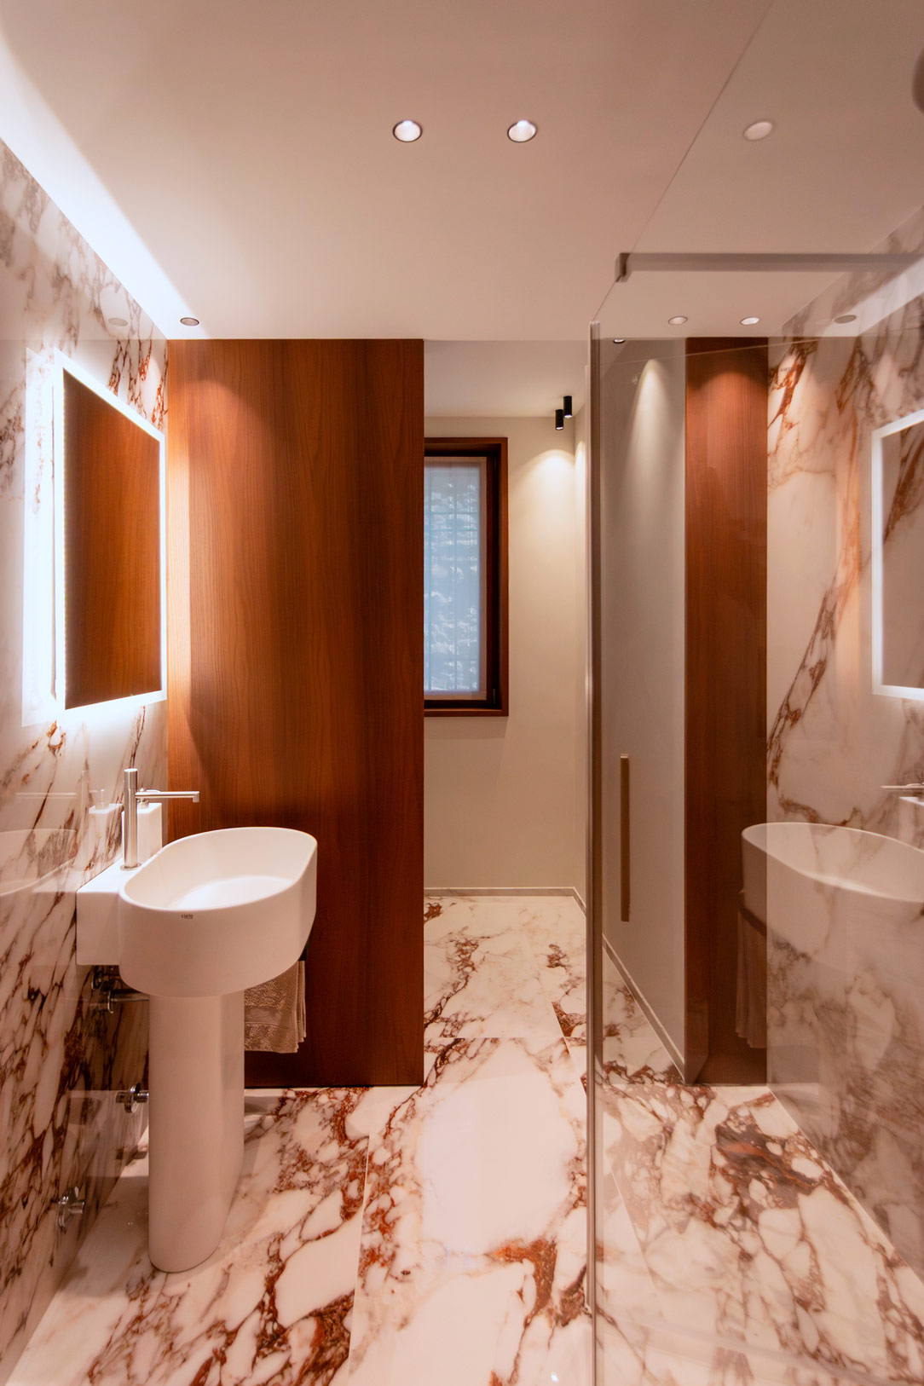
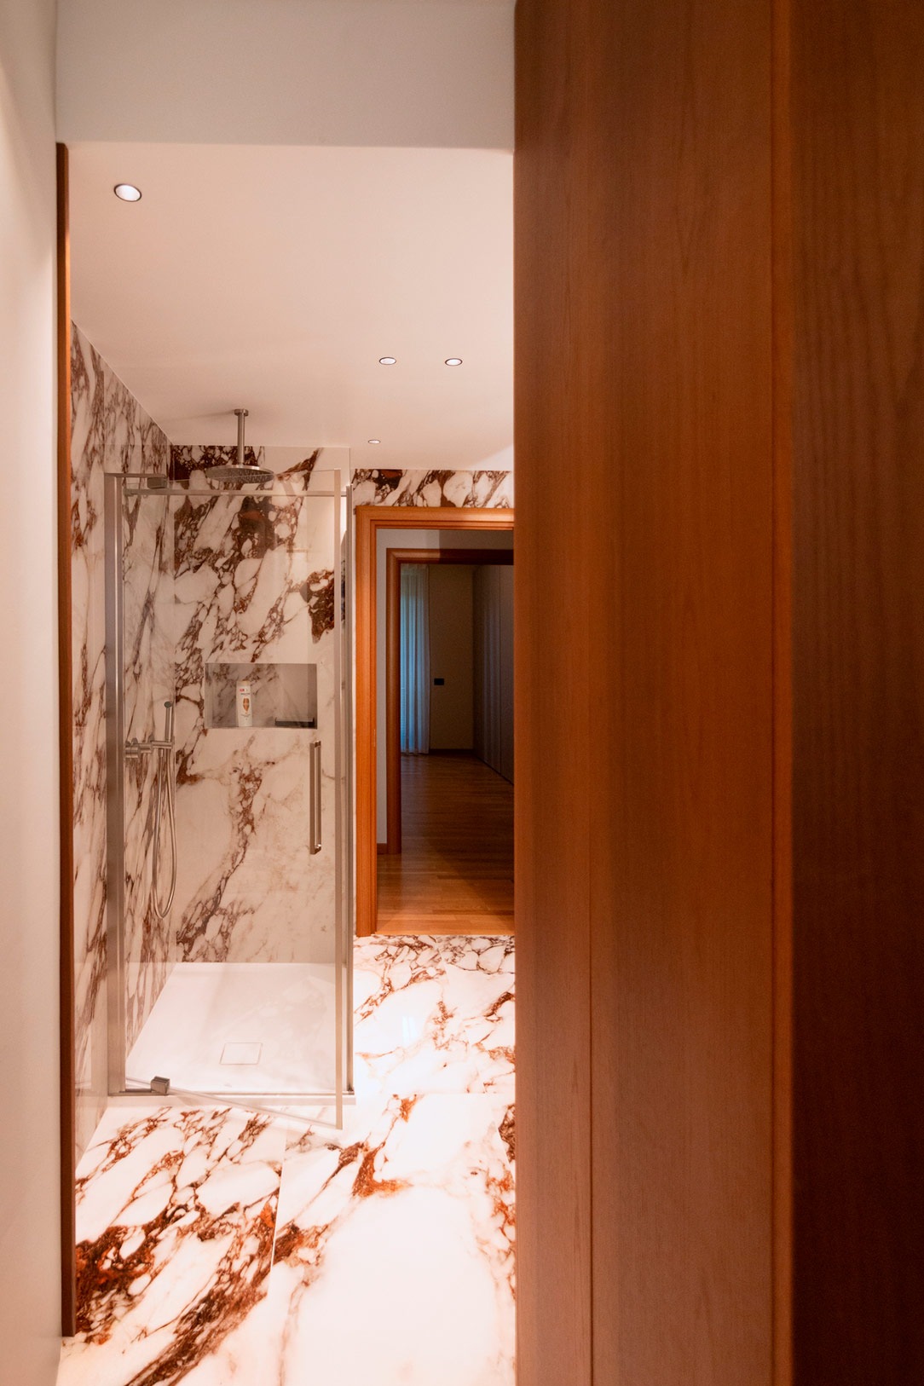
In the bathroom, thermo-treated oak returns as a connecting element in a custom-made column cabinet with internal shelves and space for the washing machine, combining functionality with elegance.

This renovation is not just an aesthetic intervention, but a new way of living the home: a space that welcomes, breathes, and tells a lifestyle story defined by beauty, functionality, and harmony.

Oak Soul


In this new project, the space transforms into a story of harmony and modernity.
A skillful use of materials defines the spaces: the warmth of wood, the lightness of white, and the depth of black intertwine in a contemporary balance.

Project: Gianluca Tessaro Interior Designer
Year: 2025
Site: Ponteranica


Sensorial Experience in Design

Sensorial Experience in Design

cucina azzurro cielo sensoriale
dettaglio cucina azzurra
cucina azzurro cielo sensoriale
soggiorno libreria acero
libreria acero
dettagli libreria acero bagno acero
bagno acero
dettagli bagno acero
cucina verde cactus sensoriale
cucina verde sensoriale
cucina verde cactus sensoriale
bagno rovere
cabina armadio rovere
bagno rovere
cucina rosa sensoriale
bagno laccato lucido
cucina ruggine sensoriale
bagno in mogano
bagno in mogano
cucina verde acqua sensoriale
cucina verde acqua
dettagli cucina verde acquabagno in mogano
bagno in rovere thermo

Sensorial Experience of Design

A Milanese refuge where design meets emotion. A project that becomes a sensorial experience, open to anyone wishing to embrace it. Project: Studio Locatelli Partners Year: 2024 Site: Milano
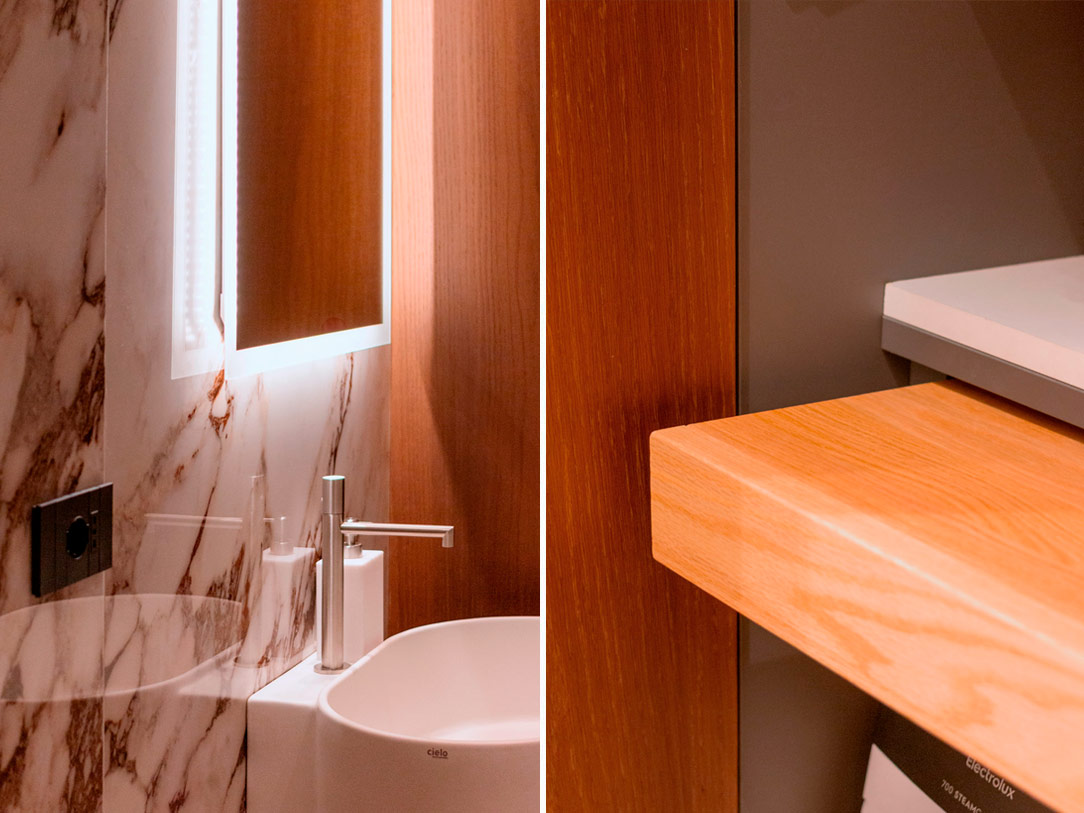
In the heart of Milan, opposite the historic Palazzo del Senato, a project takes shape-one that engages with the city’s architectural identity and contributes to an elegant, coherent urban patchwork.

Just steps from Via Montenapoleone, in a building meticulously renovated with sartorial care, a collection of exclusive apartments has been created for those who seek not just a place to stay, but a deeper immersion in the Milanese way of life. Here, interior design becomes narrative, and each floor a chapter of its own.

The five suites share the same layout: a spacious living room, kitchen, two bedrooms, three bathrooms, and two balconies. Yet it’s in the details that each floor reveals its soul. Finishes and furnishings shift in tone, following the natural light and creating a chromatic palette that grows more intense with each level.

The custom-designed kitchens on each floor are dressed in colors that evoke emotion: cactus green, sky blue, blush pink, rust red, and aqua green. Soft or bold tones, paired with interiors either in harmony or contrast, shape spaces where functionality is enhanced by visual delight. Materials invite touch, while maintaining durability over time.
In the junior bathrooms, time is reflected in the details.

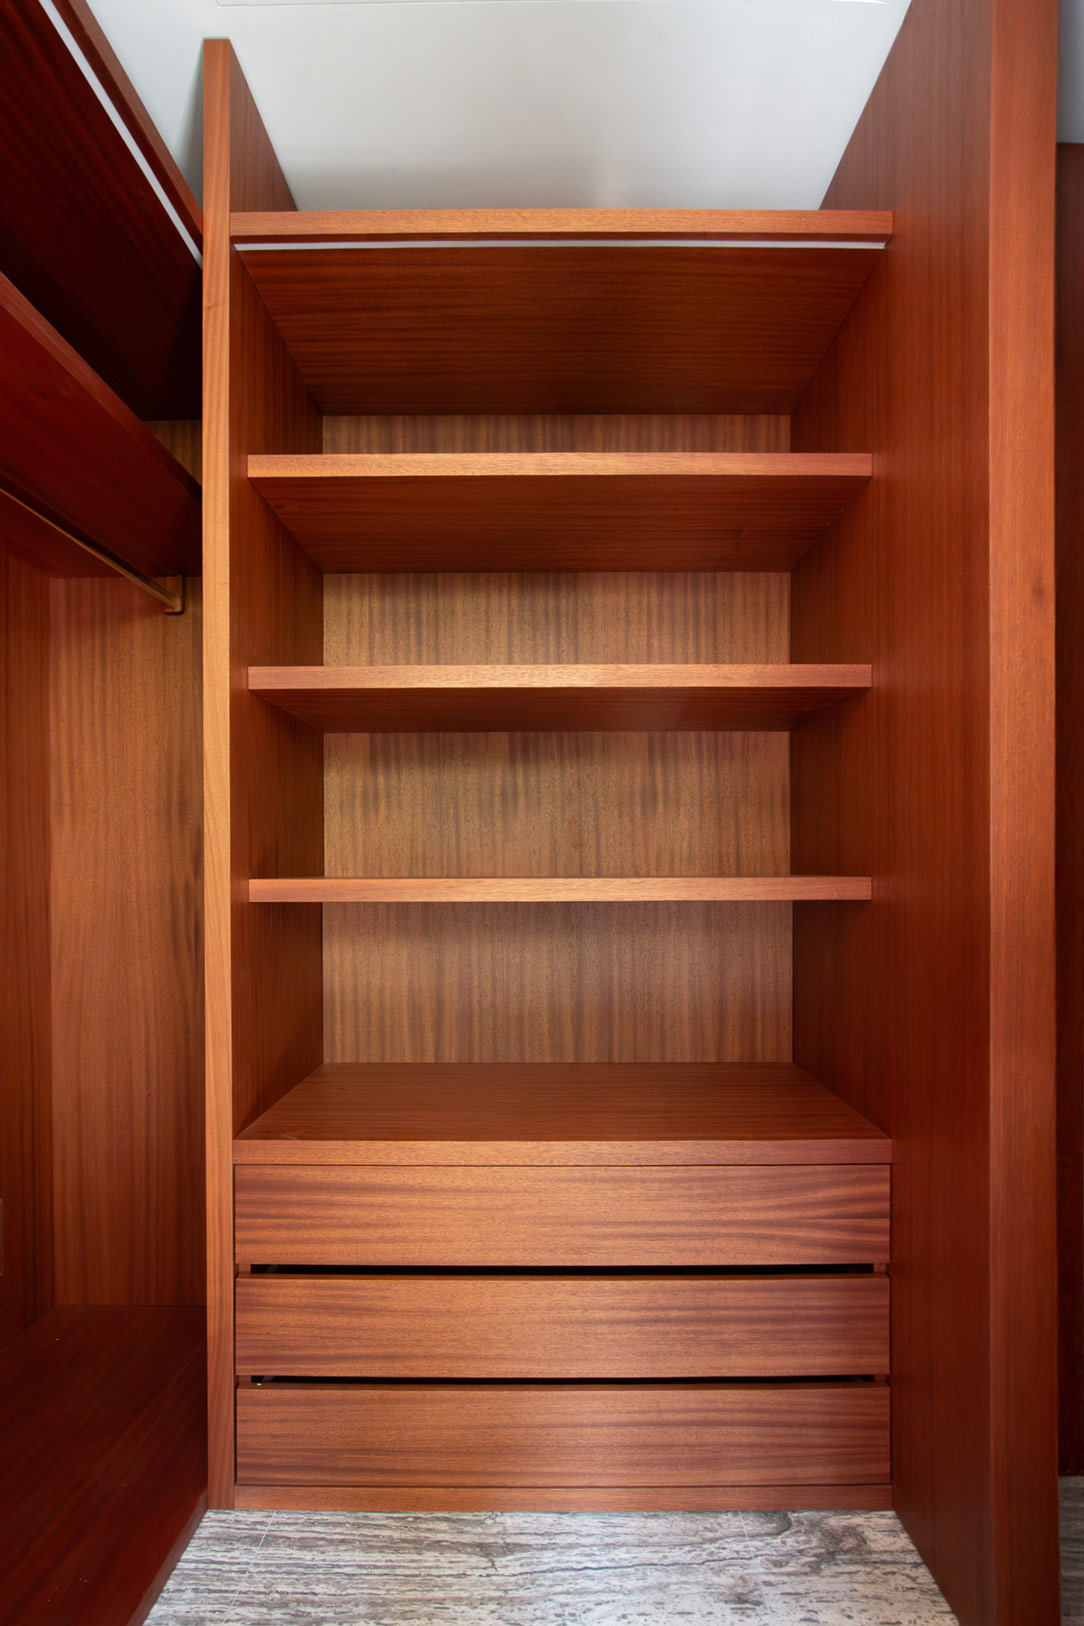
Five different wood finishes—from natural and thermo-treated oak to maple, mahogany, and glossy lacquer—reinterpret a refined vintage style that converses with the present without nostalgia.
Each wood essence welcomes daily rituals with a new depth; every material choice invites one to slow down, to inhabit time. Maple also appears in a large library filled with curated books, inviting quiet moments of reading.

This project is an ode to Italian design: every floor is furnished with iconic objects and carefully chosen materials. The interiors evoke tradition and reinterpret it within a contemporary vision of living. And the view over central Milan is simply priceless.

Sensorial Experience of Design

A Milanese refuge where design meets emotion. A project that becomes a sensorial experience, open to anyone wishing to embrace it.

Project: Studio Locatelli Partners
Year: 2024
Site: Milano

Pop Playground

Pop Playground

interno pop cucina pop
cucina fronte
dettagli cucina pop conversation pit dettagli conversation pit camera pop rosa
armadio pop rosa
bagno pop rosa
dettaglio bagno

Pop Playground

In the vibrant heart of Milan, a 1960s apartment is transformed into a lively homage to that eclectic era, blending minimal design with bold pop accents.

Project: Studio Locatelli Partners
Year: 2024
Site: Milan

The entrance is a portal into a new dimension of colors and shapes. Like a discreet servant, a coat rack welcomes guests and extends into two sculpted shelves, guiding the eye along the depth of the space.
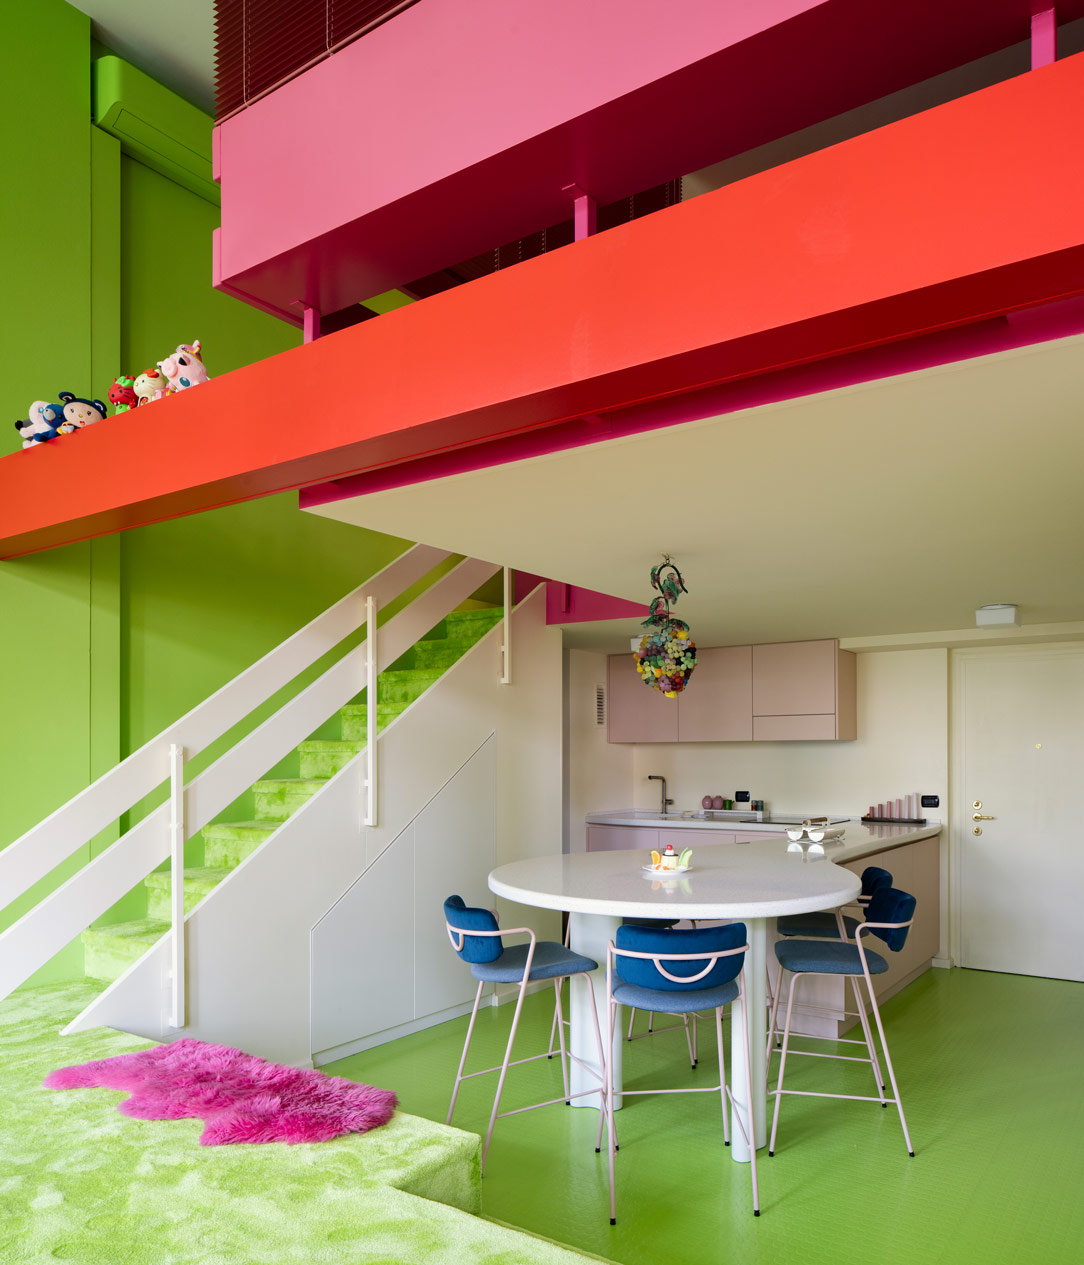
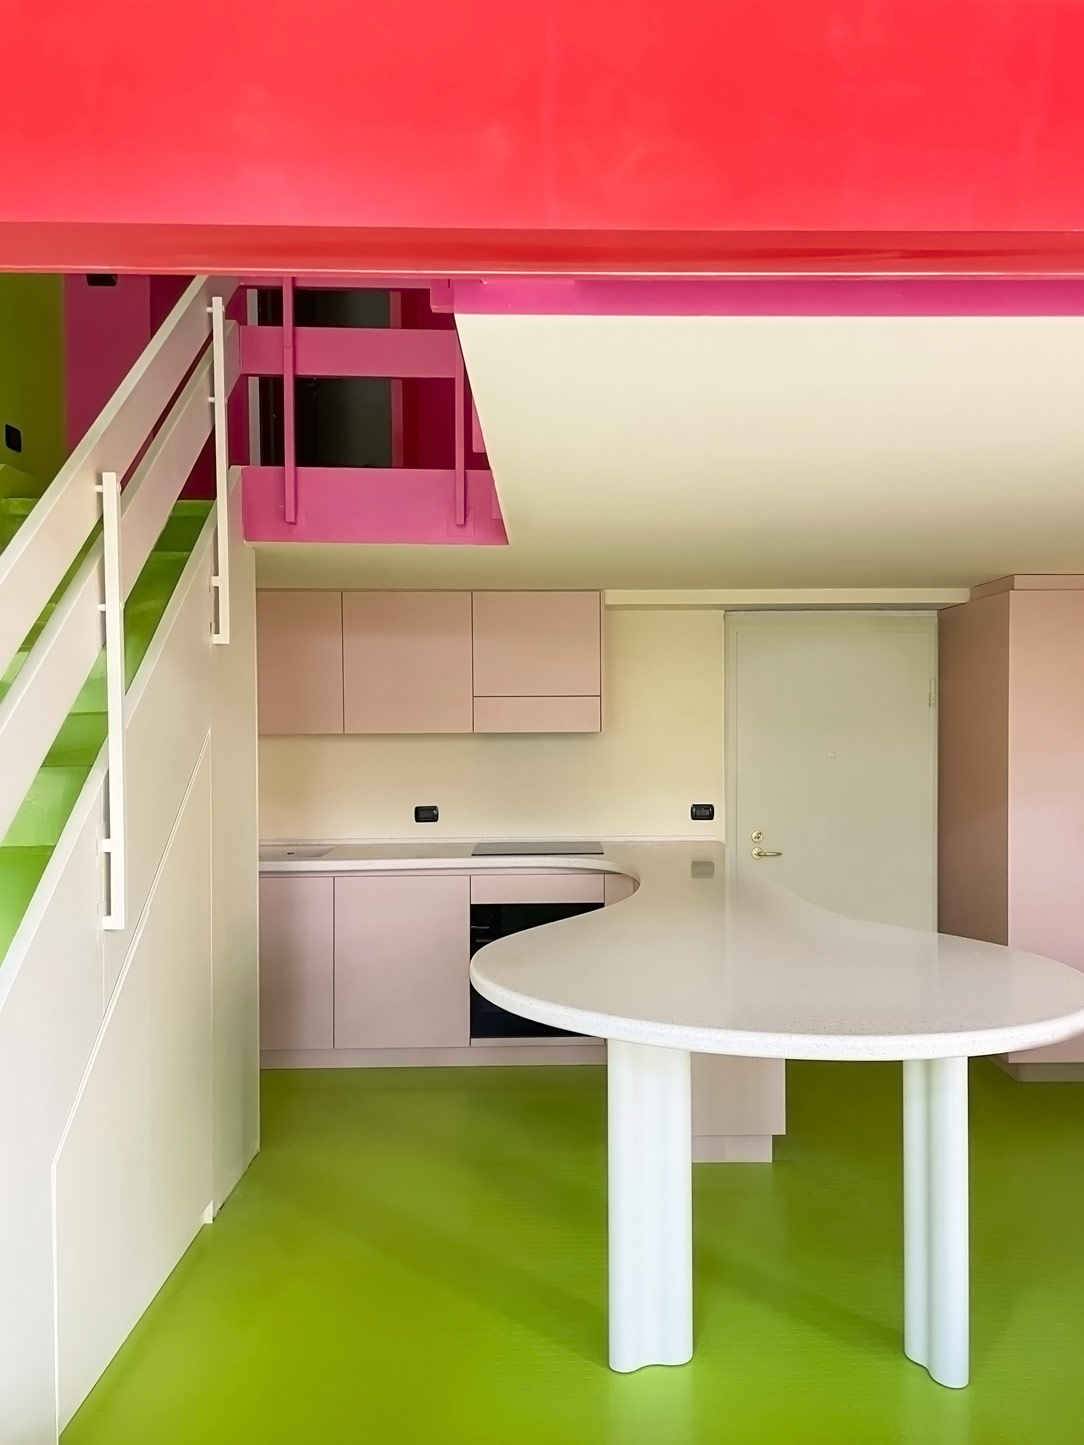
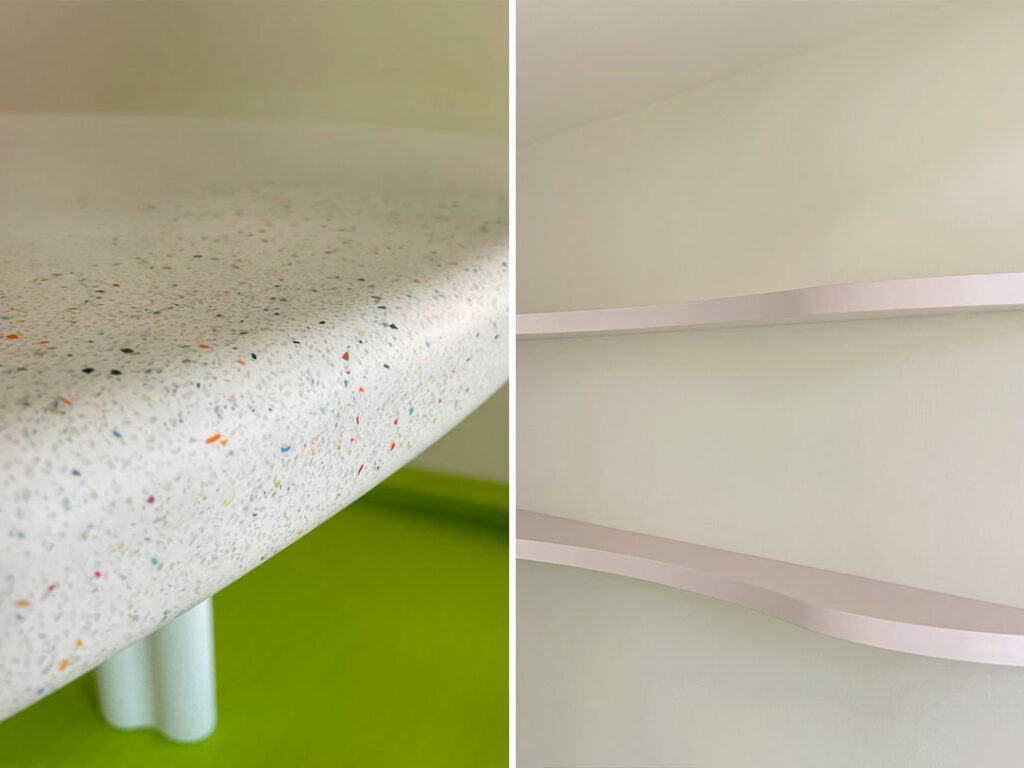
The kitchen, minimal and pink, unfolds in a single continuous line that stretches into a dining table. With its soft curves and speckled surfaces, suspended between function and poetry, it becomes the heart of the home. In dialogue with this sleek gesture, a Murano glass lamp with complex, almost baroque shapes introduces a vibrant counterpoint.

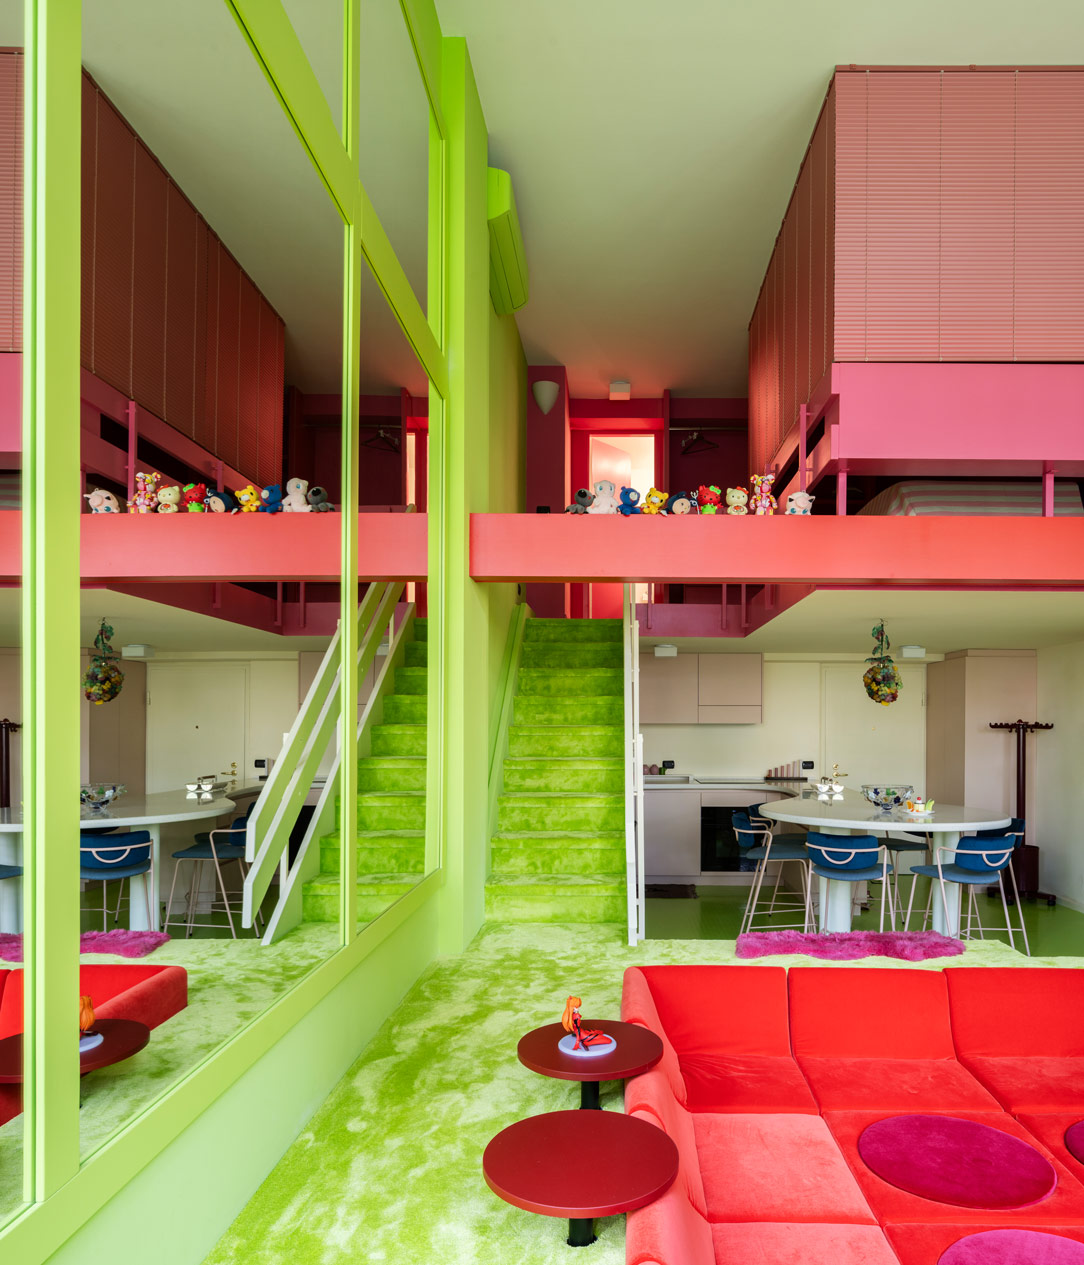
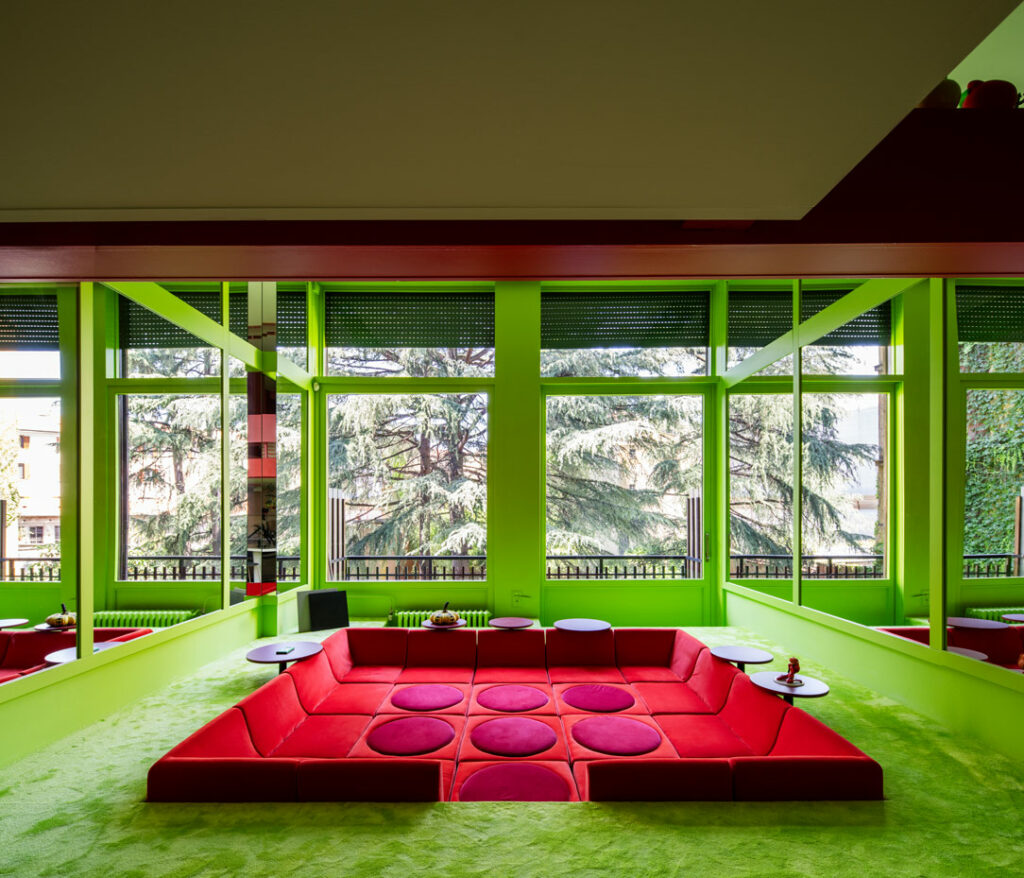
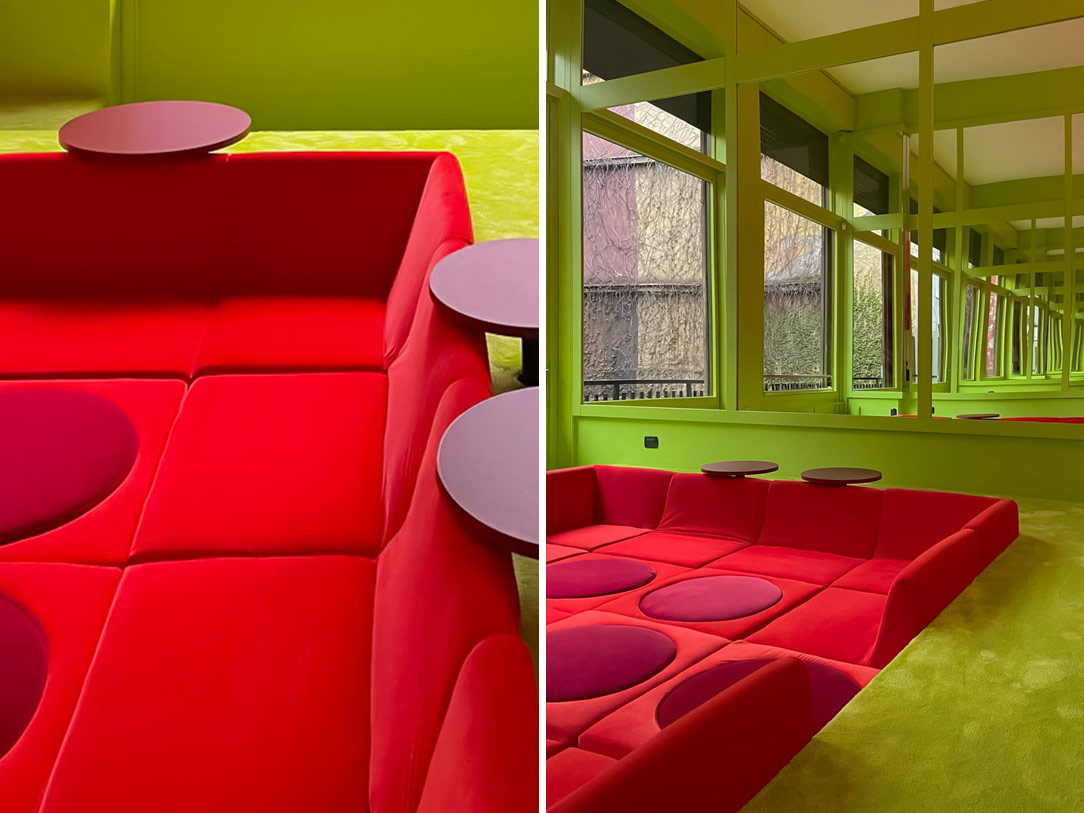
Beneath the staircase, every void is designed: storage becomes invisible, nestled within light geometric frames. The acid green flooring, bold and vibrant, spreads out like a synthetic grass carpet, embracing the entire living area, covered wall to wall in tone-on-tone carpet.

At the center of this chromatic landscape, as if carved into the volume itself, lies the conversation pit: a sunken lounge composed of modular upholstered blocks, designed to be rearranged. A free and flexible space, made for lingering, talking, hosting. Movable seats define a shifting geography, while small red circular tables rhythmically punctuate the edges.
Mirrors along the tall walls multiply the interior surface, expanding the space through reflection.

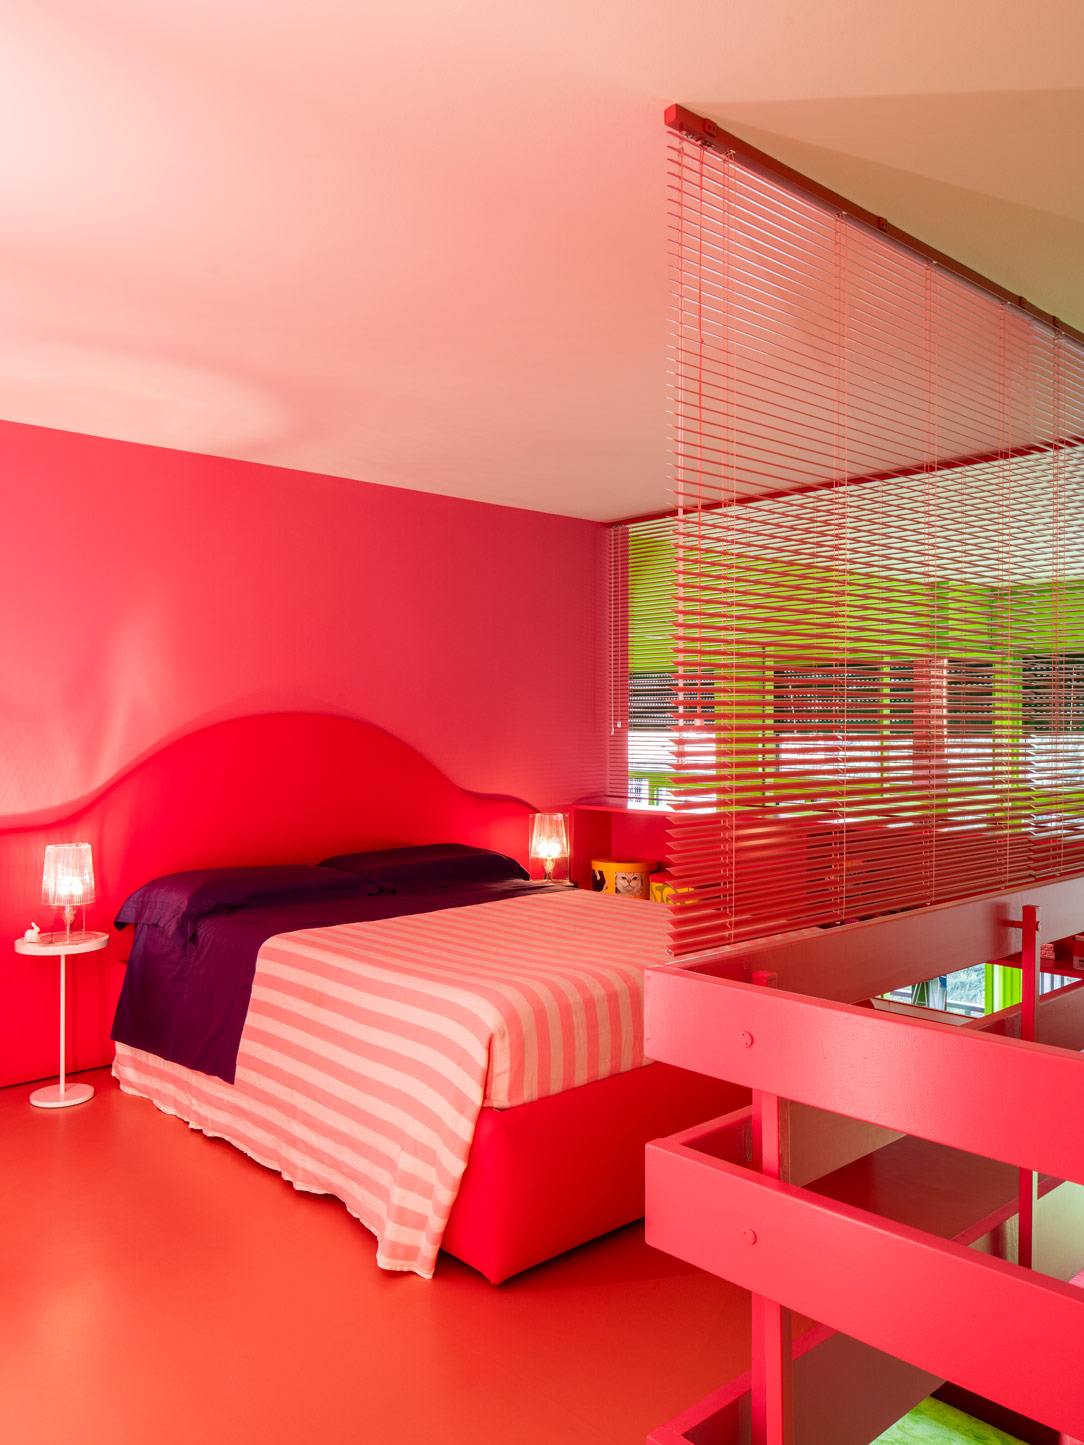
Red, like the tables, is the structure of the loft and the protective railing above it, a lightweight frame fitted with stackable ceiling blinds that, with a gentle gesture, reveal or conceal the sleeping area.
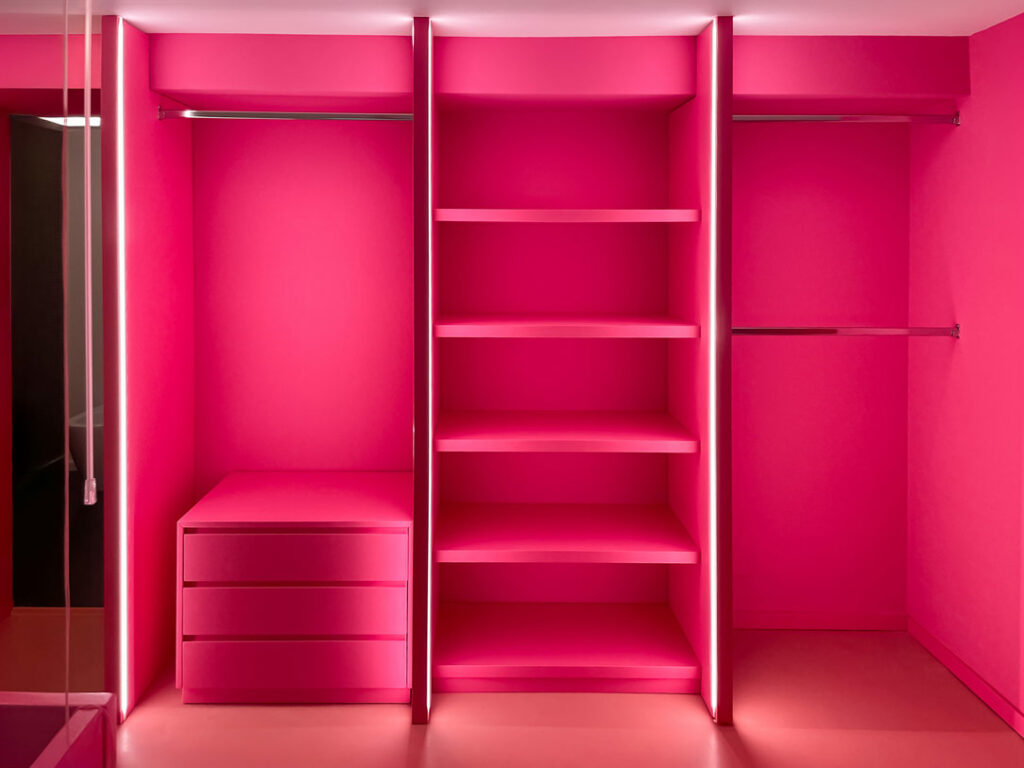
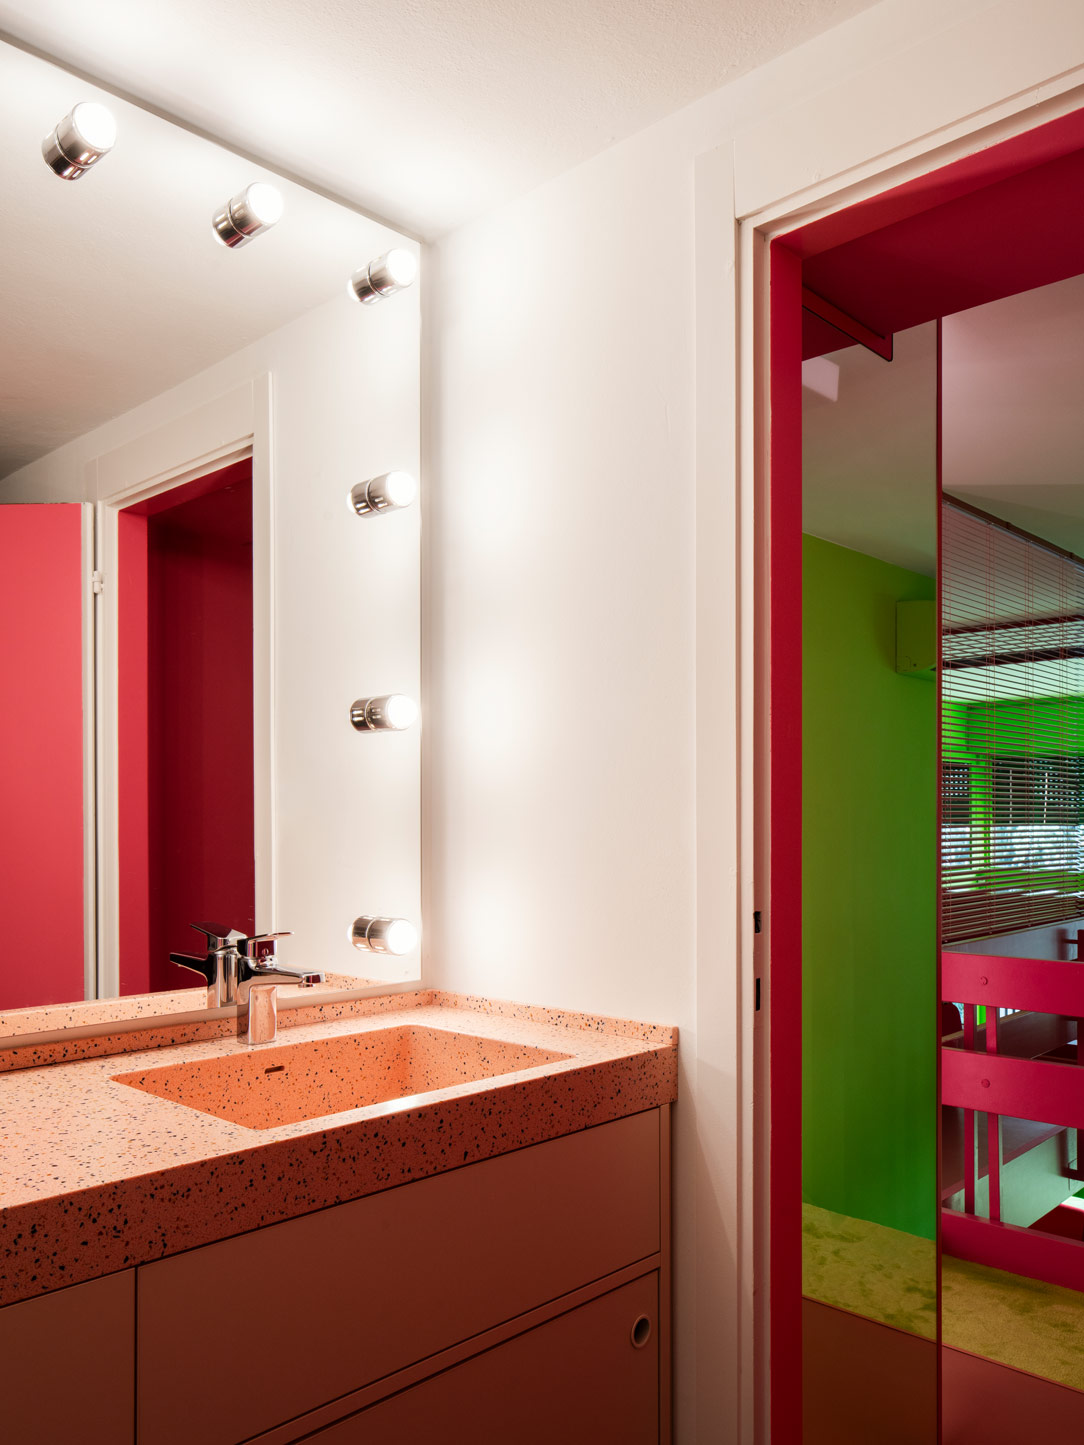
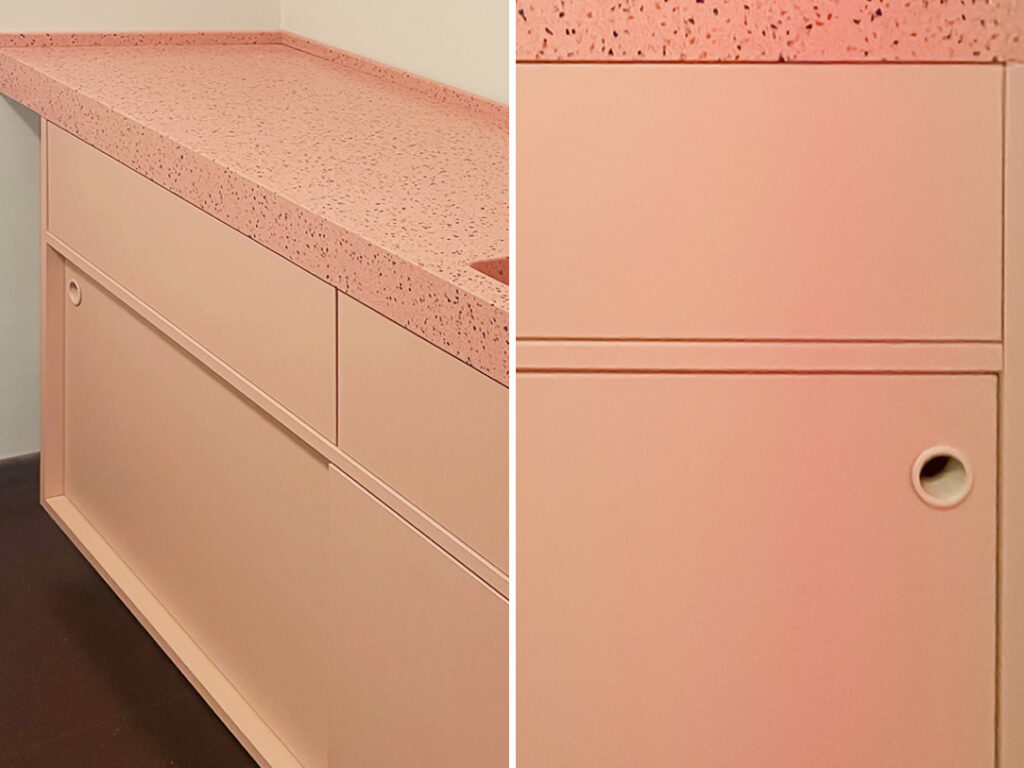
Here, a small private world opens up: a fuchsia bed with a sculpted neoprene headboard is flanked by built-in shelves, while the walk-in closet continues in the same bold tone. In the bathroom, a sliding pink vanity is paired with a terrazzo-effect countertop, echoing the texture of the kitchen but in soft pink hues. A backlit mirror completes and lights up the scene.

The interiors of this apartment are a richly emotional landscape, a curated collection of bold choices, memories, and desires, where every element speaks of character, identity, and expressive freedom.

Pop Playground


In the vibrant heart of Milan, a 1960s apartment is transformed into a lively homage to that eclectic era, blending minimal design with bold pop accents.

Project: Studio Locatelli Partners
Year: 2024
Site: Milano


The harmony of delicate nuances

The harmony of delicate nuances

scorcio tavolo rovere
living rovere e colori delicati
dettagli tavolo
dettaglio libreria
L’armonia delle nuance delicate
soggiorno e mobile tv
dettagli mobile tv
dettagli mobile tv
cucina rovere e metallizzato
cucina rovere fiammato tinto
dettagli cucina apertura

dettagli cucina finiture
cucina rovere fiammato tinto
dettagli cucina elettrodomestici
cucina ad angolo con isola
dettagli cucina isola
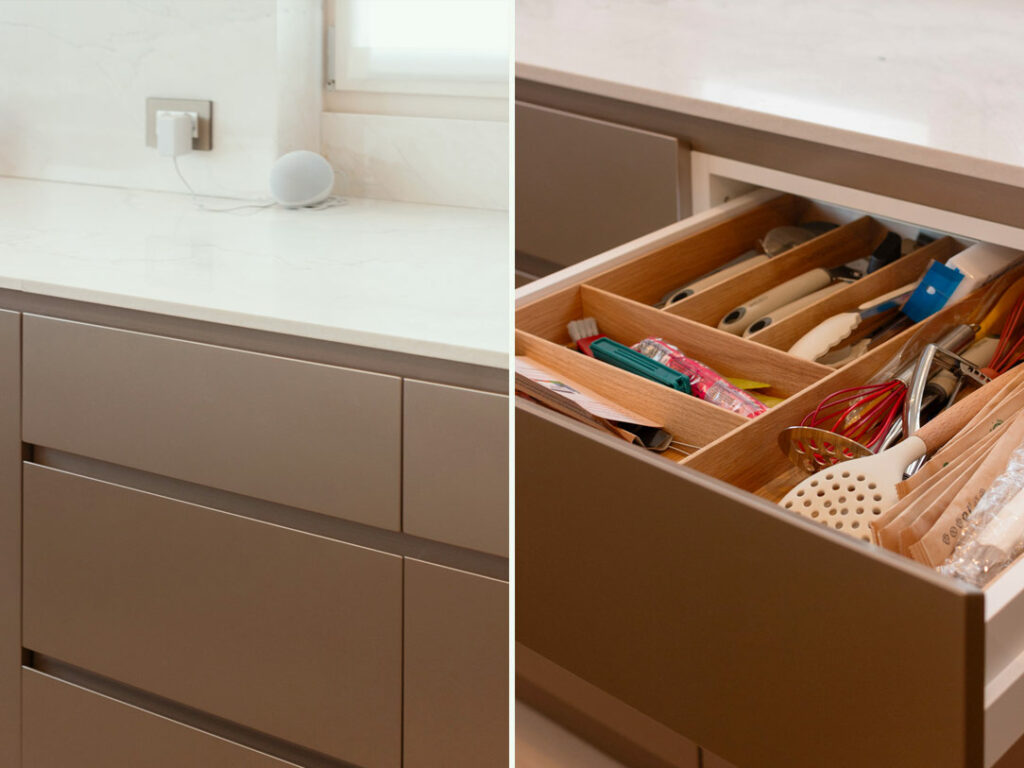
dettagli cucina portaposatecamera da letto nuance delicatedettagli comodini
camera da letto nuance delicate
dettagli mobile libreria
cabina armadio e bagno padronale
cabina armadio
dettagli cabina armadio
bagno padronale
bagno padronale
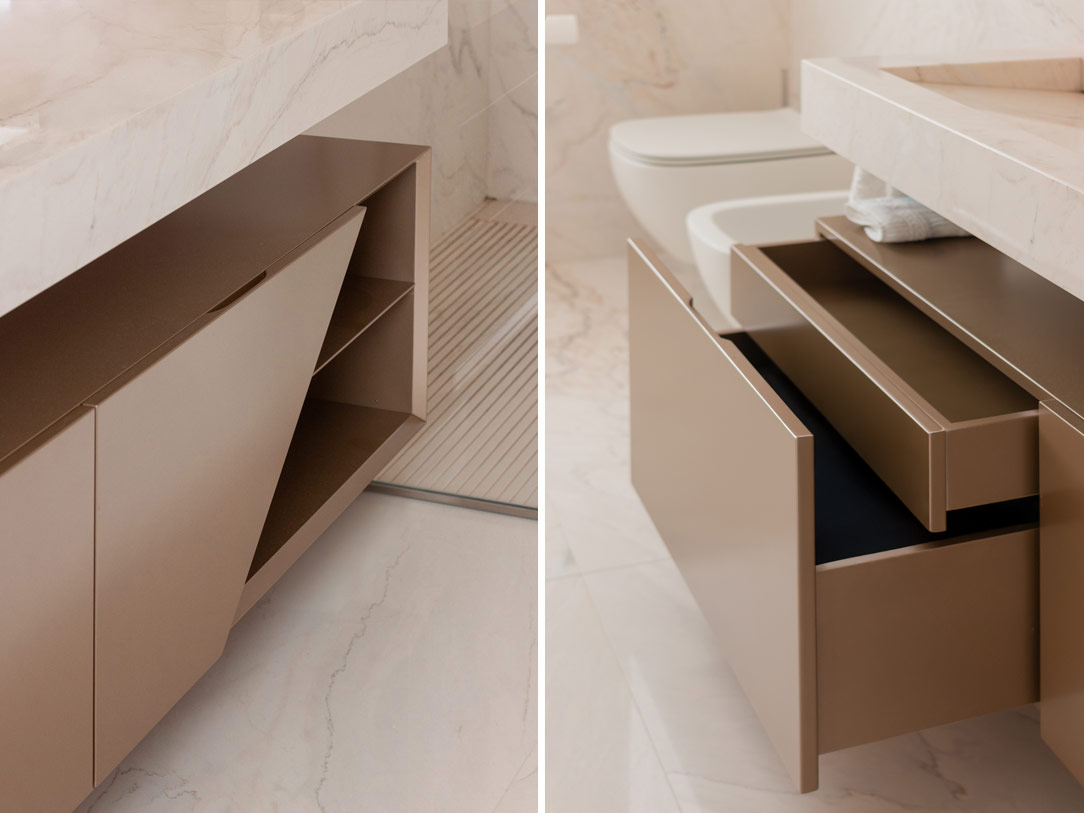
bagno padronale mobile inclinato dettagli
dettagli mobile bagno
bagno di servizio
dettagli bagno servizio
lavanderia nuance delicate
dettagli lavanderia
dettagli lavanderia
bagno ingresso

bagno ingresso dettagli
ingresso armadiatura

The Harmony of Delicate Nuances

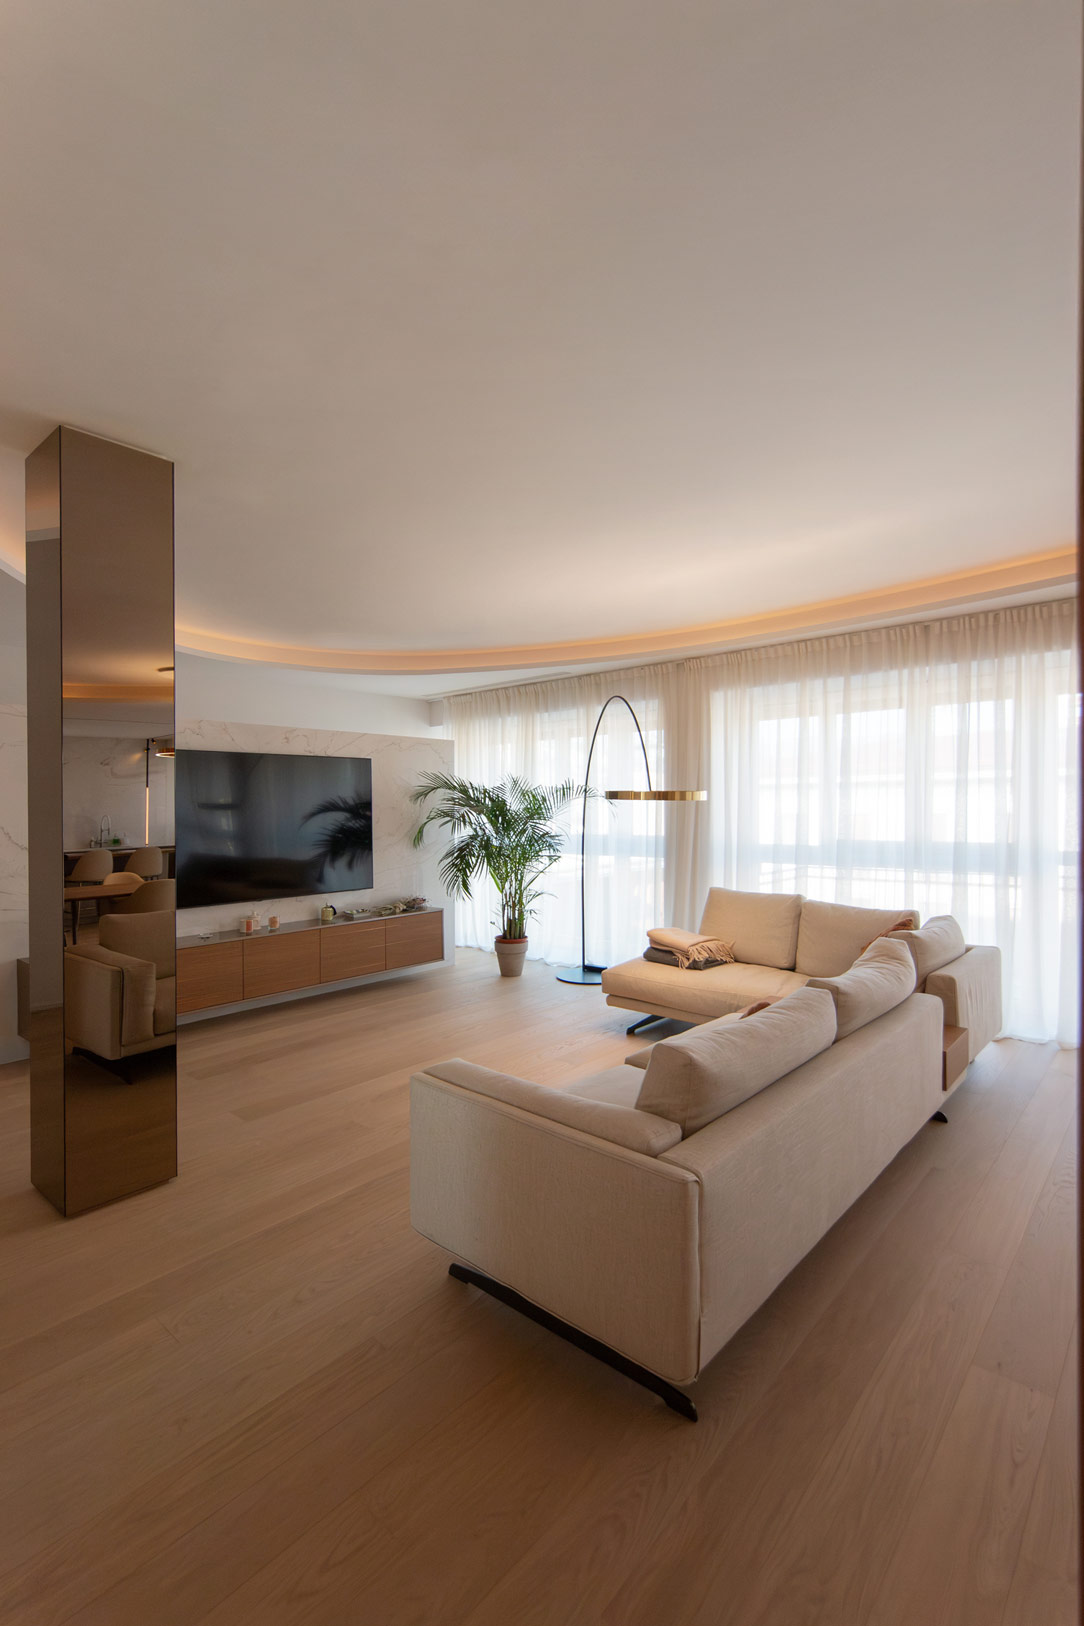
The generous brightness of this penthouse in the city center is softened and reflected by the choice of neutral tones and delicate nuances, which flow seamlessly from the airy open space into the more intimate and secluded night area, enveloping it in a warm and inviting atmosphere.

Project: Studio Arch. Mario Cassinelli
Year: 2024
Site: Bergamo


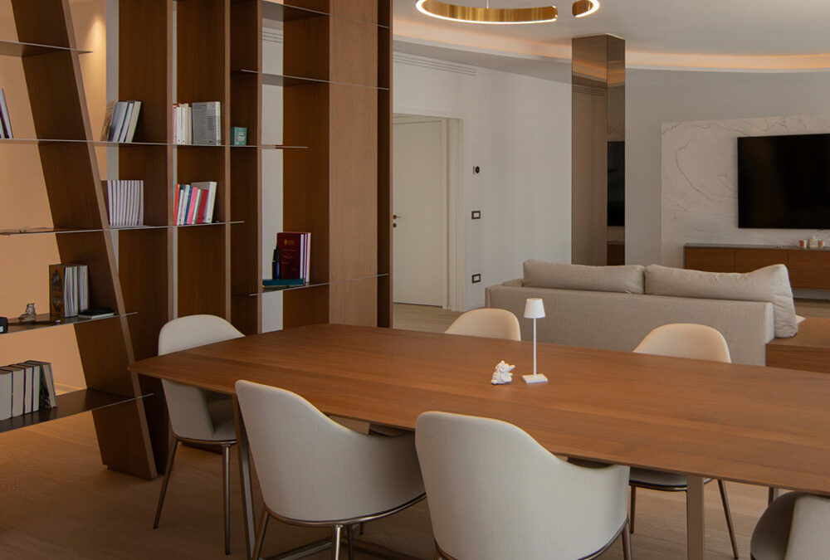
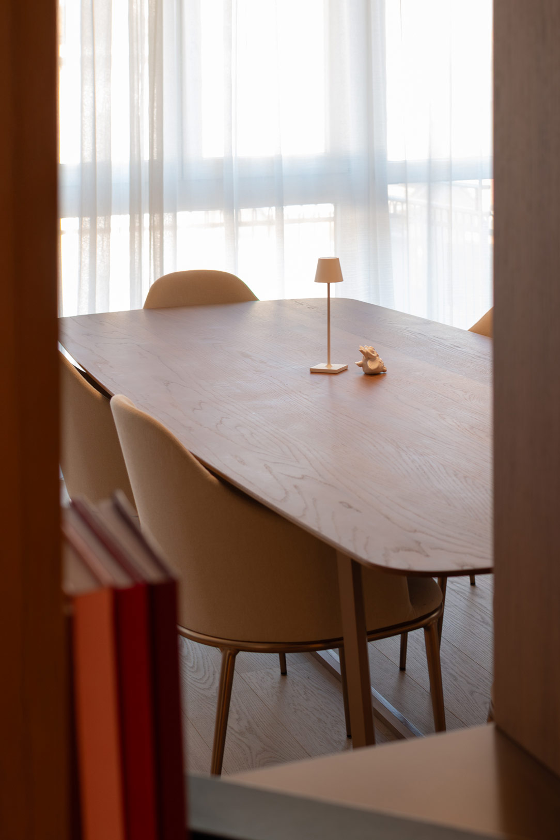
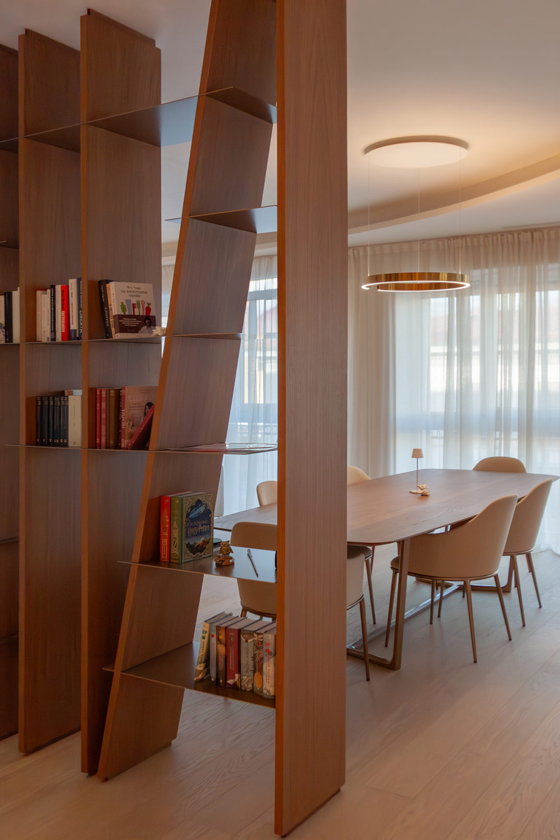
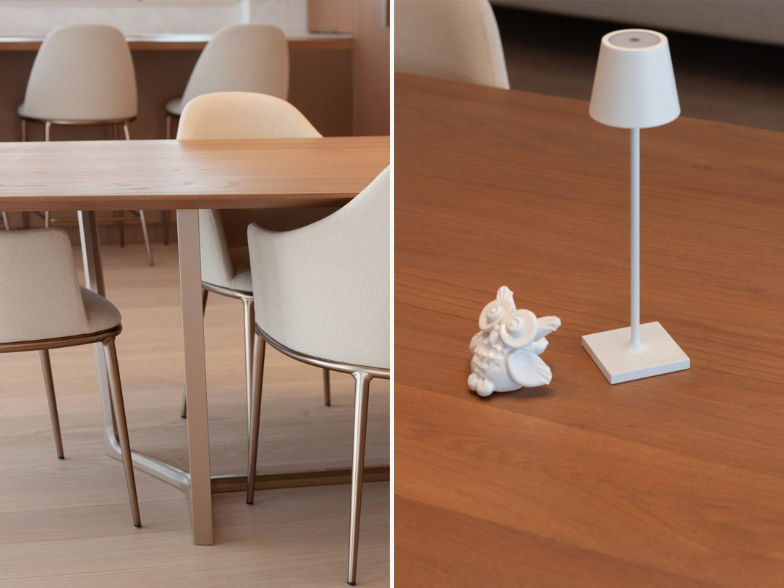
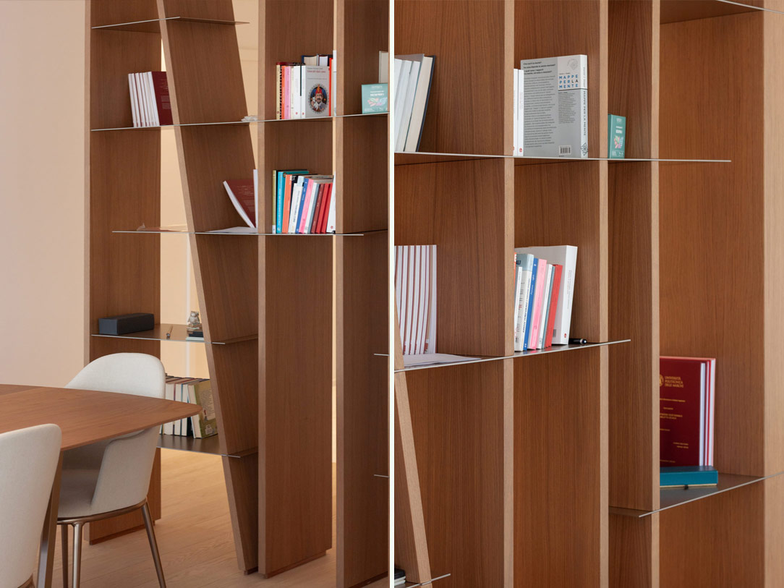
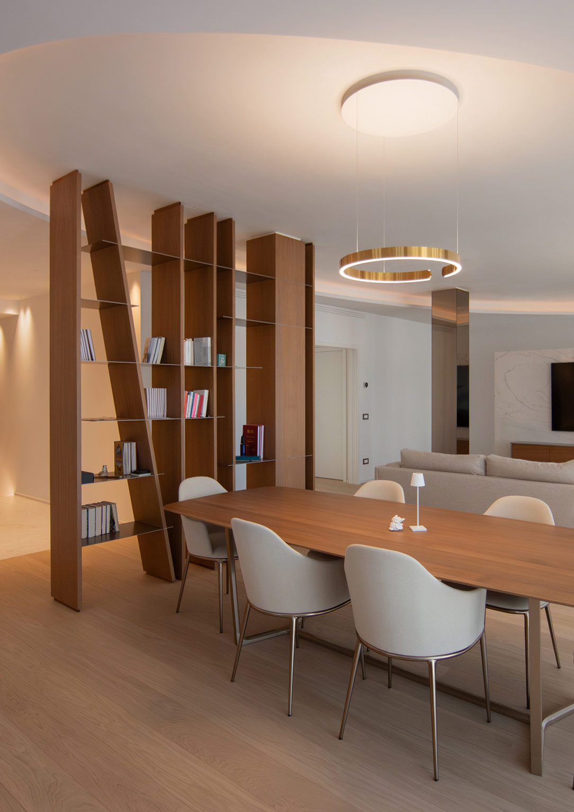
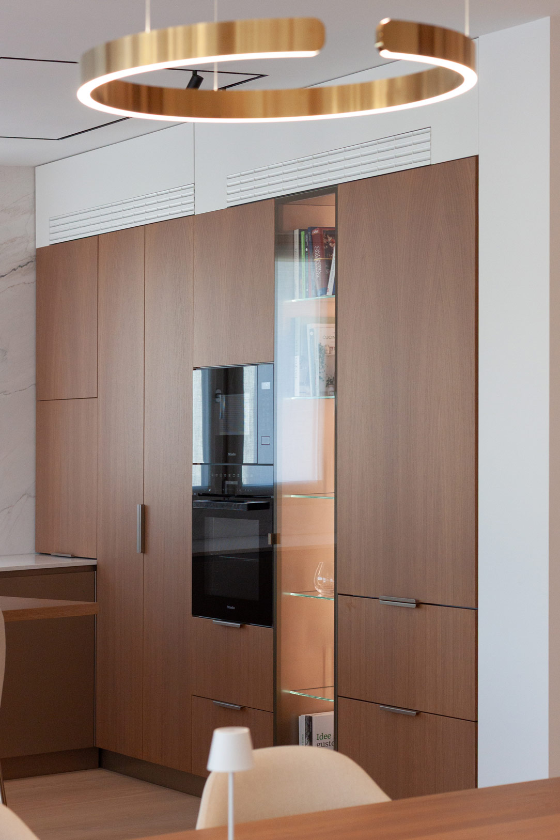
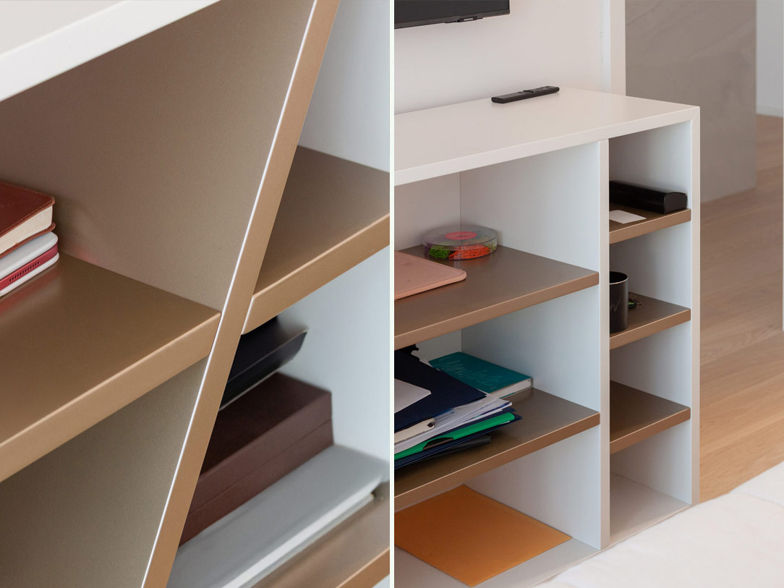
The space unfolds in a living area with a dual soul, where the kitchen and living room engage in perfect harmony. A bookcase with inclined oak uprights in a medium-tone stain and shelves in burnished brass-effect sheet metal acts as a visual filter at the entrance, introducing the material palette that defines the entire apartment.

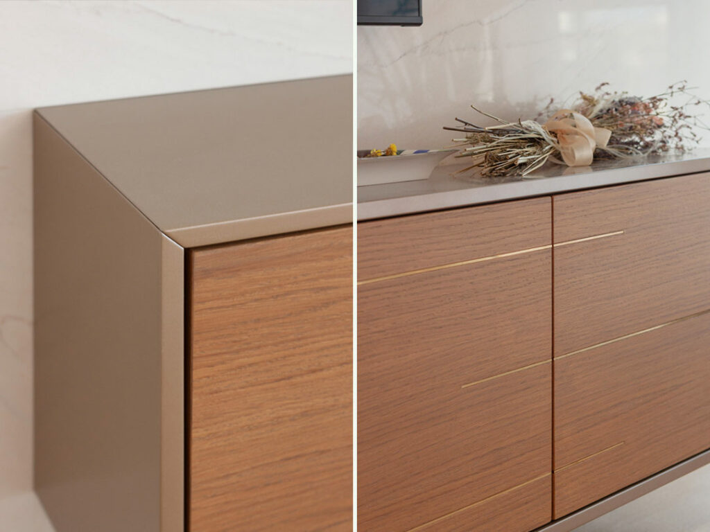
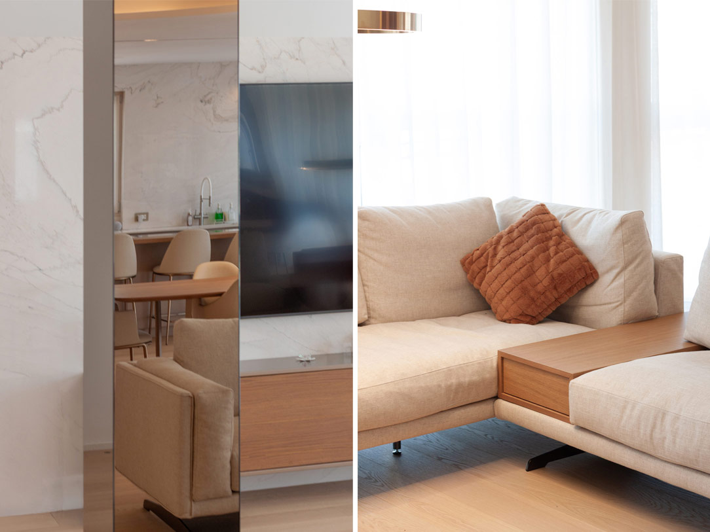
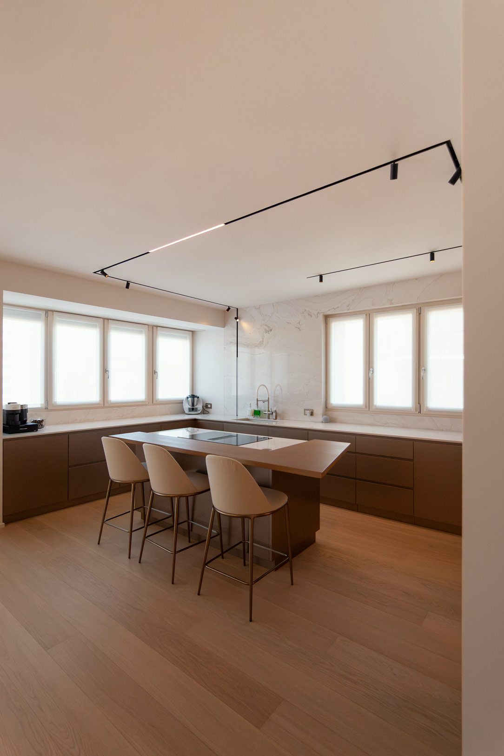
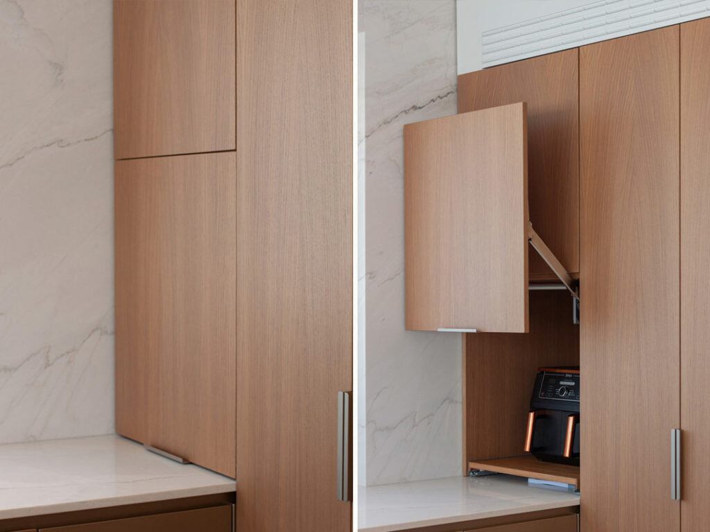
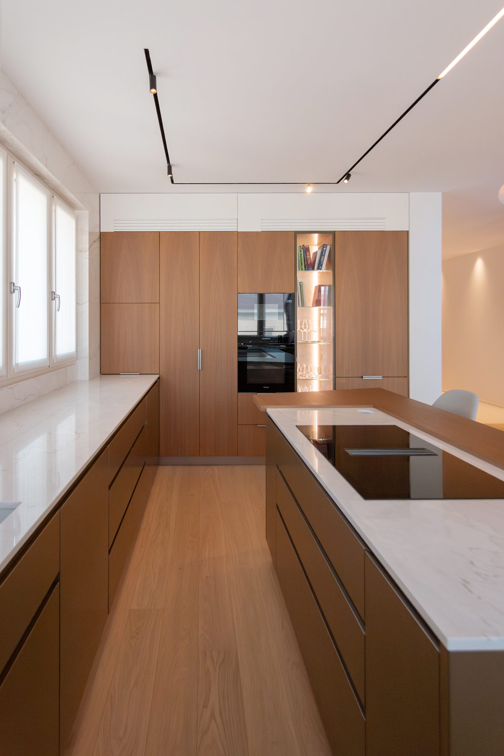
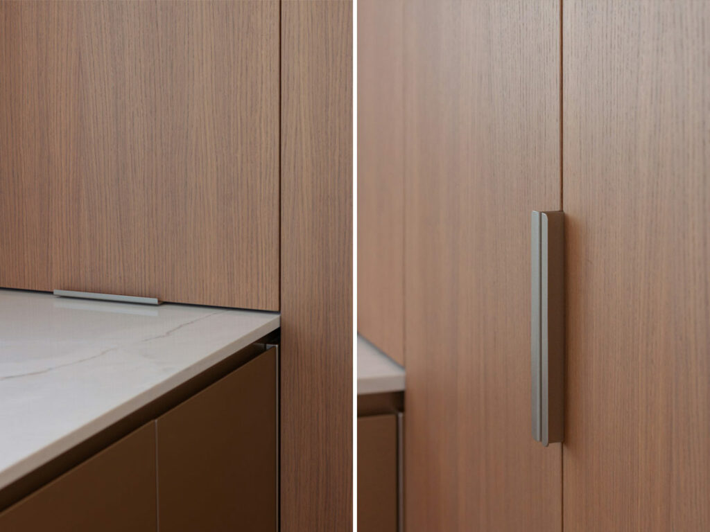
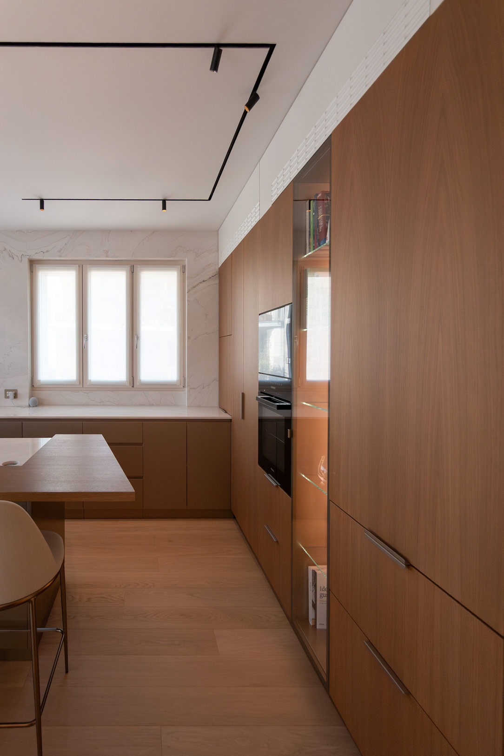
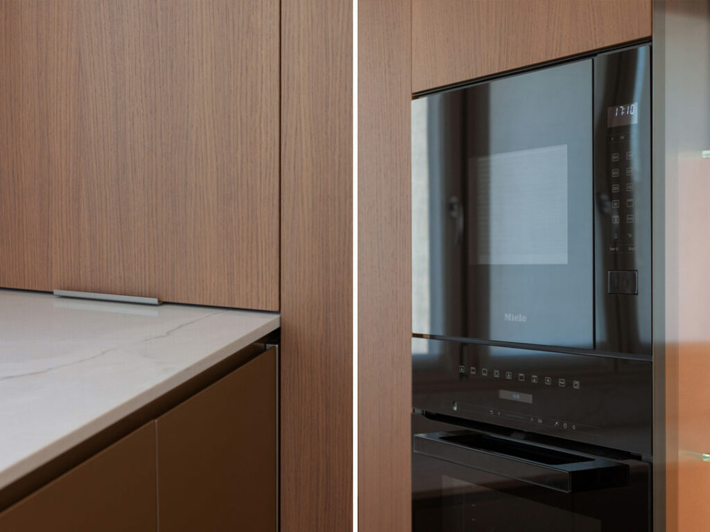
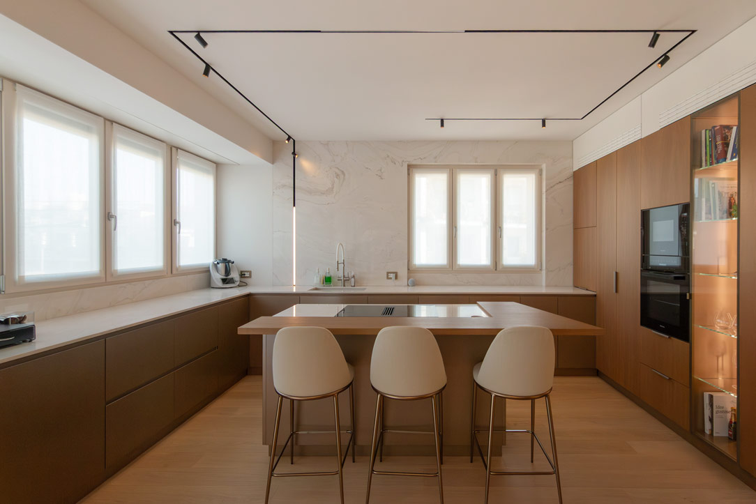
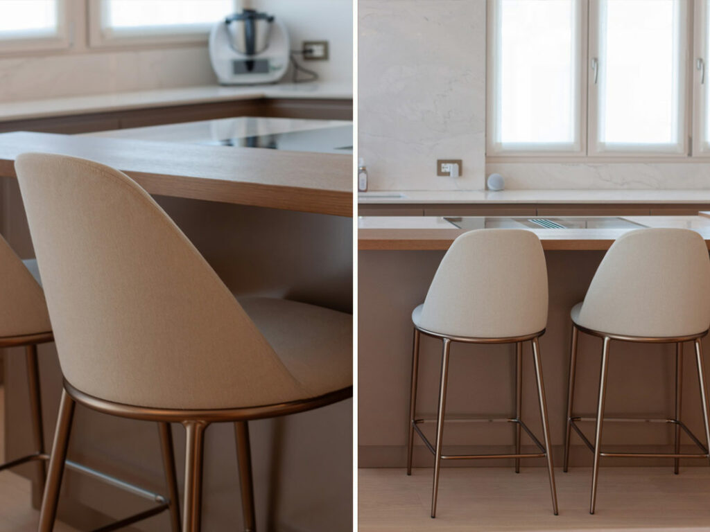
Beyond this visual threshold, the living area welcomes a spacious corner sofa facing a suspended TV unit in oak, enriched with slender brass inlays. More discreetly positioned, the kitchen embraces three sides of the space, with a central island featuring an integrated snack counter. The elegant grain of the medium-stained oak columns alternates with a vertically cut, backlit glass cabinet, enhancing the depth and rhythm of the environment. Functional opening mechanisms, such as vertical sliding systems, maximize space efficiency, while refined champagne-colored painted iron handles add a touch of sophistication.

The base units and central island are adorned with a bronzed metallic lacquer finish, whose luminous reflections create infinite shades and depth. Complementing this, Dolomiti marble extends from the worktop to the back wall, accentuated by a strip of light that aligns with the geometric ceiling track. The same marble reappears on the partition wall leading to the night area, reinforcing the visual and material continuity.

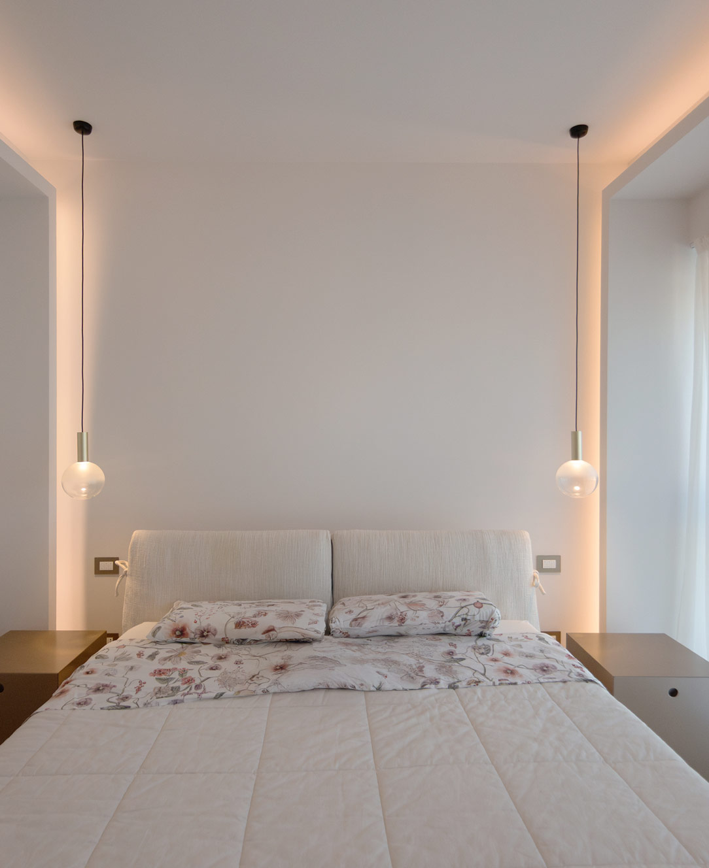
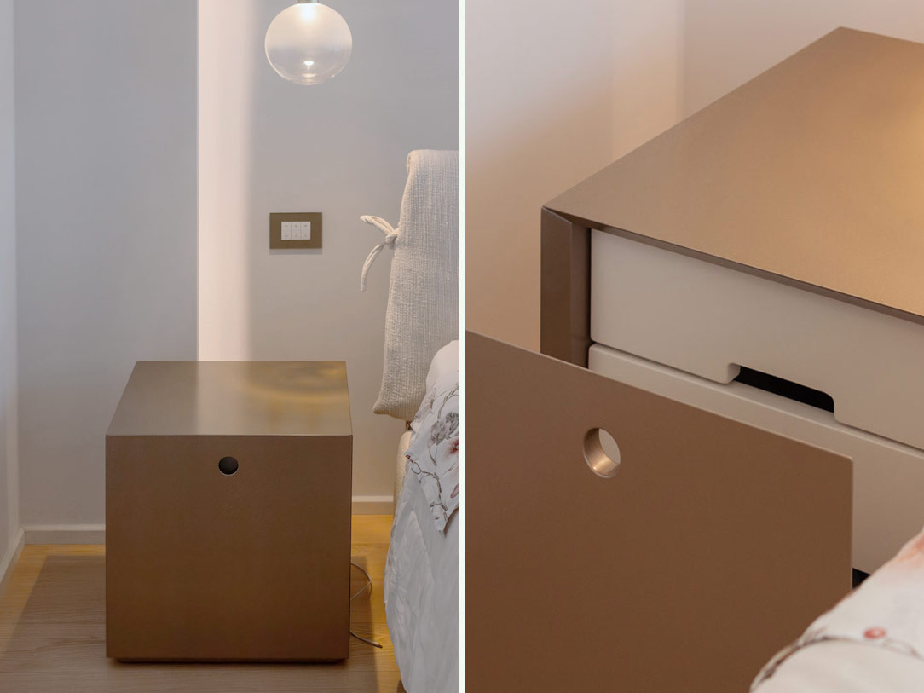
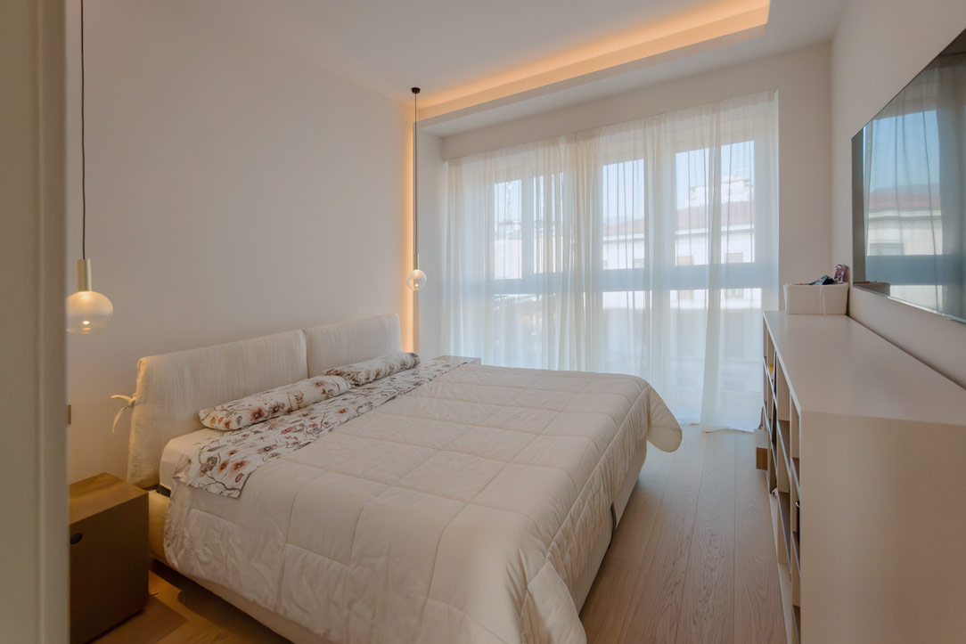
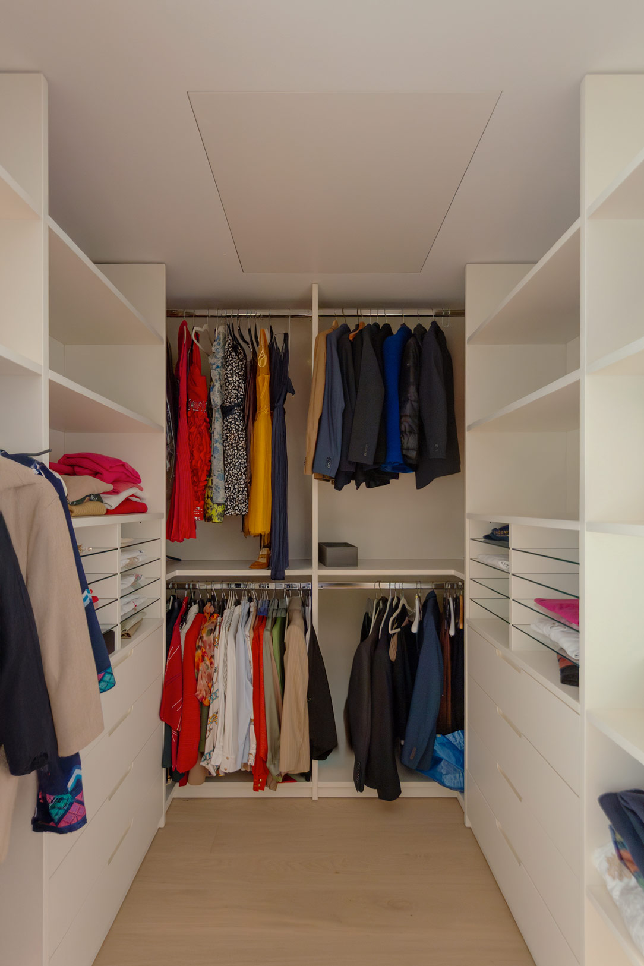
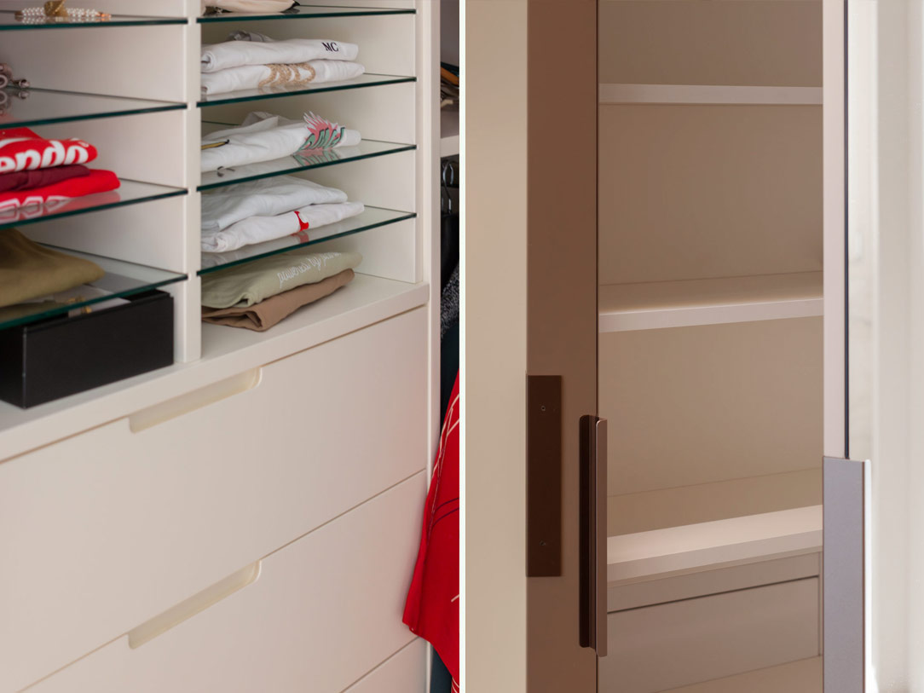
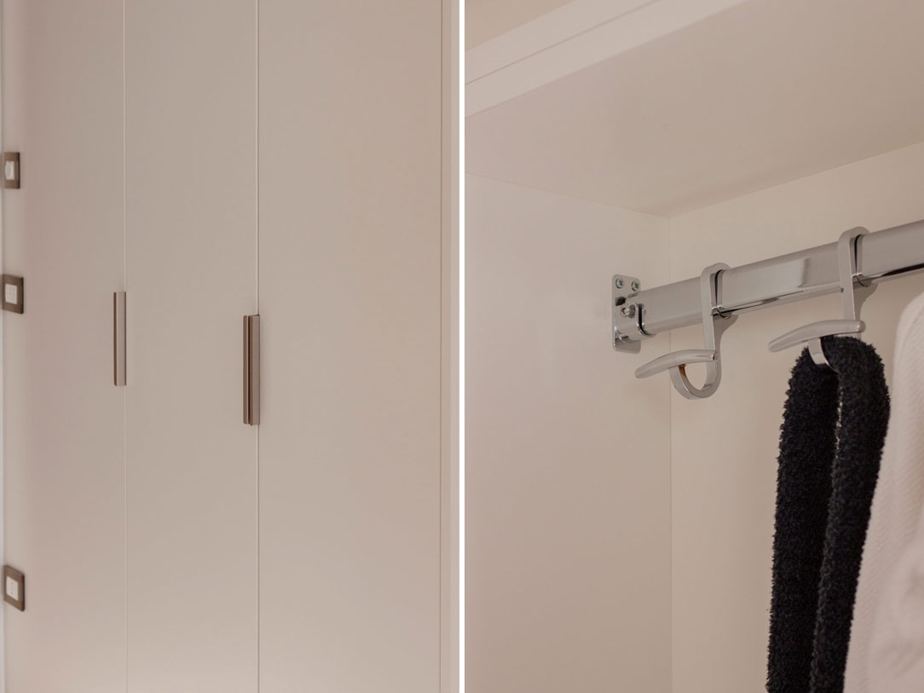
Here, delicate nuances take center stage, enveloping the master bedroom in a soft and soothing light. The lacquered bookcase is enriched with metallic finishes, as are the bedside tables, while the walk-in closet reveals itself through a lightweight structure with open shelving and hanging rails. The transition area is fitted with a niche unit featuring bronzed mirror doors, echoing the aesthetic of the entrance storage unit and enhancing the perception of space.

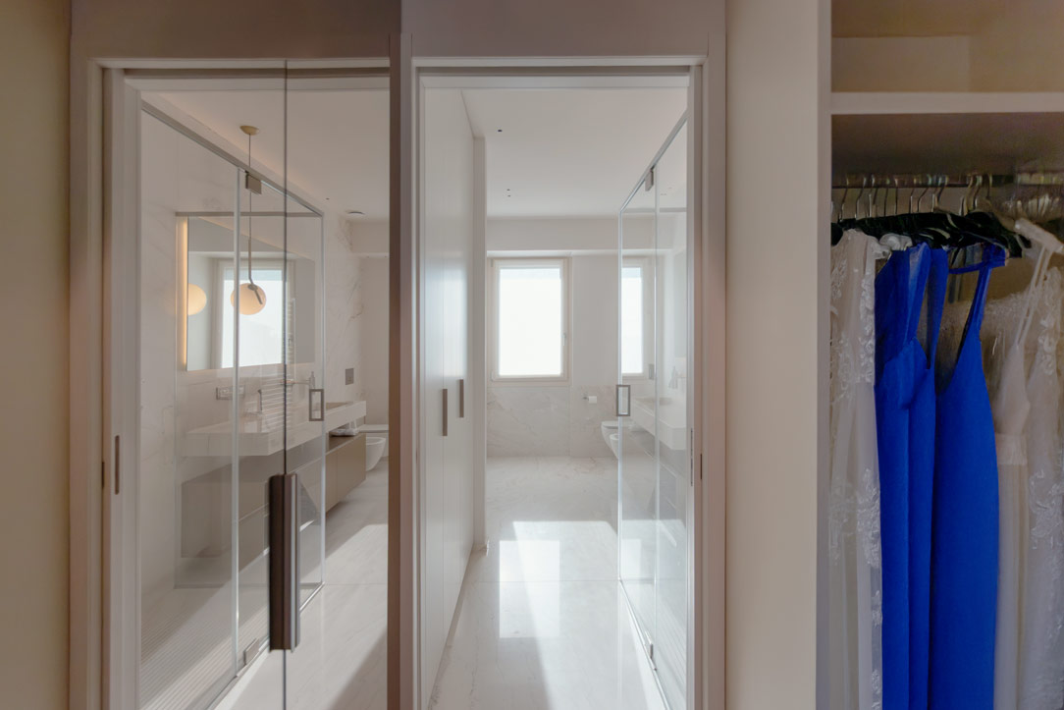
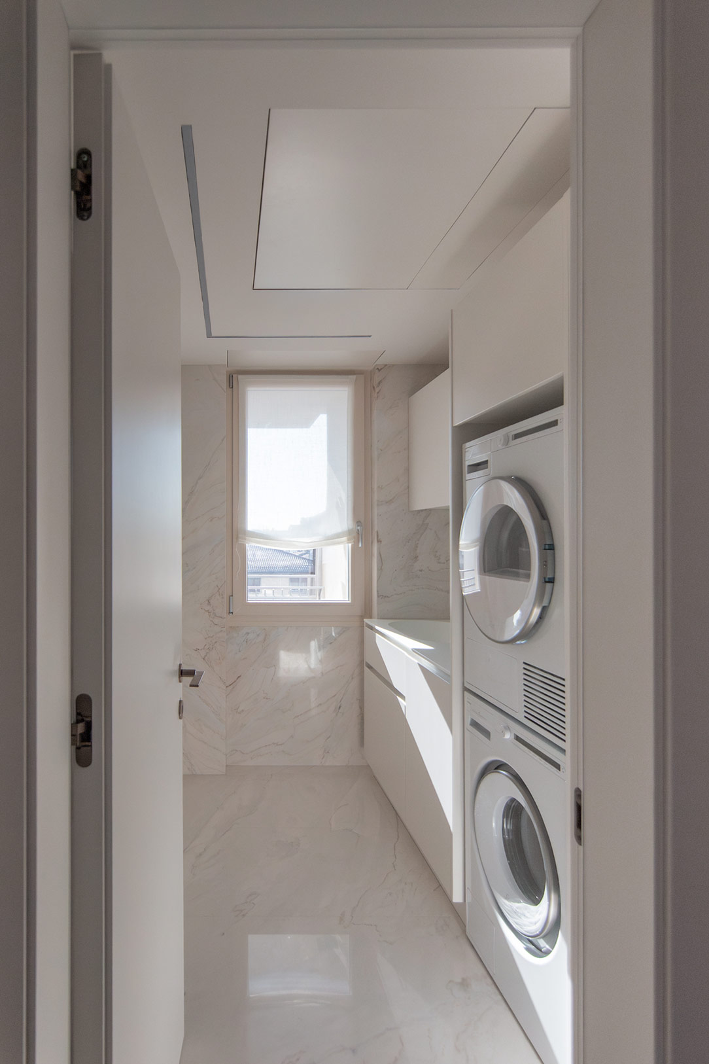
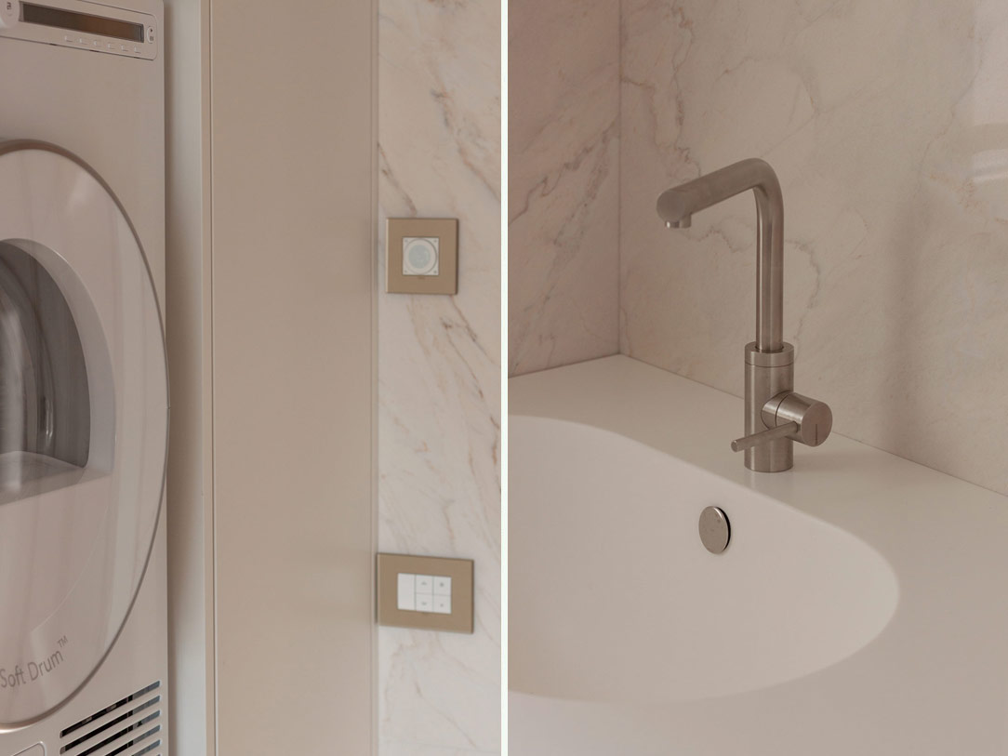
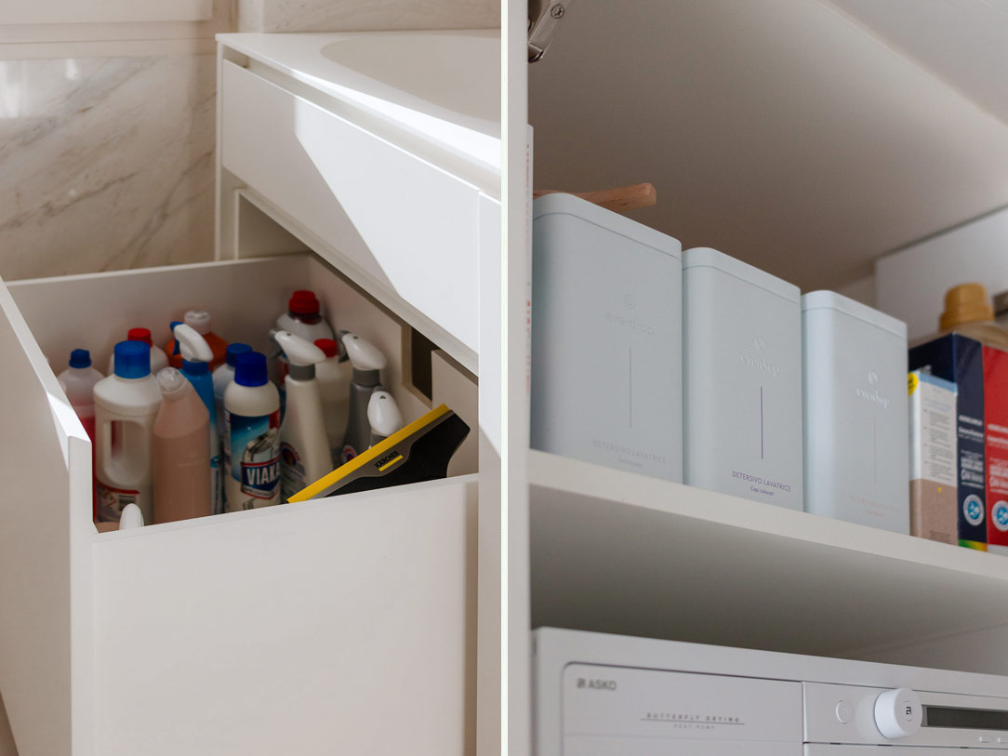
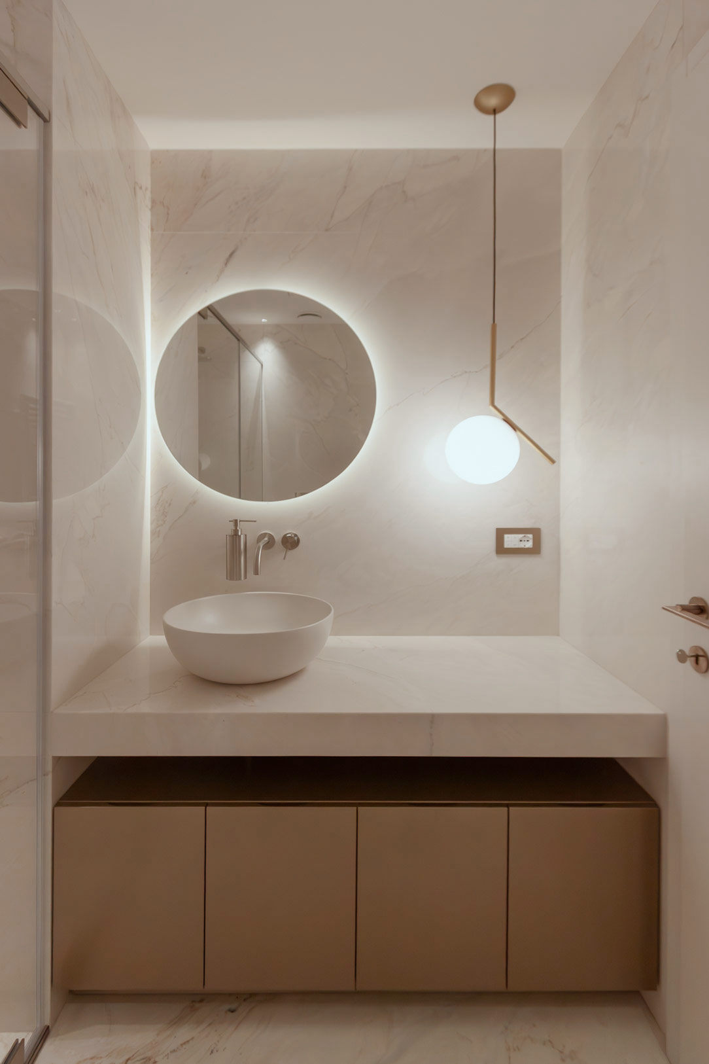
In the bathrooms, beauty meets functionality in an essential yet refined language: metallic surfaces, clean lines, and meticulously curated details create a timeless elegance. Even the laundry area reflects this ethos, distinguished by functional elements with a minimalist aesthetic, crafted in matte white lacquer.

The Harmony of Delicate Nuances


The generous brightness of this penthouse in the city center is softened and reflected by the choice of neutral tones and delicate nuances, which flow seamlessly from the airy open space into the more intimate and secluded night area, enveloping it in a warm and inviting atmosphere.

Project: Studio Arch. Mario Cassinelli
Year: 2024
Site: Bergamo