Rethinking the entrance to make it more functional, creating additional storage space and establishing visual continuity with the living area. These were the starting points for a bespoke furniture project, developed through a series of coordinated elements that redefine the relationship between the different spaces.
The brief was to find new storage solutions for shoes, coats and everyday essentials, while also accommodating the family’s music collection of vintage cassette tapes, CDs and vinyl records. The project took shape around a system of complementary furniture pieces, designed to meet different needs while maintaining a consistent design language.
An Entrance Reimagined as a Portal
The concept was inspired by the idea of creating a true entrance portal, through two facing compositions that interact through their shapes, proportions and finishes.
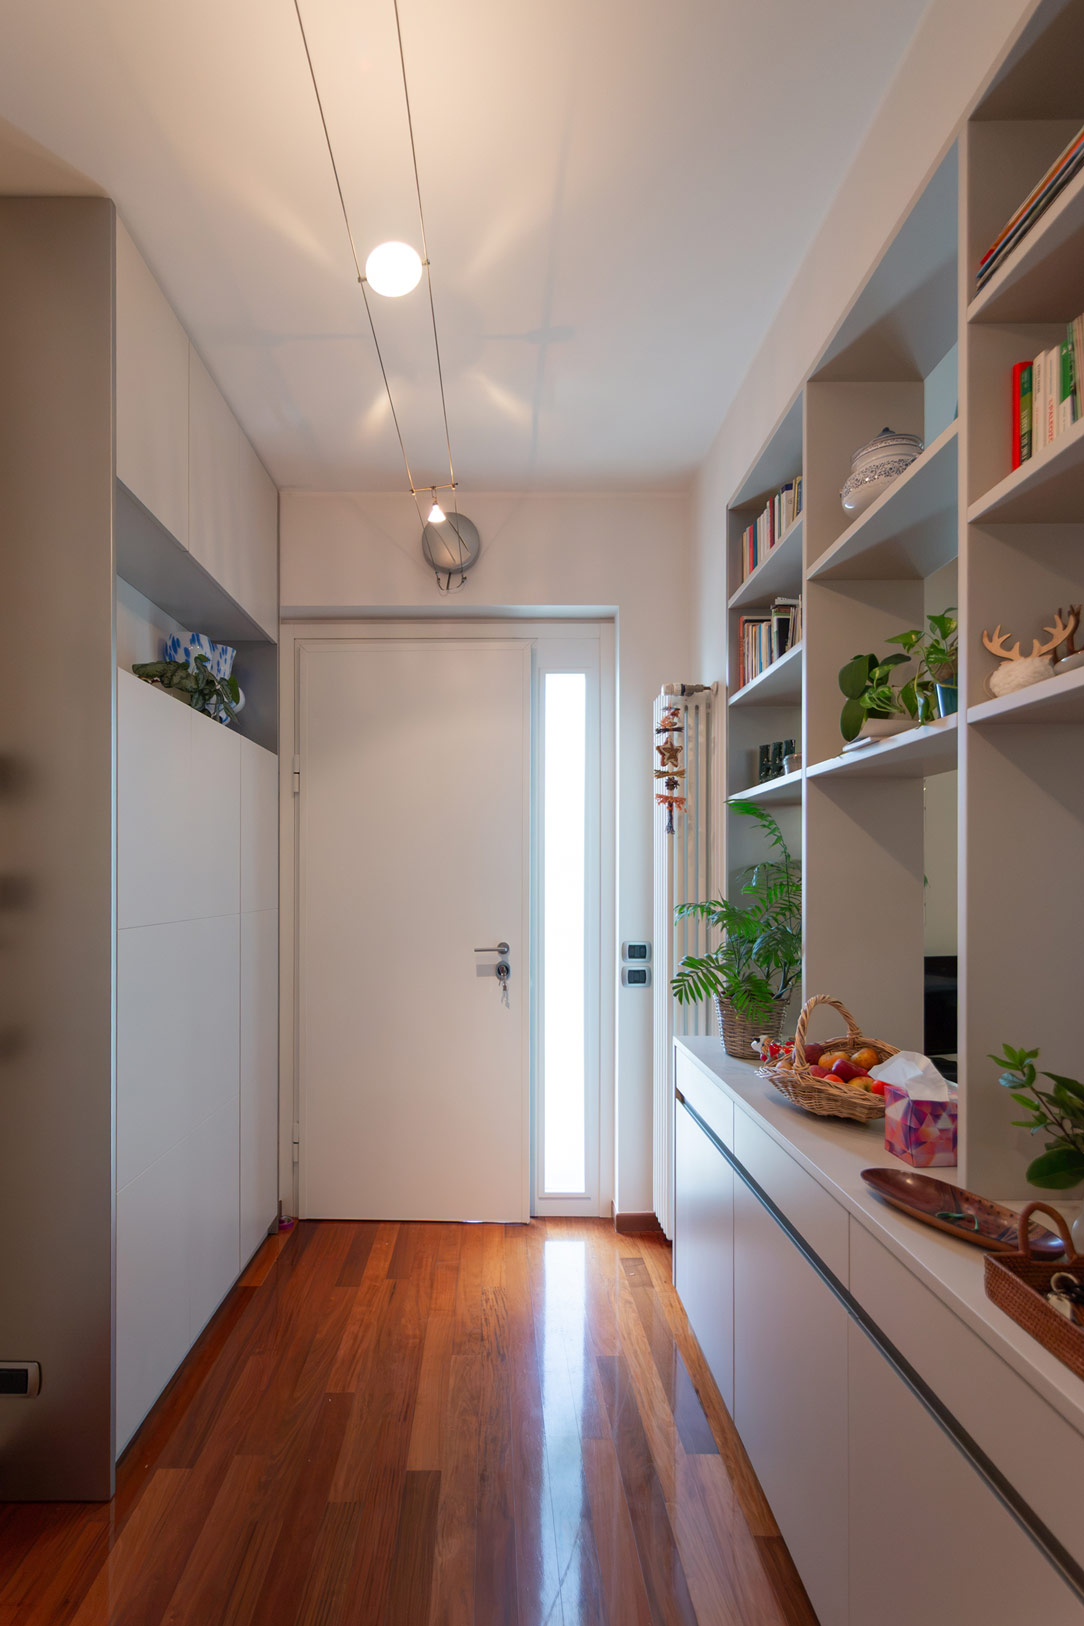
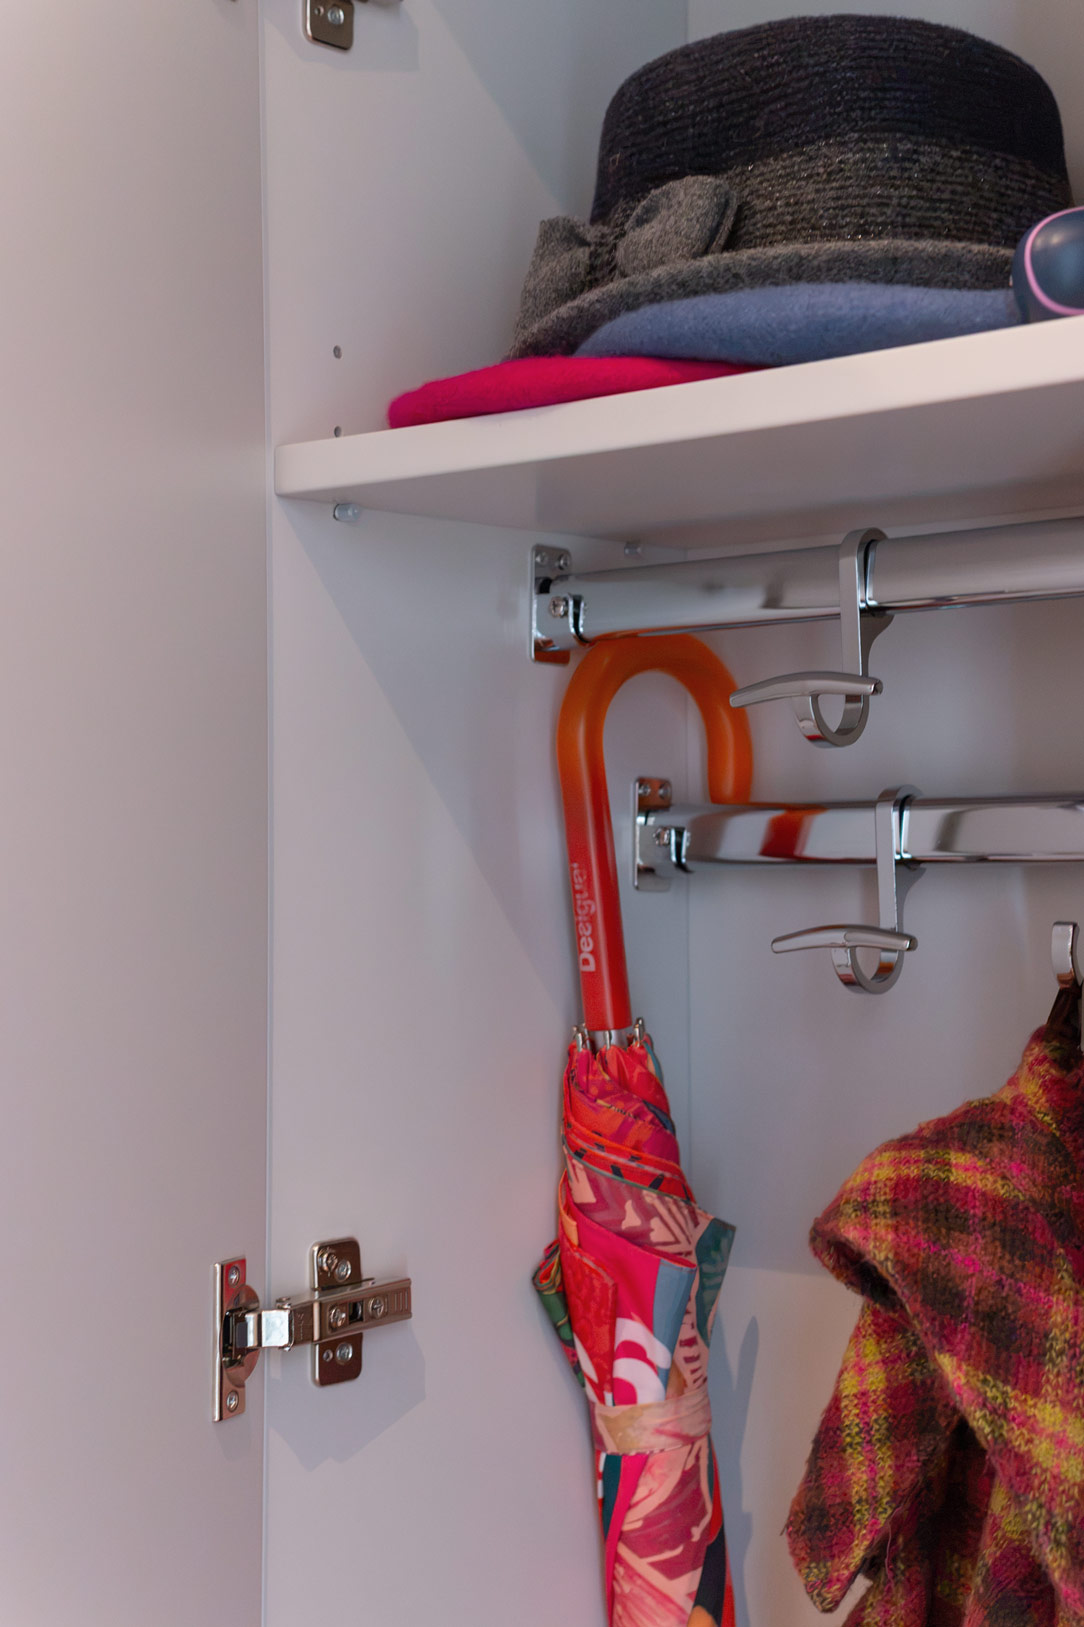
In the side niche, a tall unit combining a coat cabinet and entryway shoe cabinet was designed and built. Making full use of the available height, it provides dedicated storage for clothing, footwear and everyday items, offering a discreet and functional solution.
The light grey finish, chosen for its neutral and understated character, blends naturally with the warm tones of the cherry wood flooring.
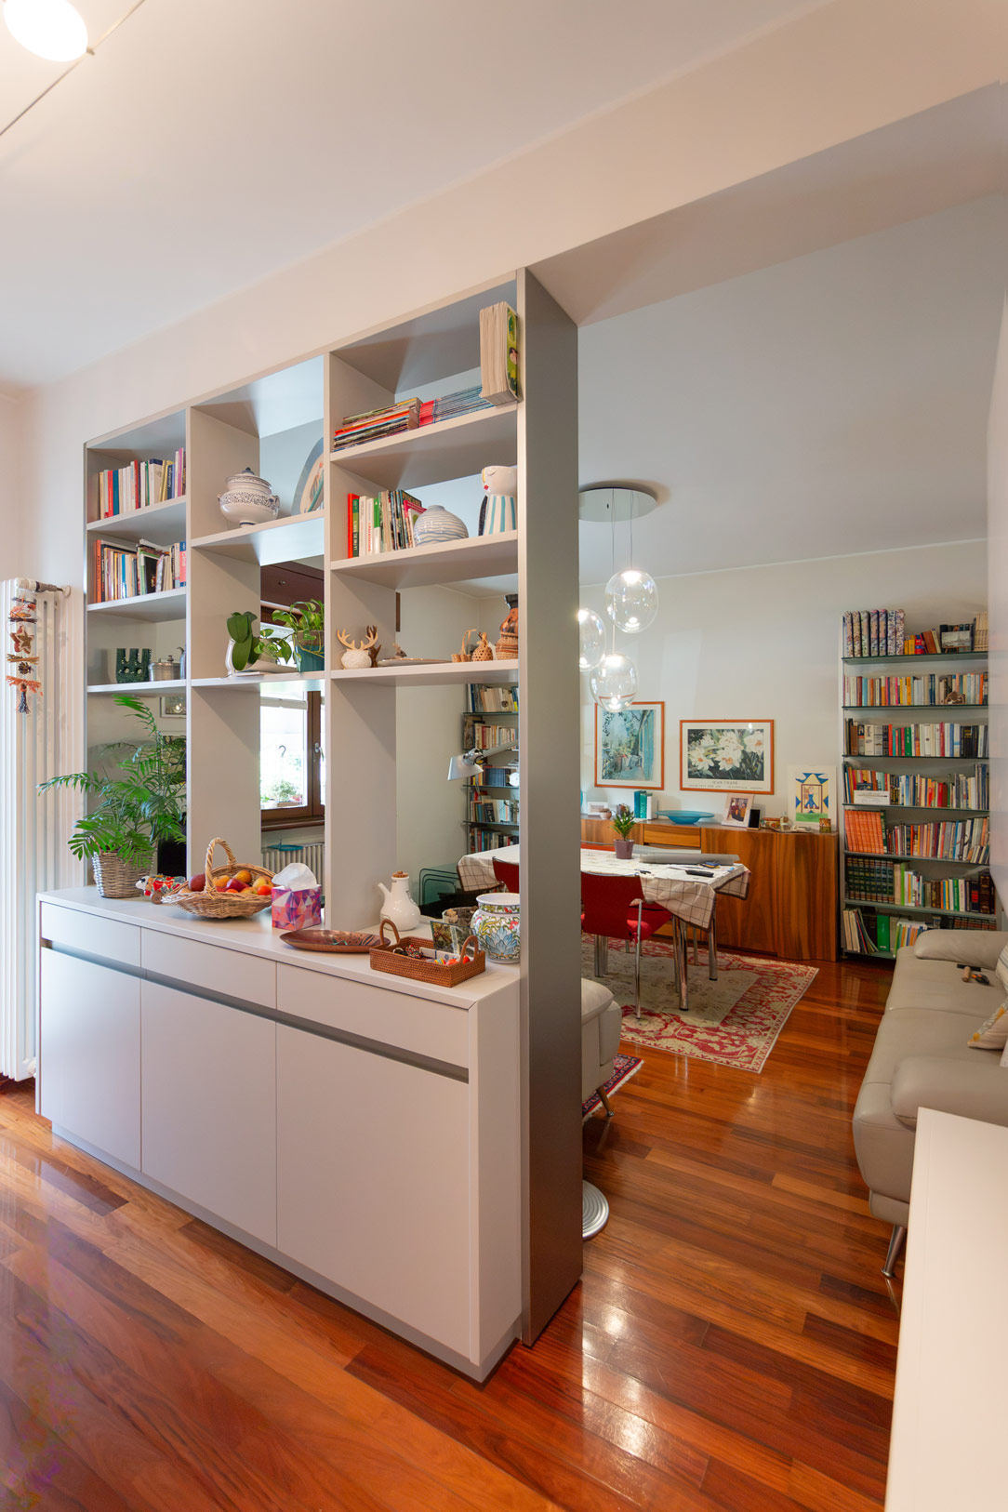
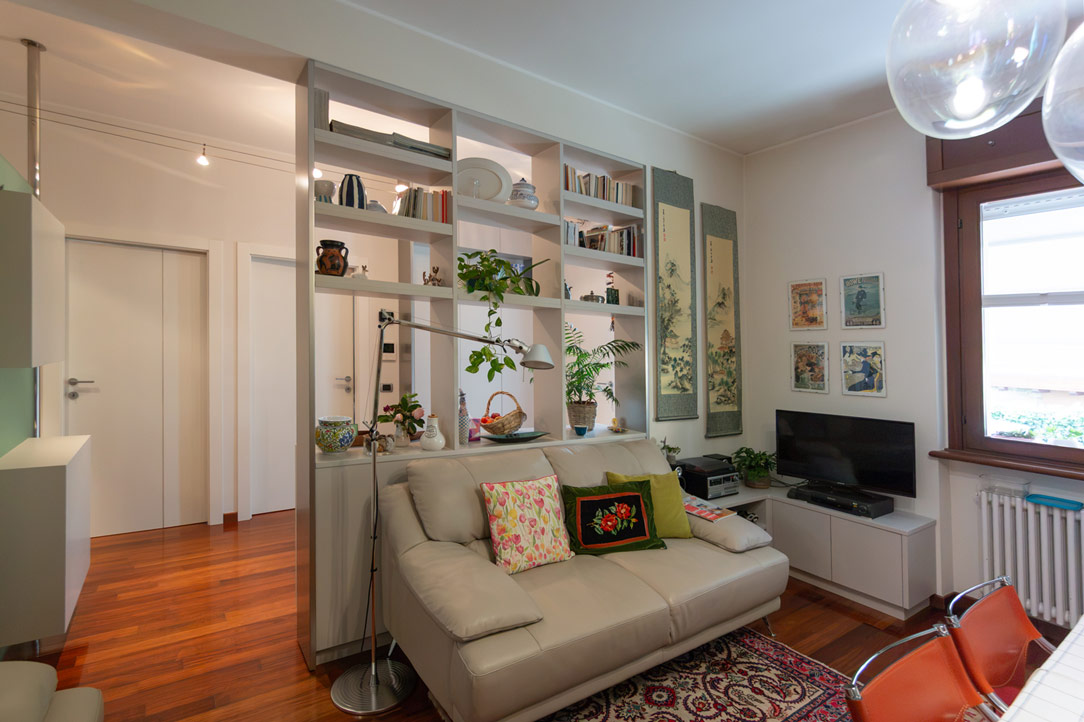
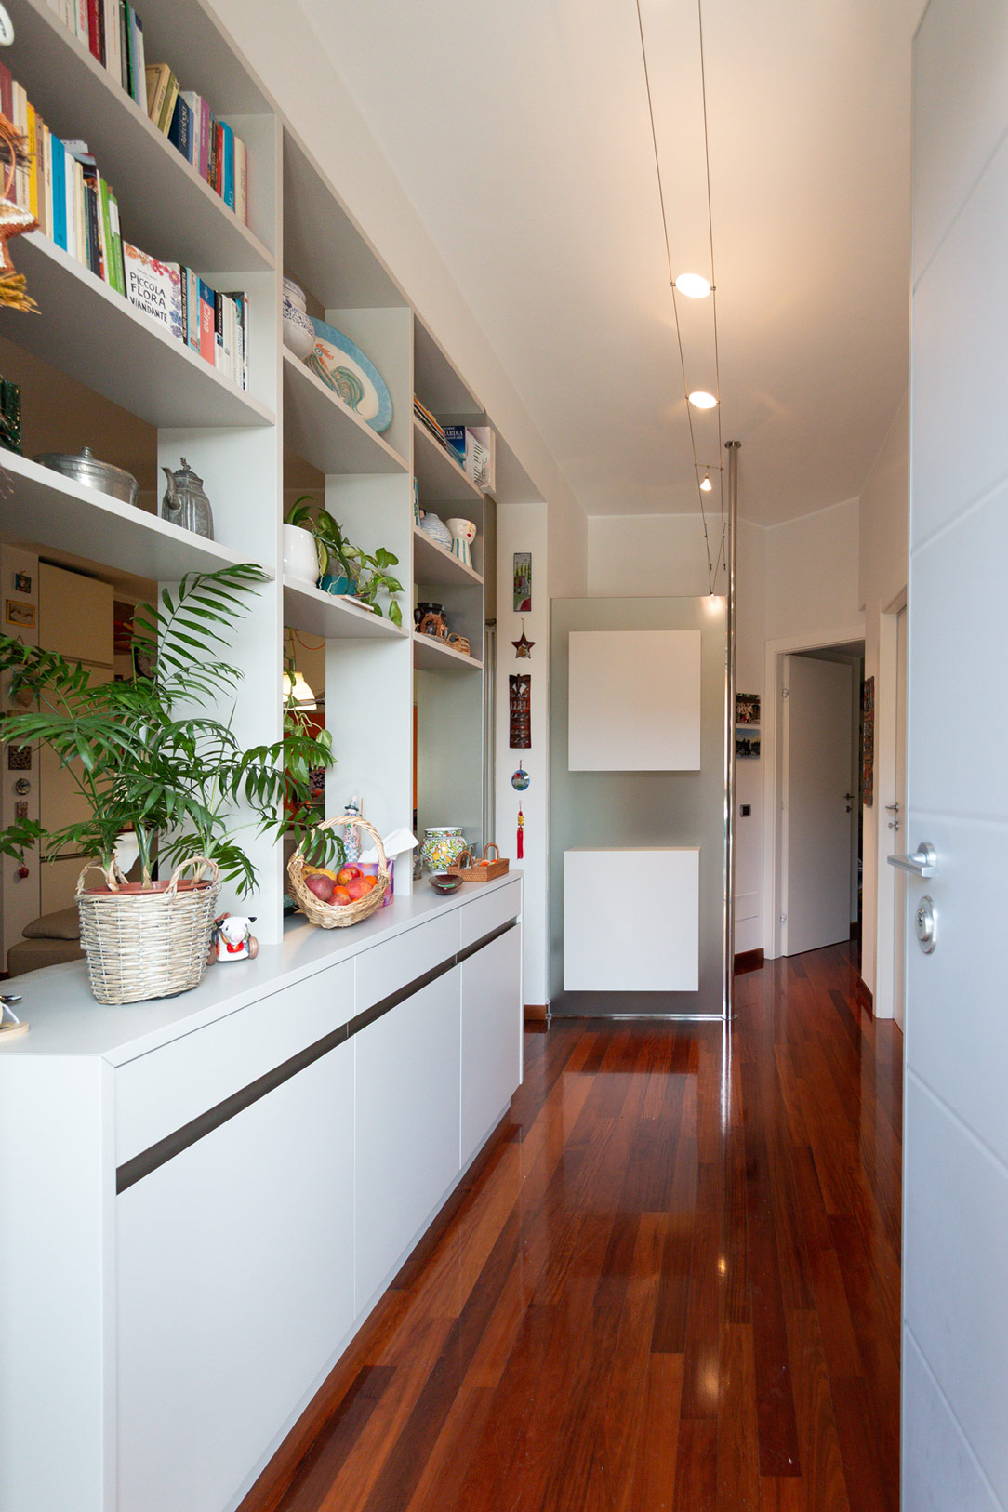
Opposite, positioned behind the sofa, stands the entryway room divider: a two-part composition designed both to provide storage and to define the boundary between the entrance and the living area.
Entryway Room Divider: A Bookcase That Filters the Space
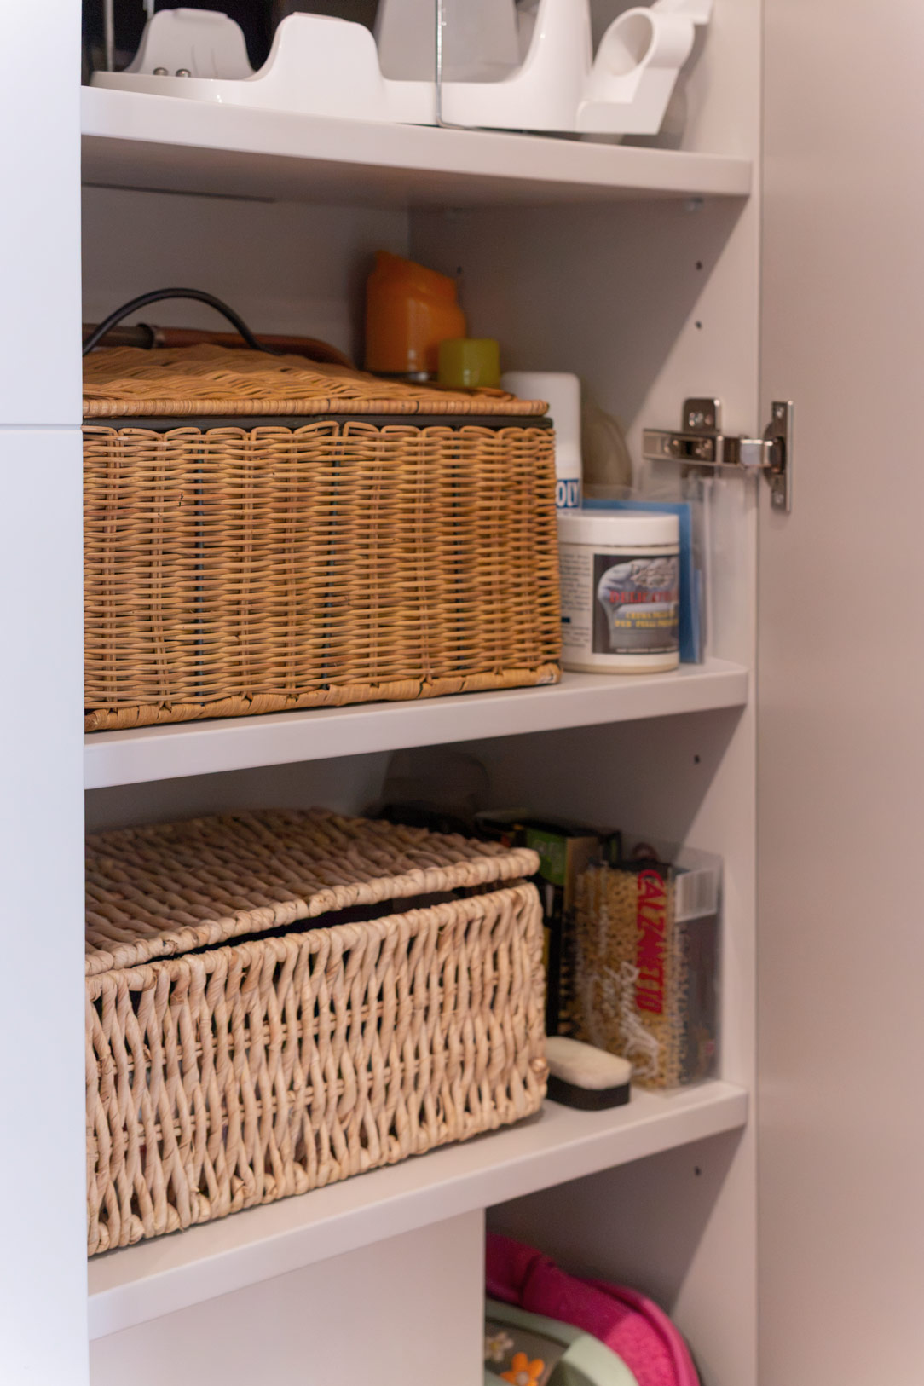
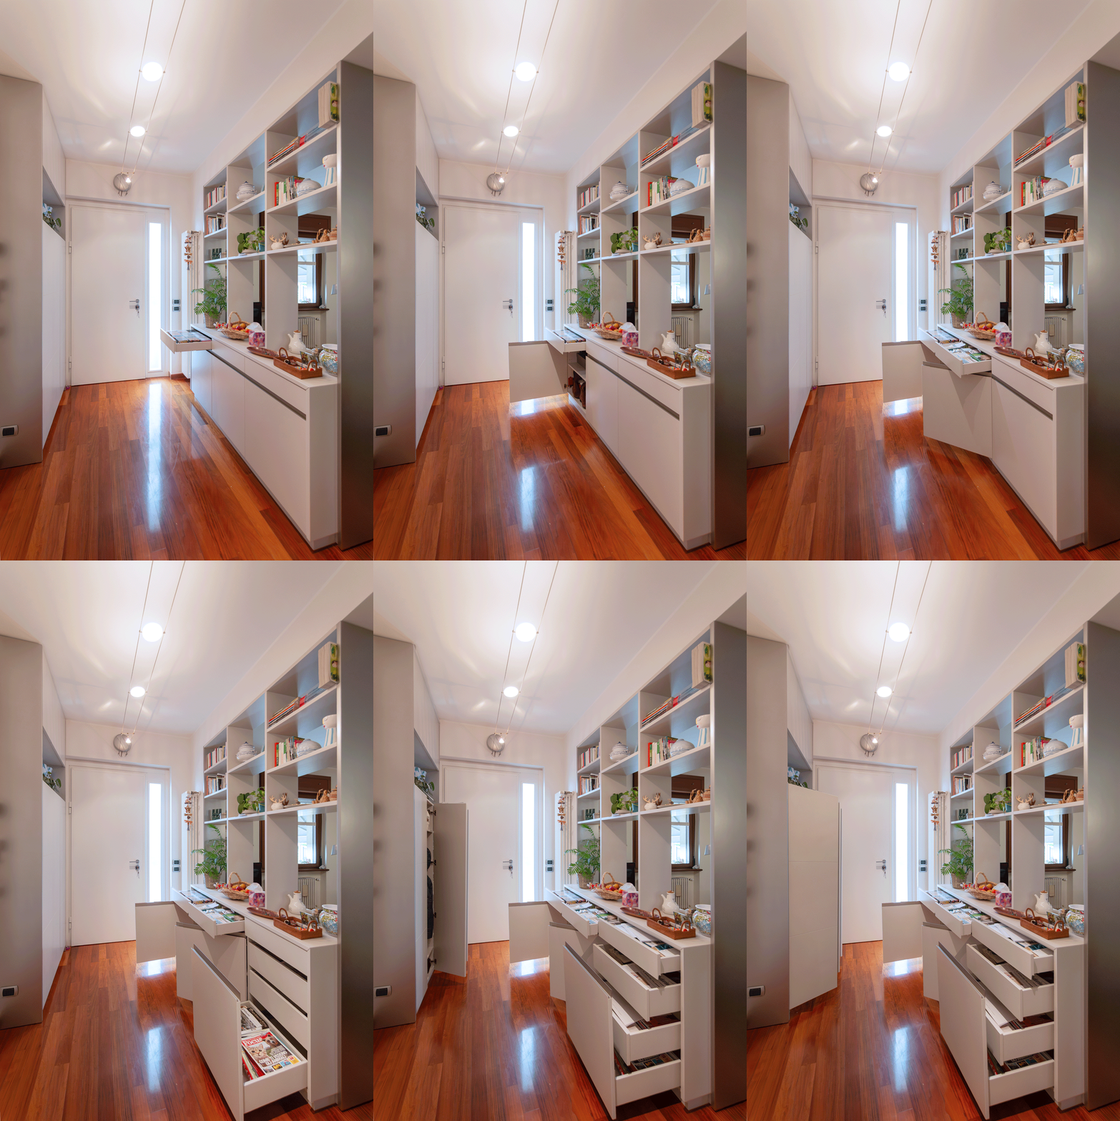
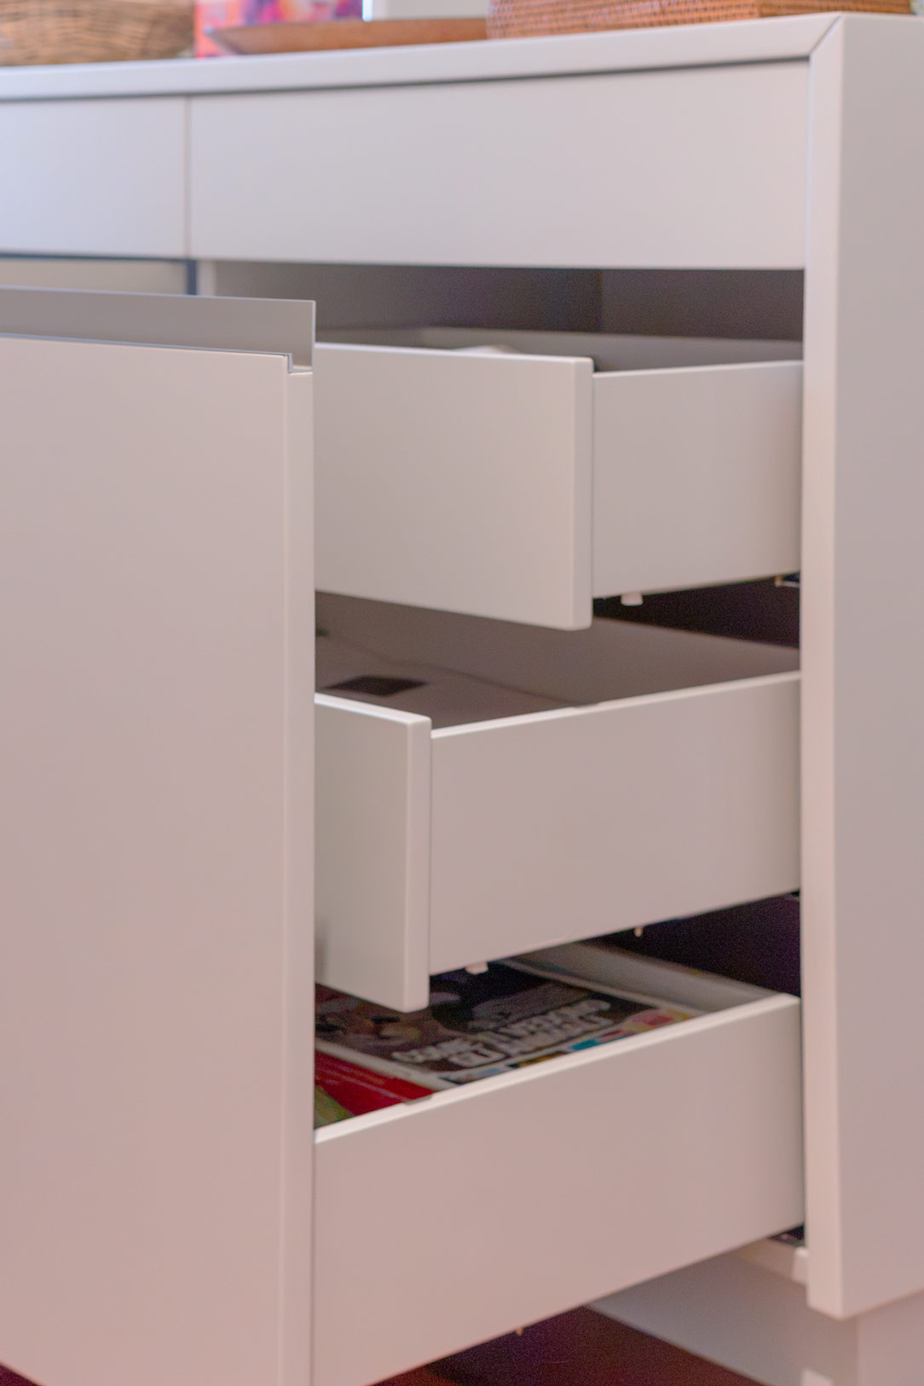
The lower section consists of a low sideboard, organised with drawers and internal shelves. The compartments were designed to accommodate cassette tapes, CDs and DVDs, as well as shoes and household products, turning the unit into a versatile storage solution that meets a variety of everyday needs.
The upper section takes the form of an open-back bookcase. Four vertical panels extend up to the ceiling, supporting asymmetrically arranged shelves that create an interplay of solid and open spaces.
This solution allows light to pass through while maintaining a visual connection between the entrance and the living area. At the same time, it screens the lounge, making it feel more private and intimate.
Rather than dividing the space completely, the structure defines it with a sense of lightness, organising the different areas without closing them off.
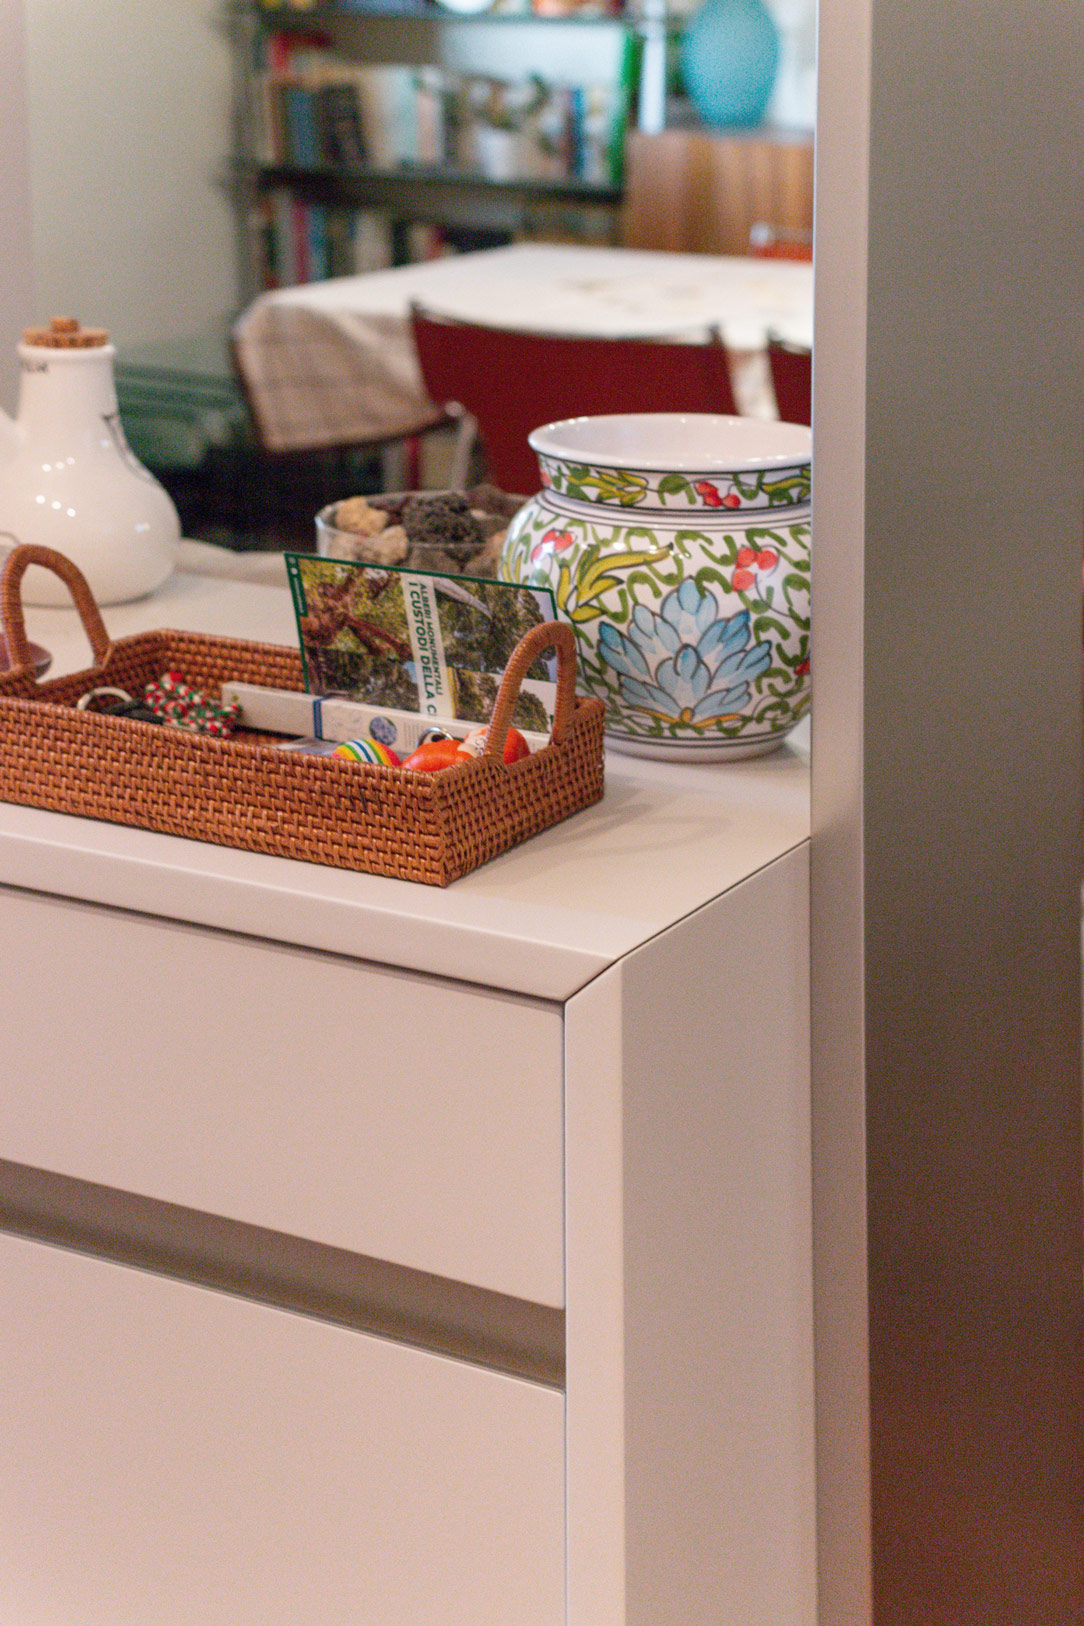
The composition echoes the light grey finish of the other furniture pieces, while the vertical panels stand out in a metallic aluminium finish, also featured in the recessed handles.
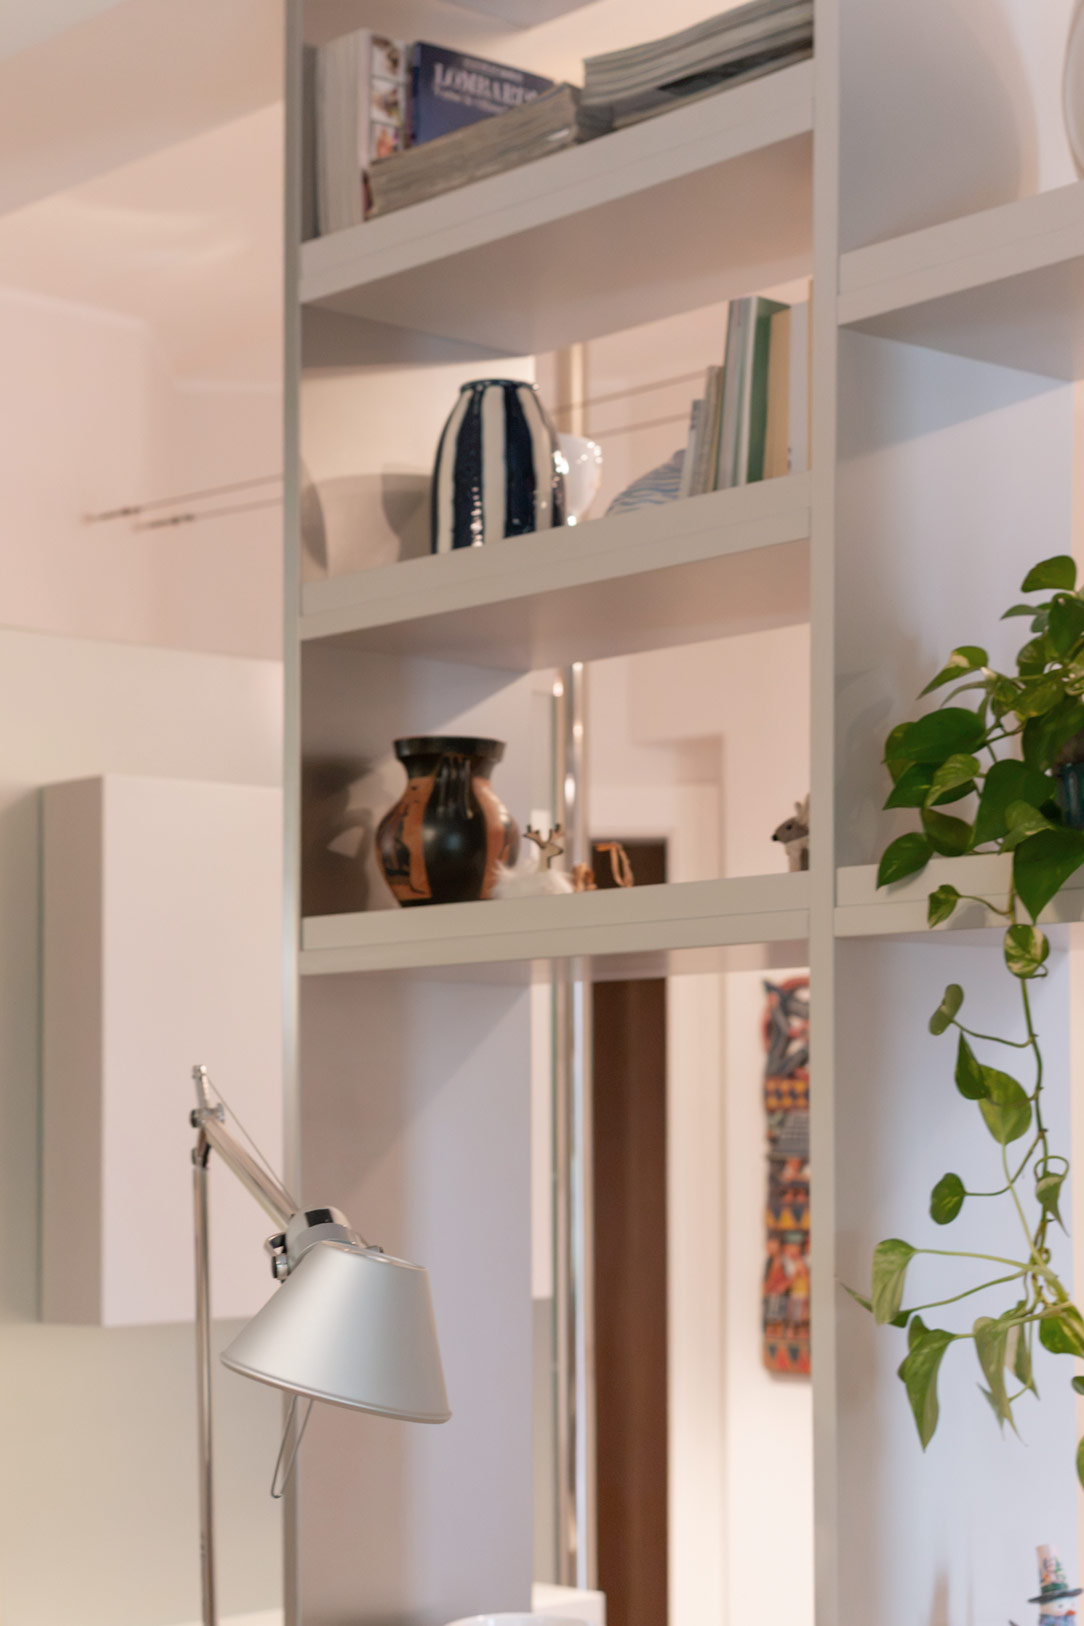
Entryway Shoe Cabinet and Coordinated Storage in the Living Area
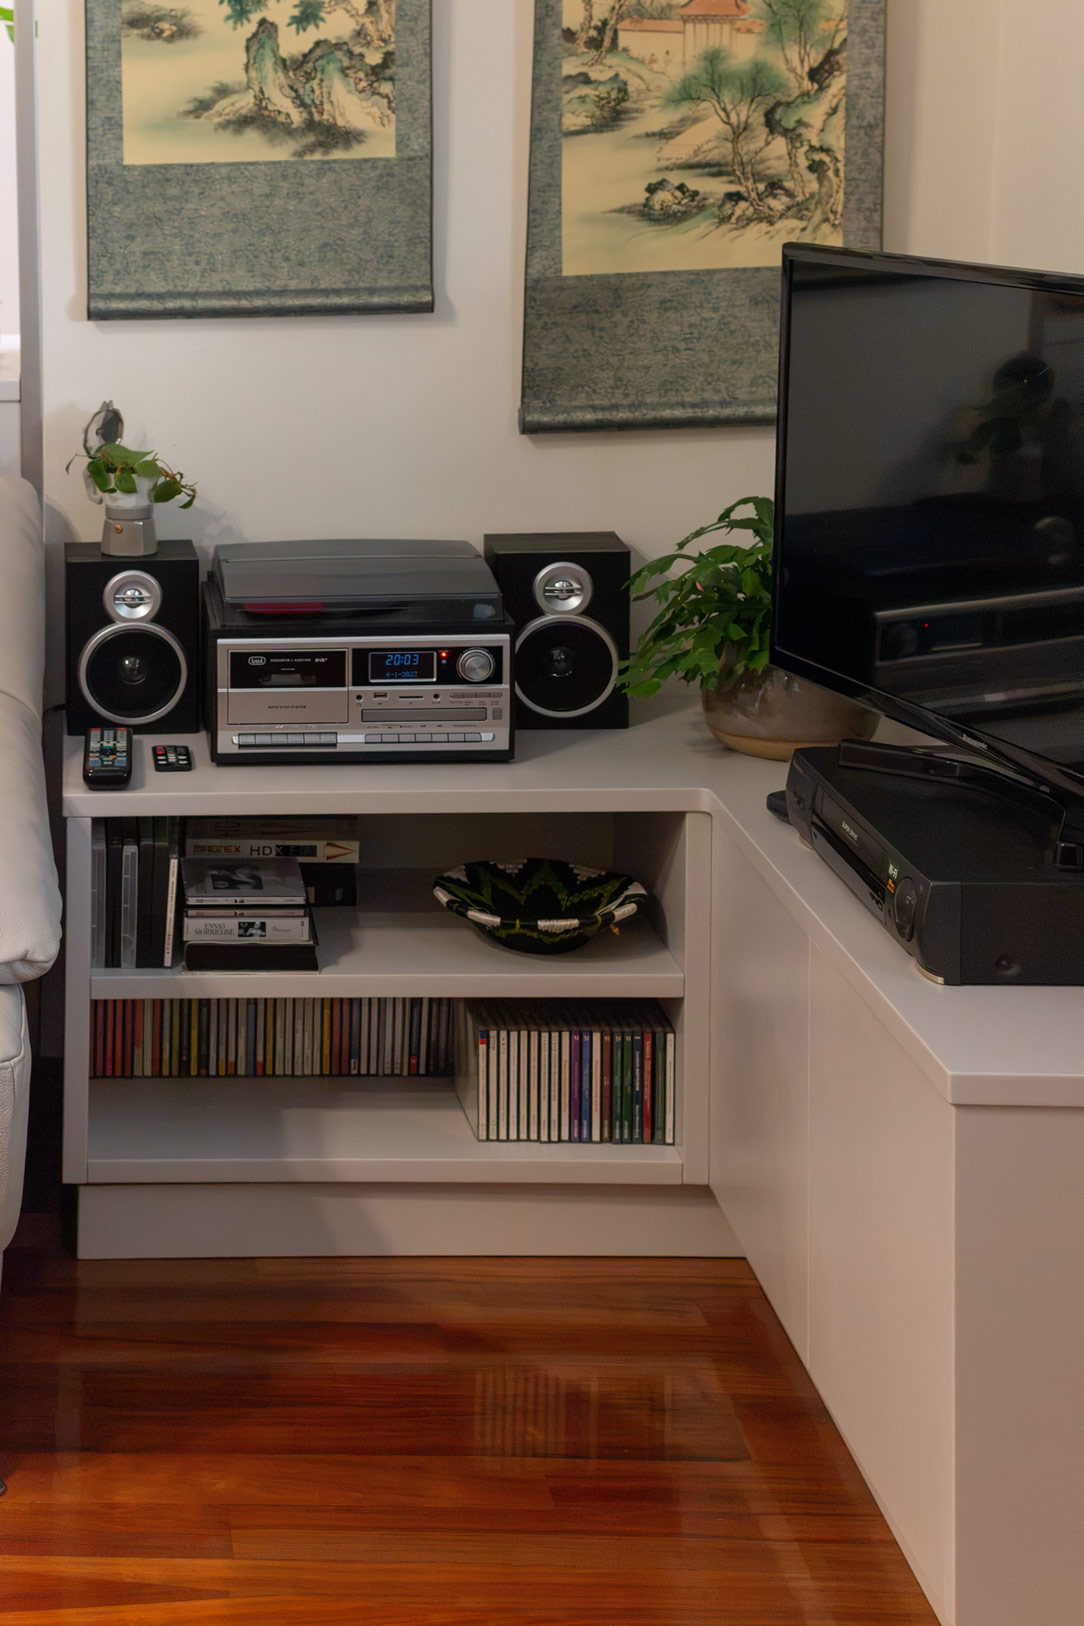
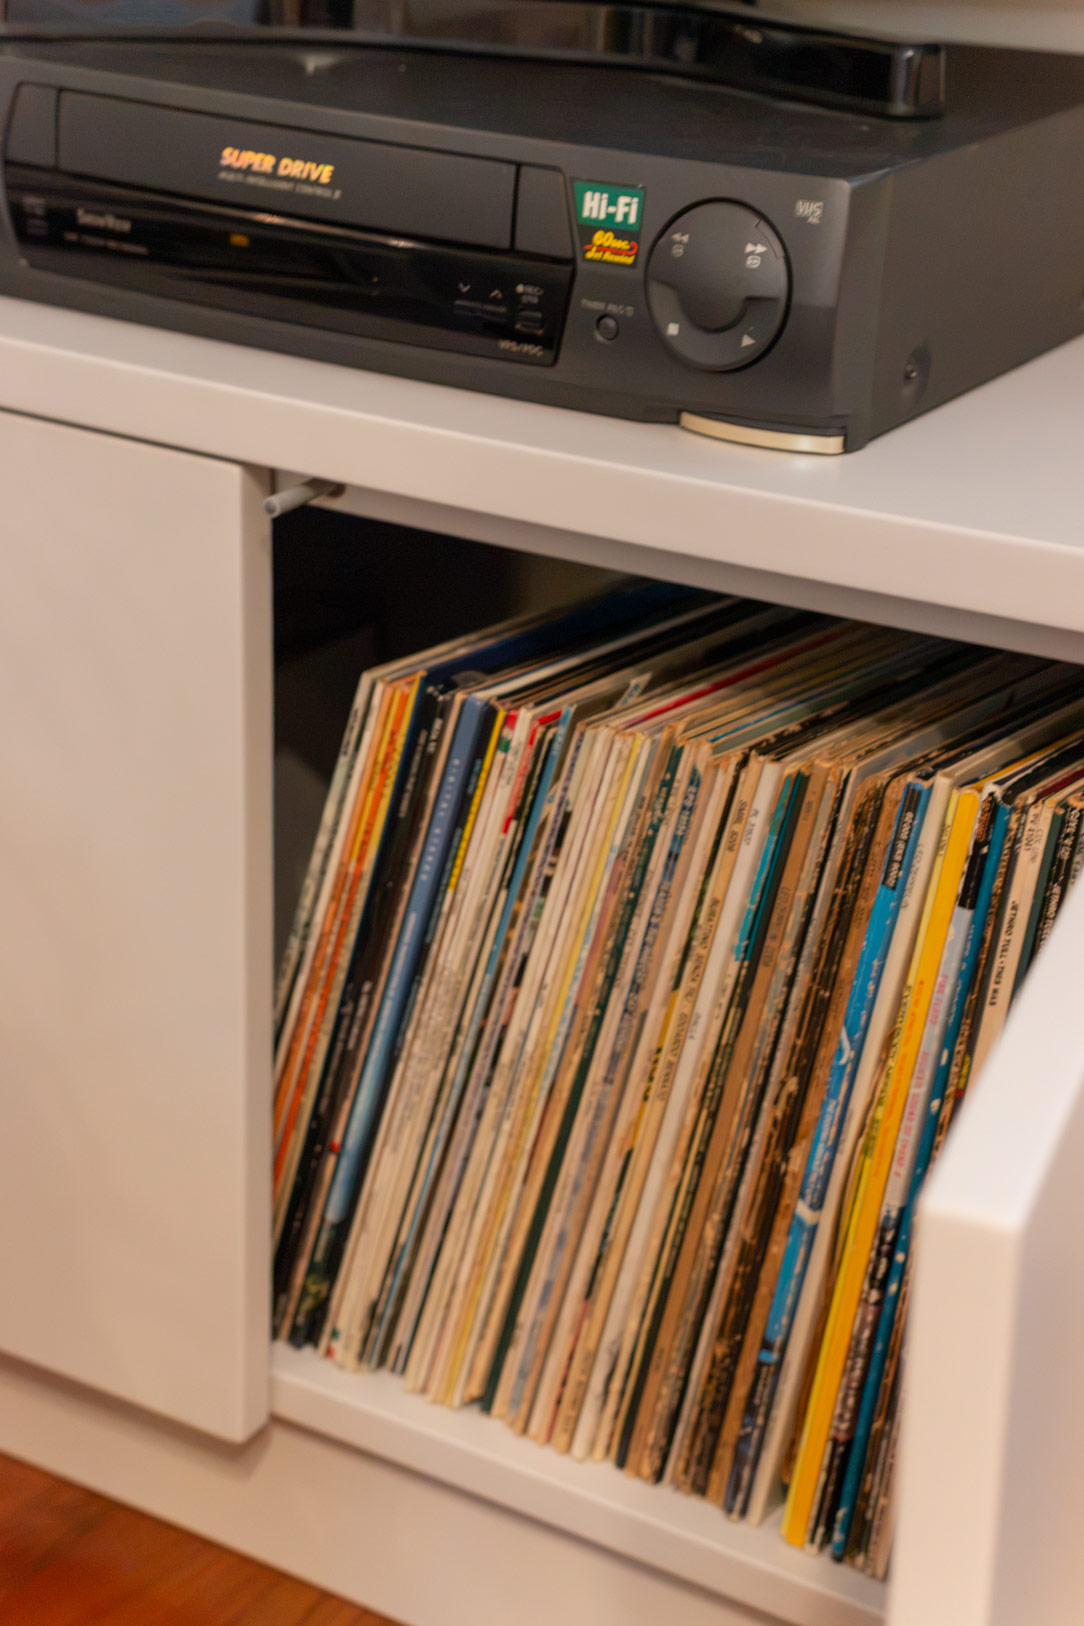
The project continues into the living room with a low TV unit, finished in the same light grey. The closed compartments provide storage for the vinyl collection, while the open shelves offer space for books and decorative objects.
The layout of the storage units responds to a specific need: finding a suitable place for every item in the family’s collection, without compromising the sense of order and clean lines throughout the interiors.
Surface detailing also plays an important role in defining the overall design. Horizontal lines become symmetrical grooves across the coat cabinet doors and the lower fronts of the sideboard, creating a recurring motif that visually connects the different furniture pieces.
To complete the project and create a seamless transition towards the other rooms, an existing piece of furniture was also refurbished and repainted in the same shade of grey, becoming part of the new coordinated composition.
A project where storage, organisation and formal research come together, transforming the entrance into a functional and welcoming space, in harmony with the overall character of the home.
The Bathroom: Clean Lines and Bespoke Solutions
The Bathroom: Clean Lines and Bespoke Solutions
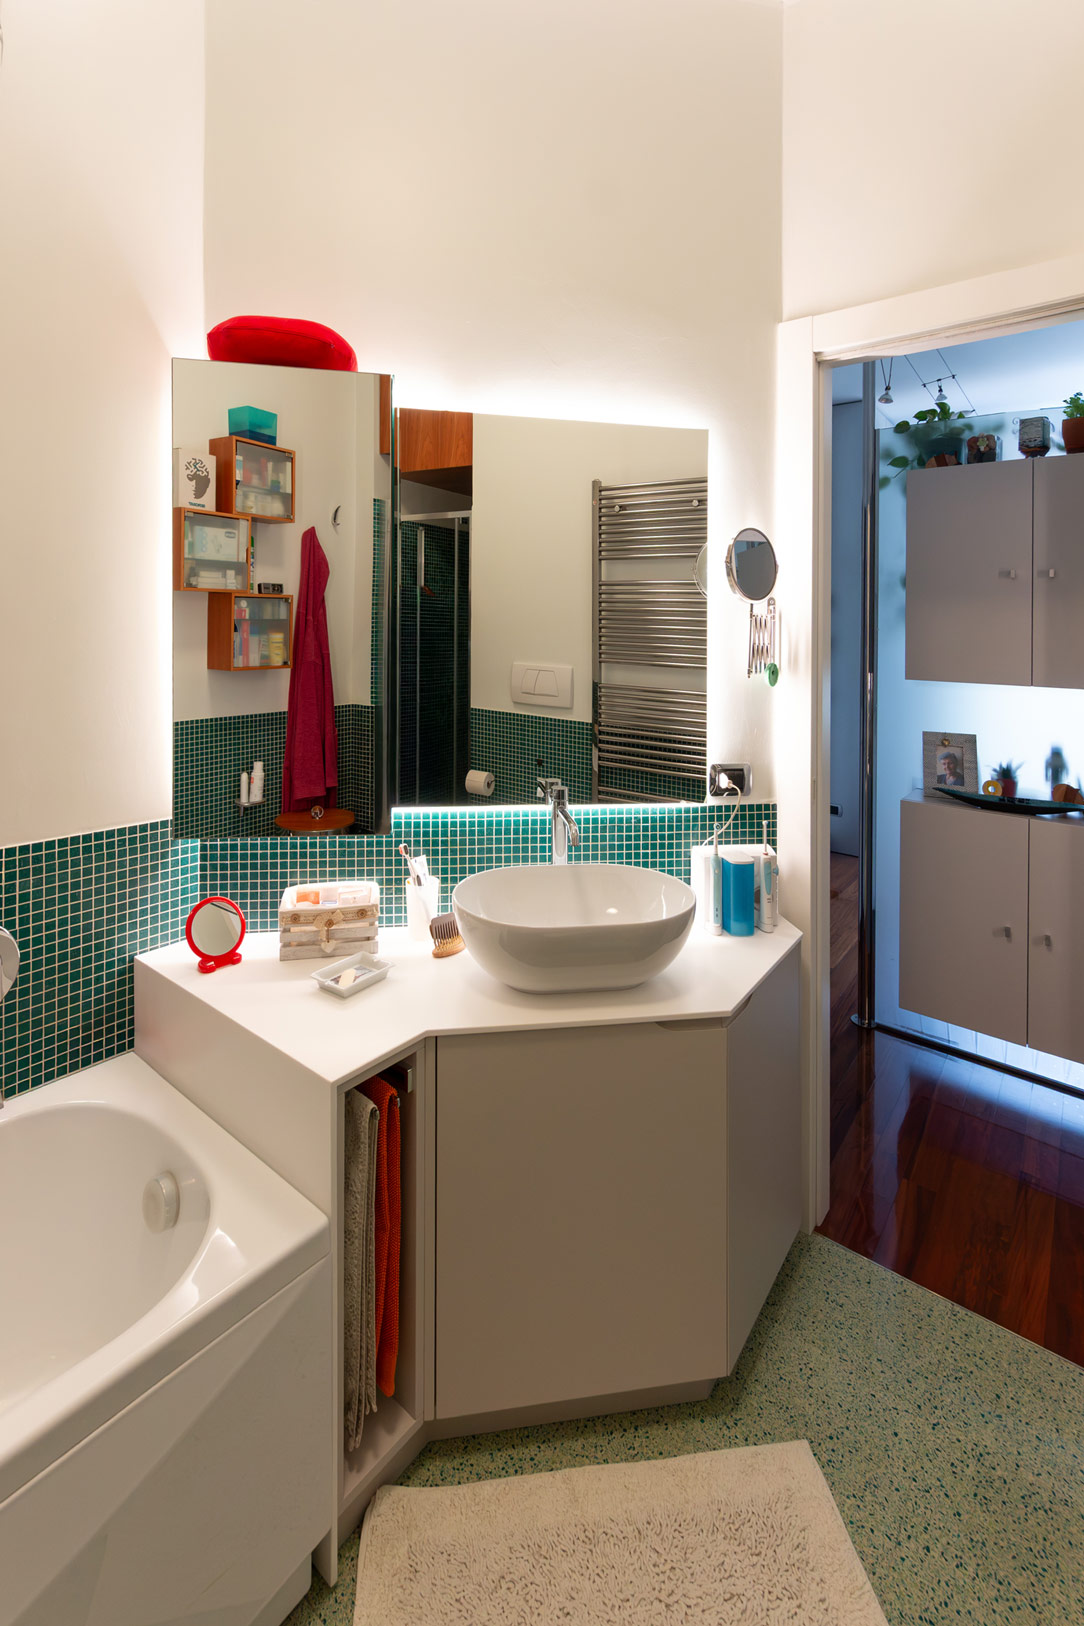
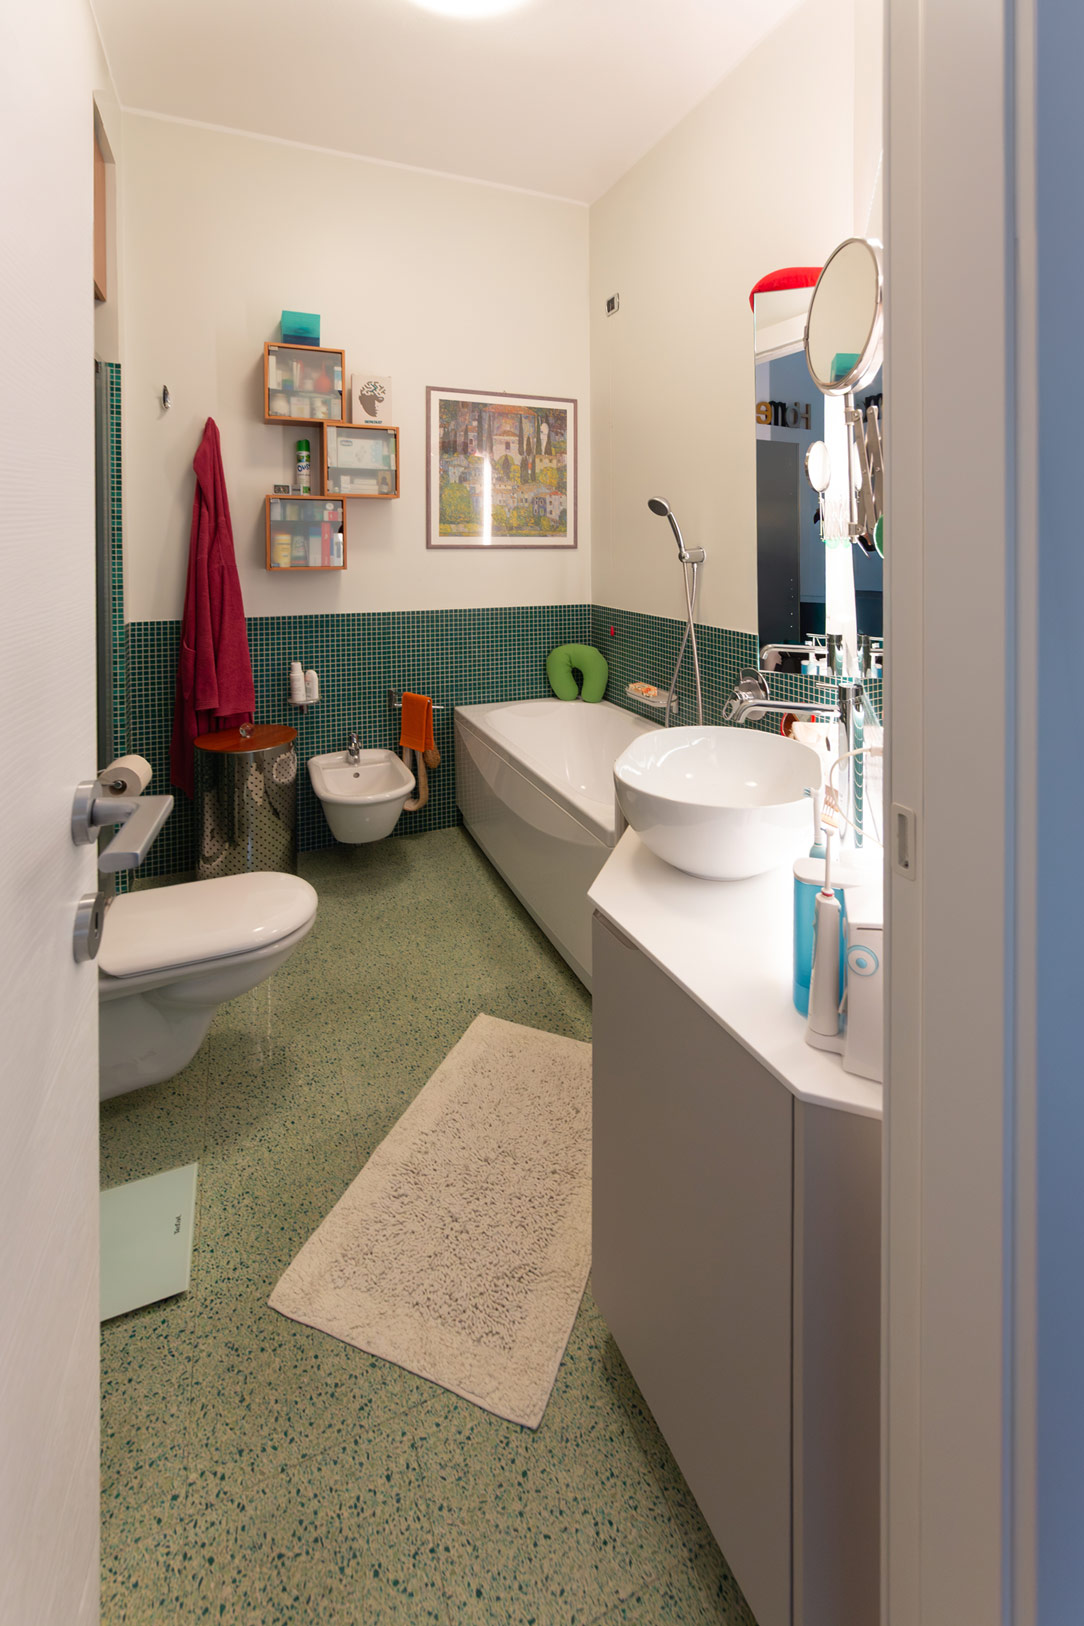
The search for continuity extends into the bathroom, where the previous vanity unit, characterised by rounded shapes and a classic style, was replaced with a new composition featuring more defined, contemporary lines.
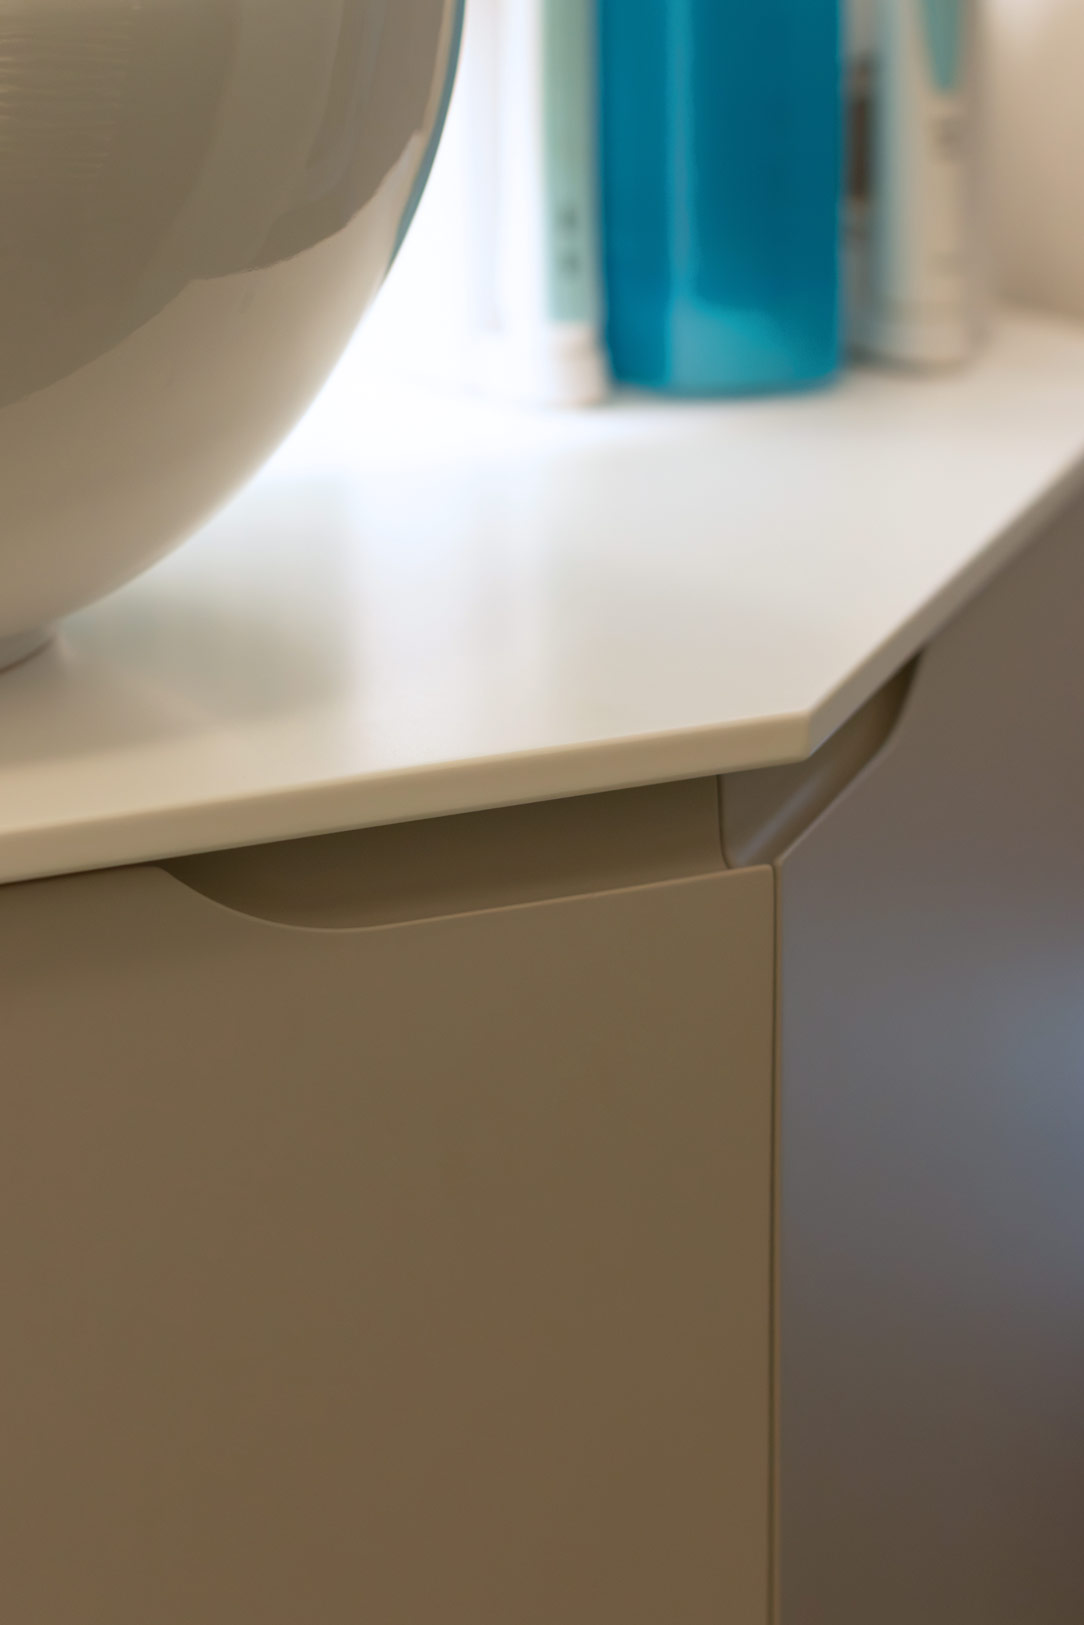
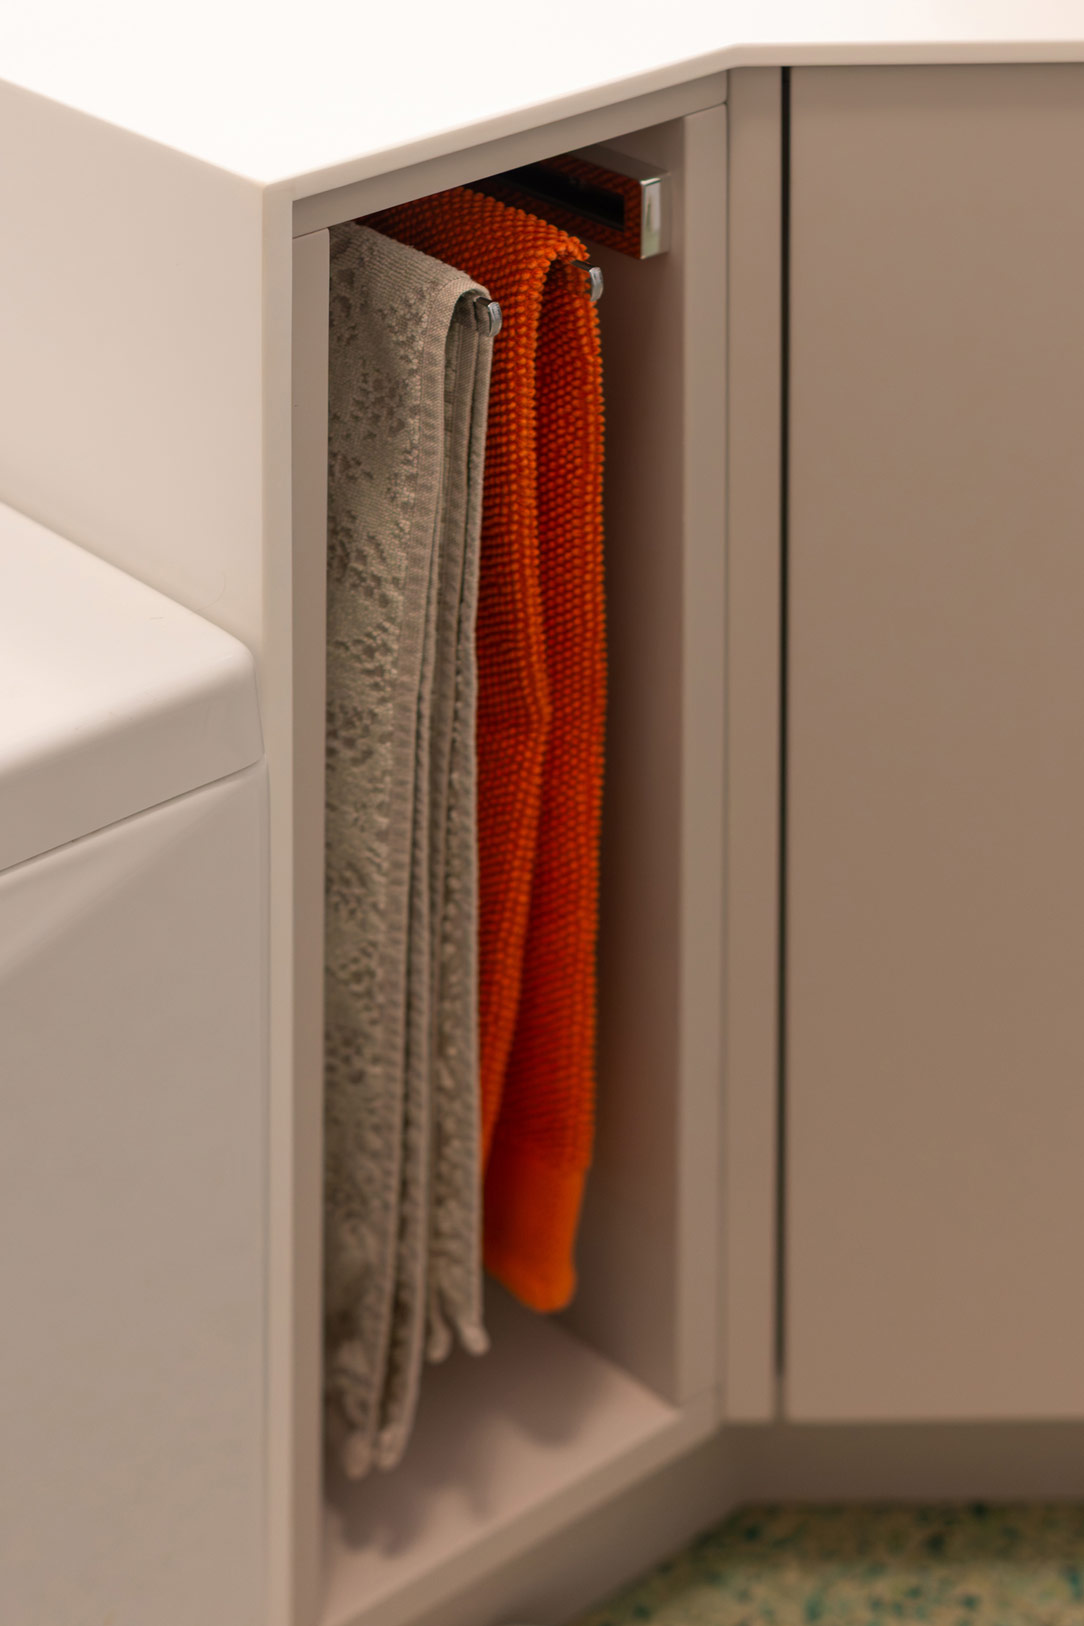
Made from grey lacquered MDF in the same shade as the other furniture throughout the home, the vanity follows the corner of the room, with an angled geometry designed to make the most of the available space. The enclosed section features an internal shelf, while a side open compartment incorporates a telescopic rail for hanging and keeping towels within easy reach.
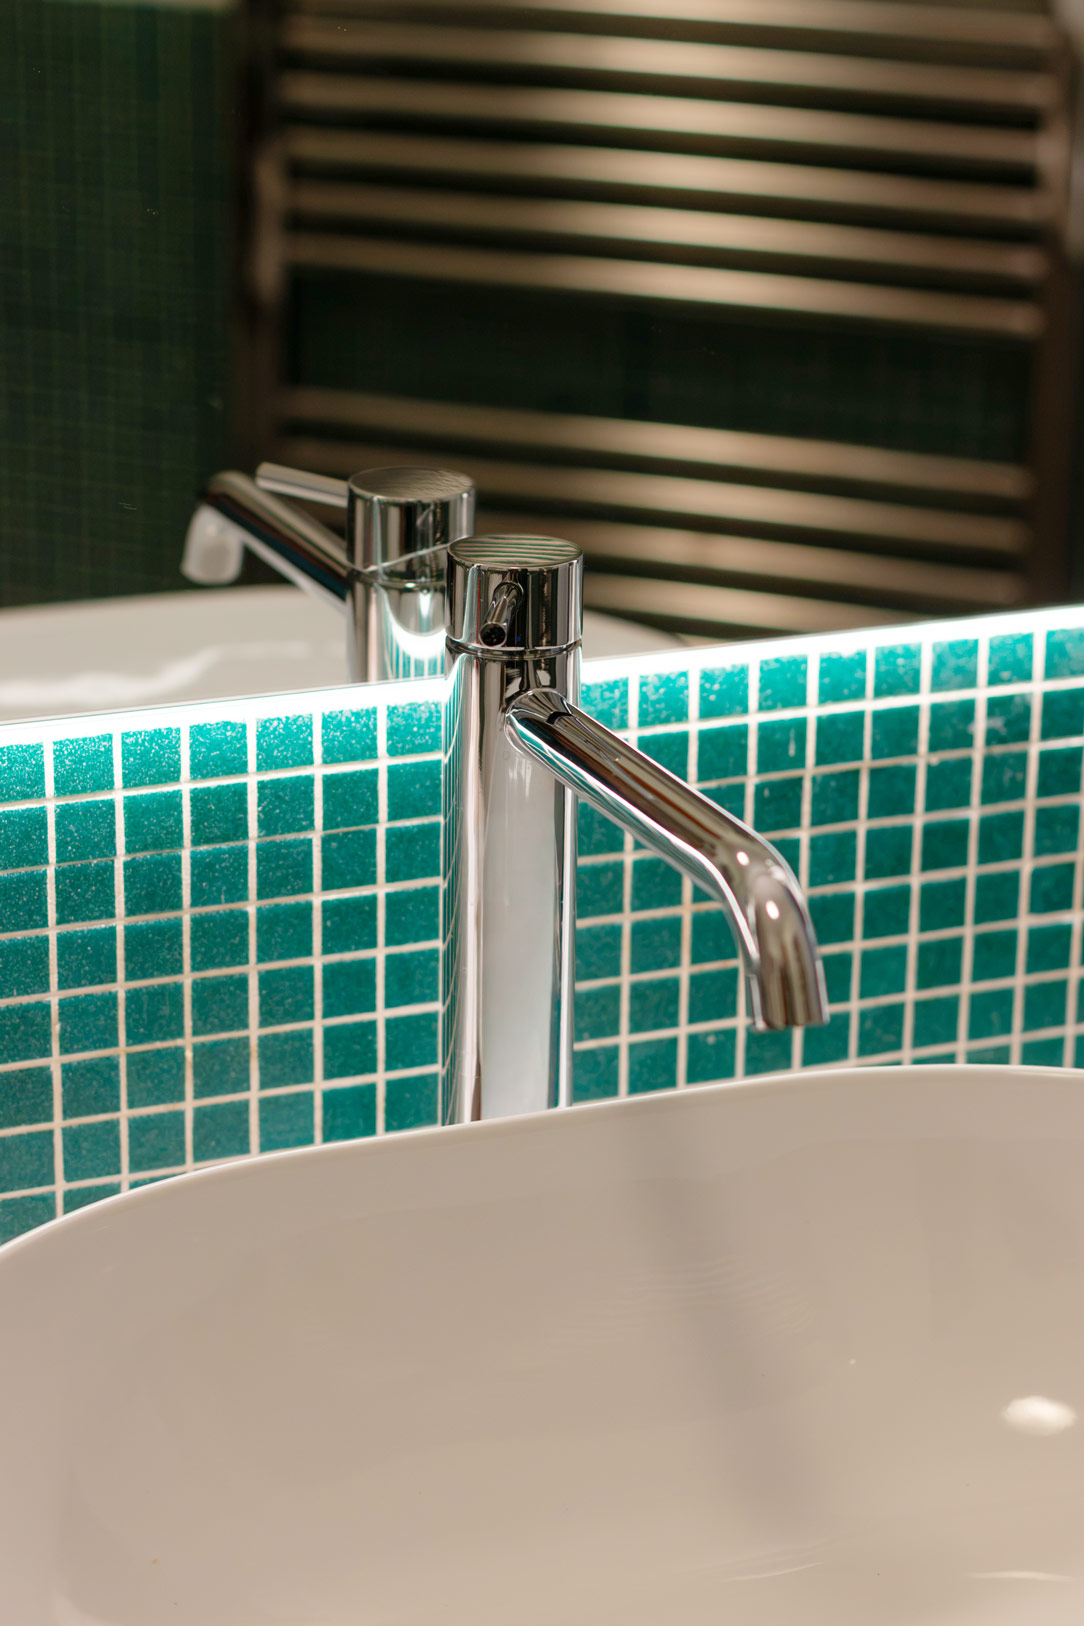
The white Corian countertop, paired with a white ceramic countertop basin, gives the composition a lighter appearance and introduces a bright contrast with the grey finish of the cabinet.
The project is completed by an upper mirrored cabinet, partially fitted with internal storage shelves and illuminated along its entire perimeter by integrated LED lighting.
From the entrance to the living area and bathroom, the project responds to the family’s everyday needs through bespoke furniture, where functionality and design come together to create a harmonious whole.