
Two Interiors, One Vision
Two Milanese apartments, two different dimensions, shaped by the same design approach. What brings them together is a language of proportions, materials and details. A vision that adapts to each space without losing its identity, transforming every interior into something unique and deeply connected to the architecture that surrounds it. Project: 02Arch Year: 2026 Site: Milano
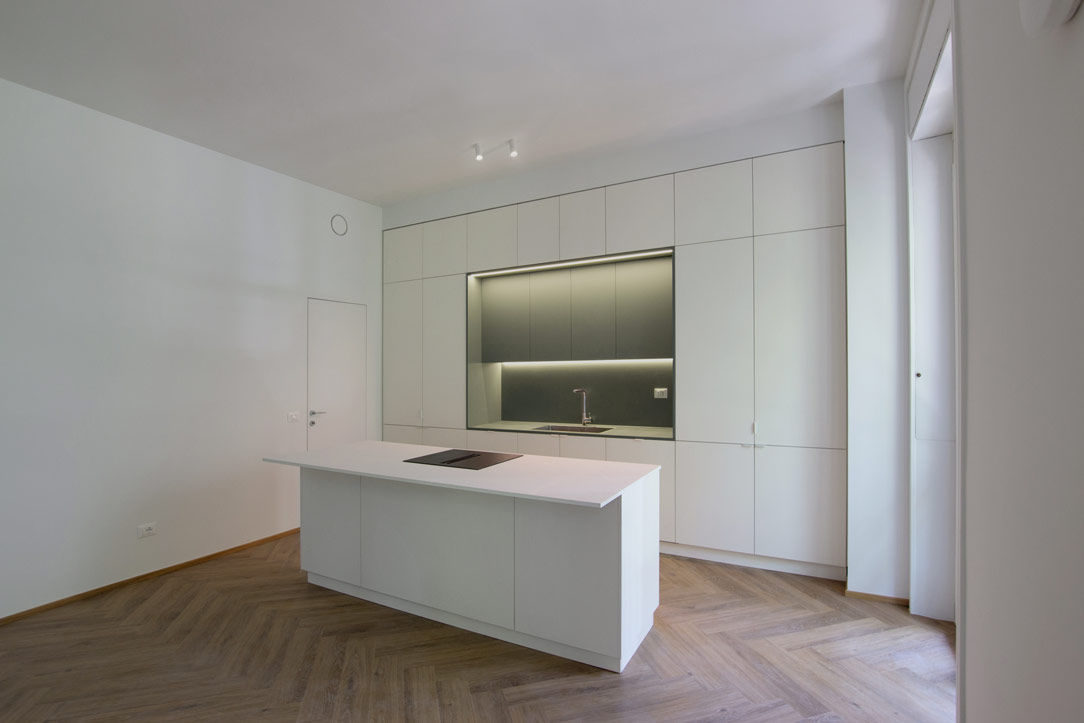
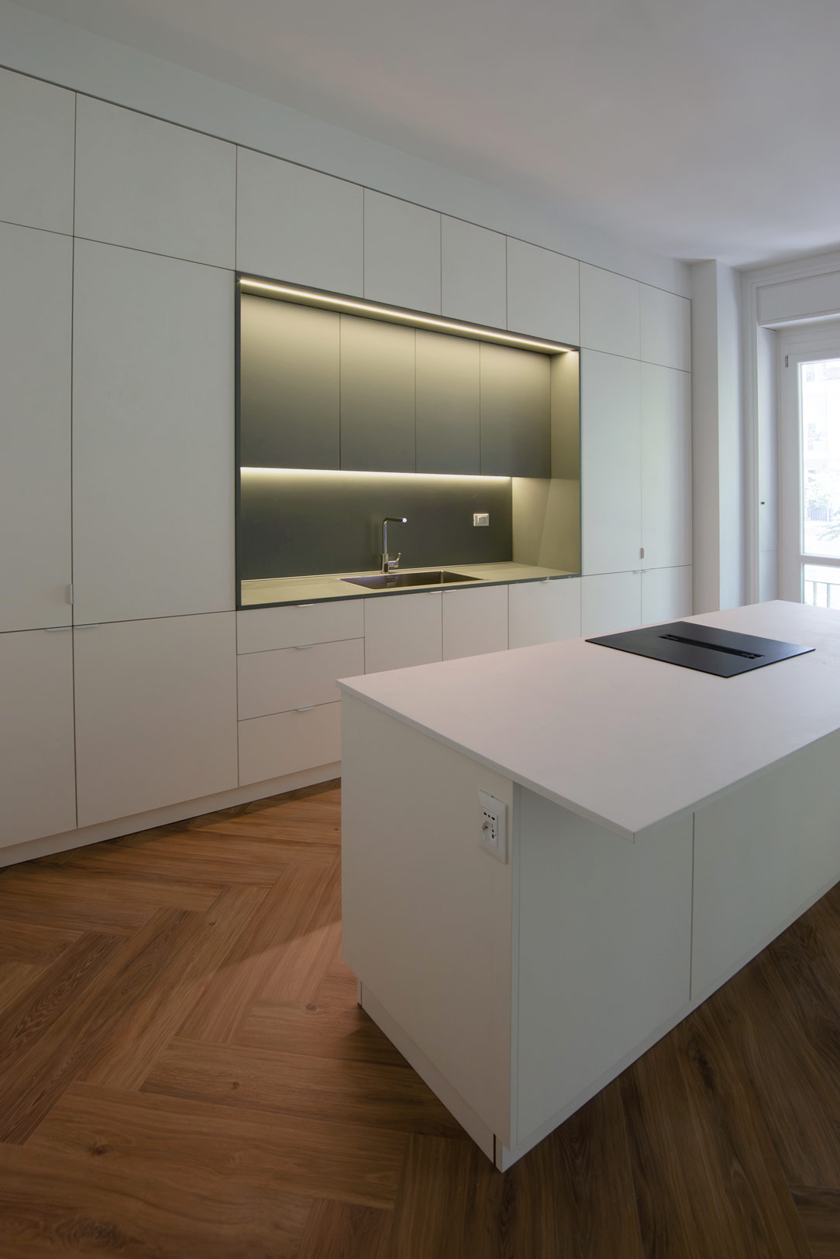
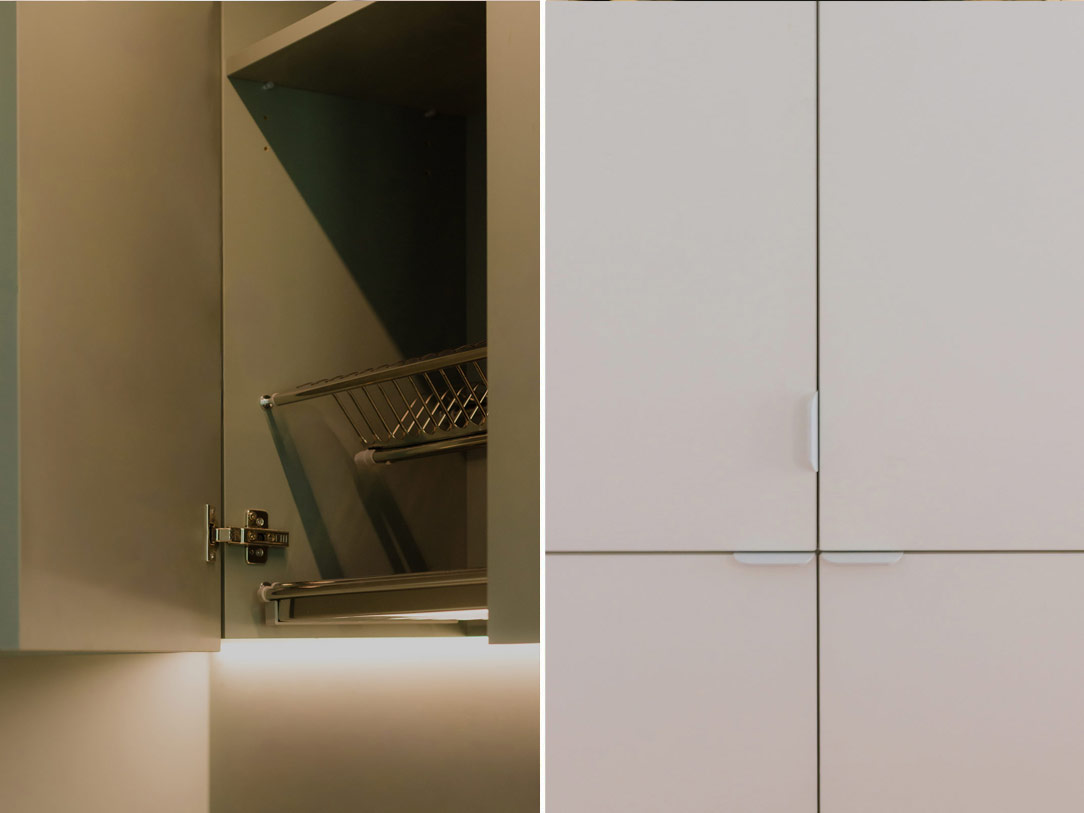
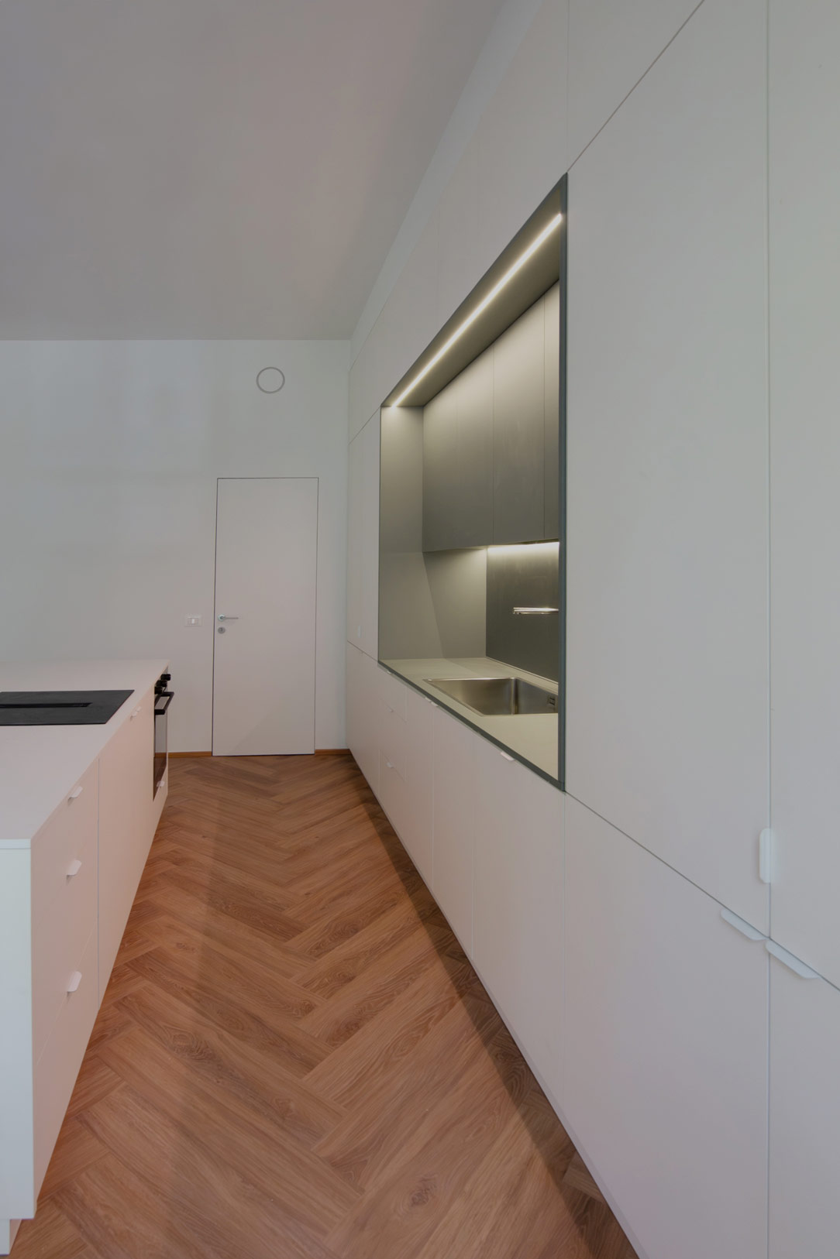
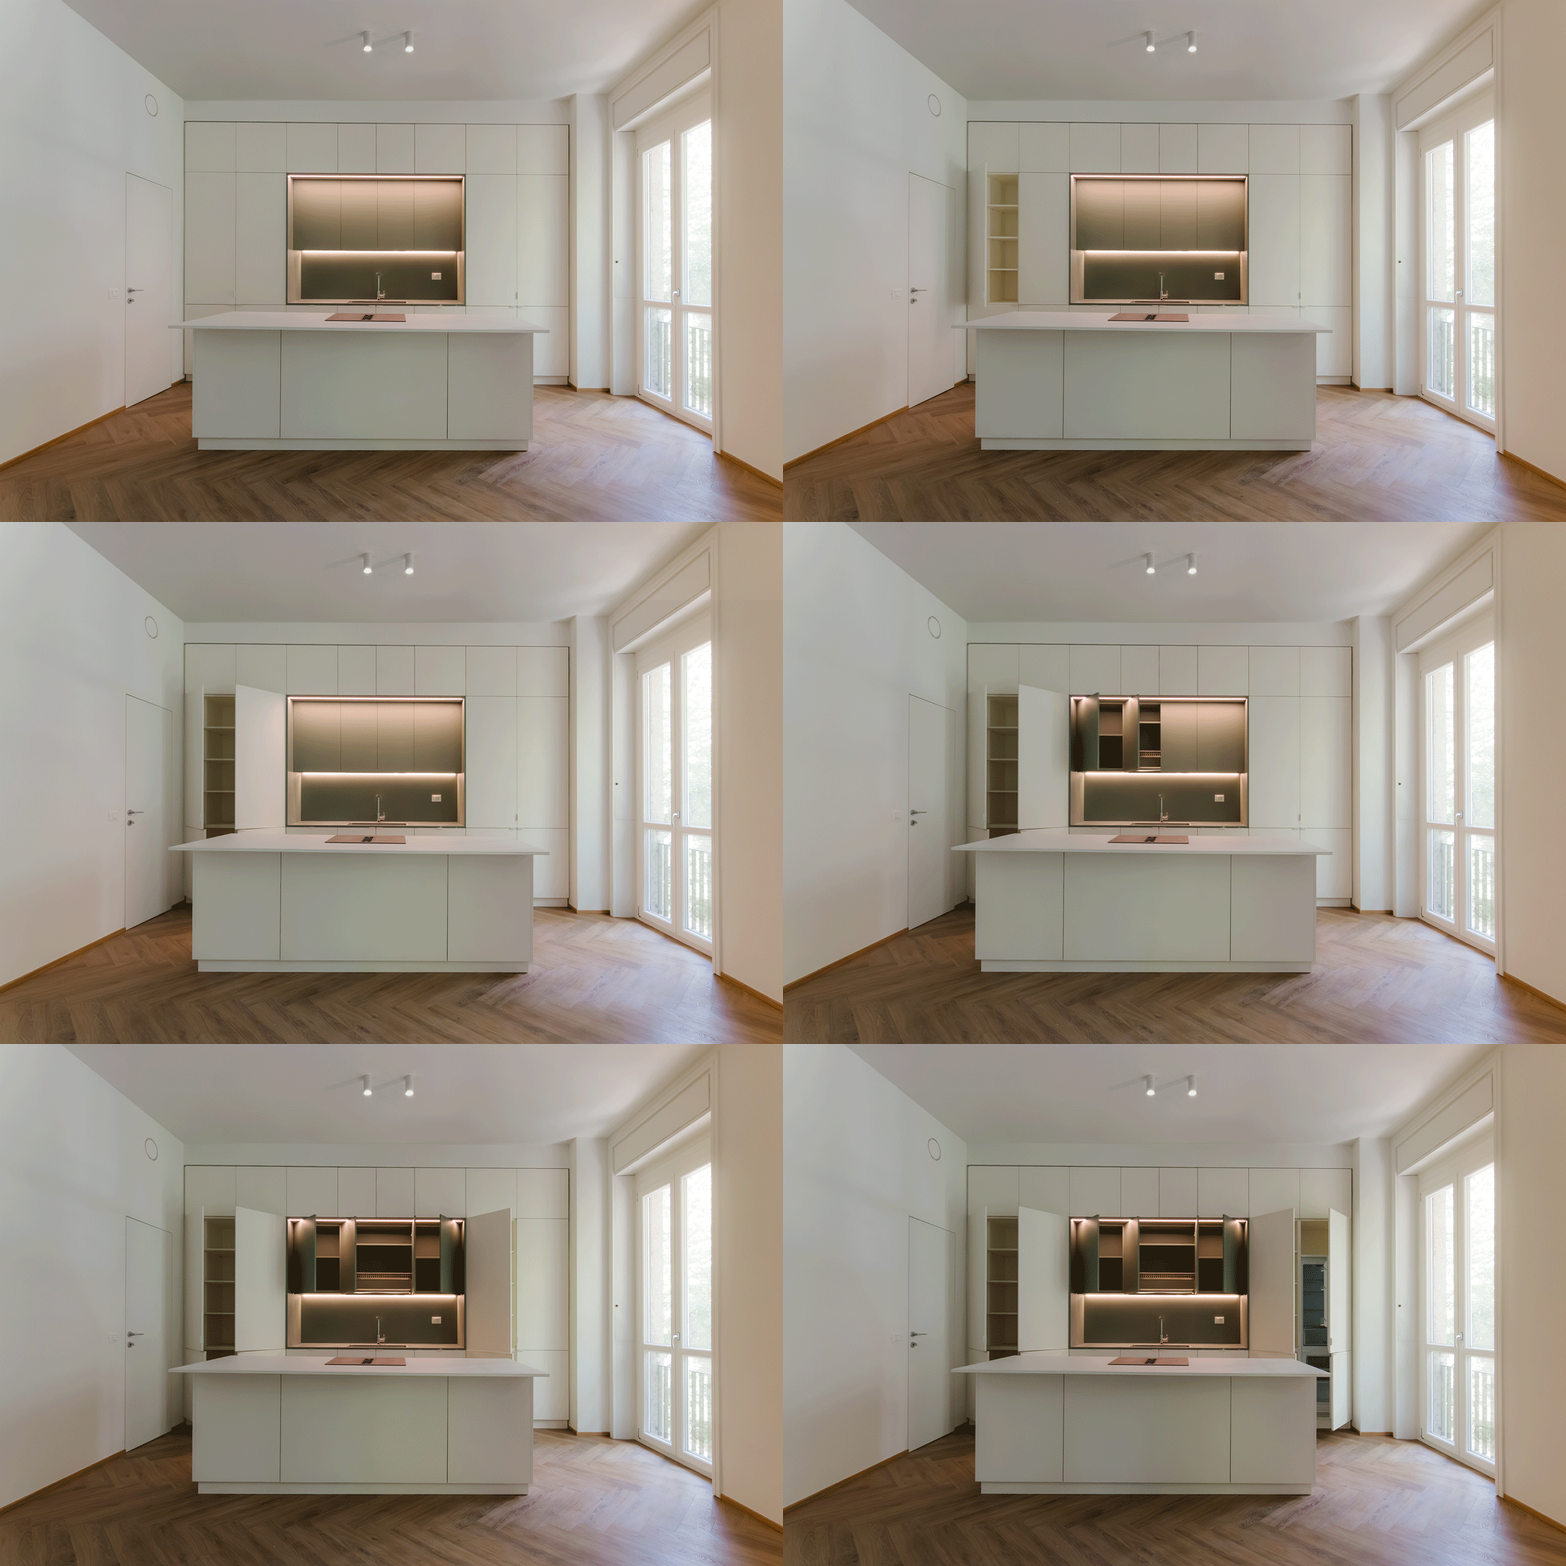
In the first apartment, the living area opens into a spacious, light-filled volume. At its centre, a white kitchen with a clean, essential character takes shape as a long, pale monolith, interrupted by a single element of colour: the deep green of Fenix Kitami Green.
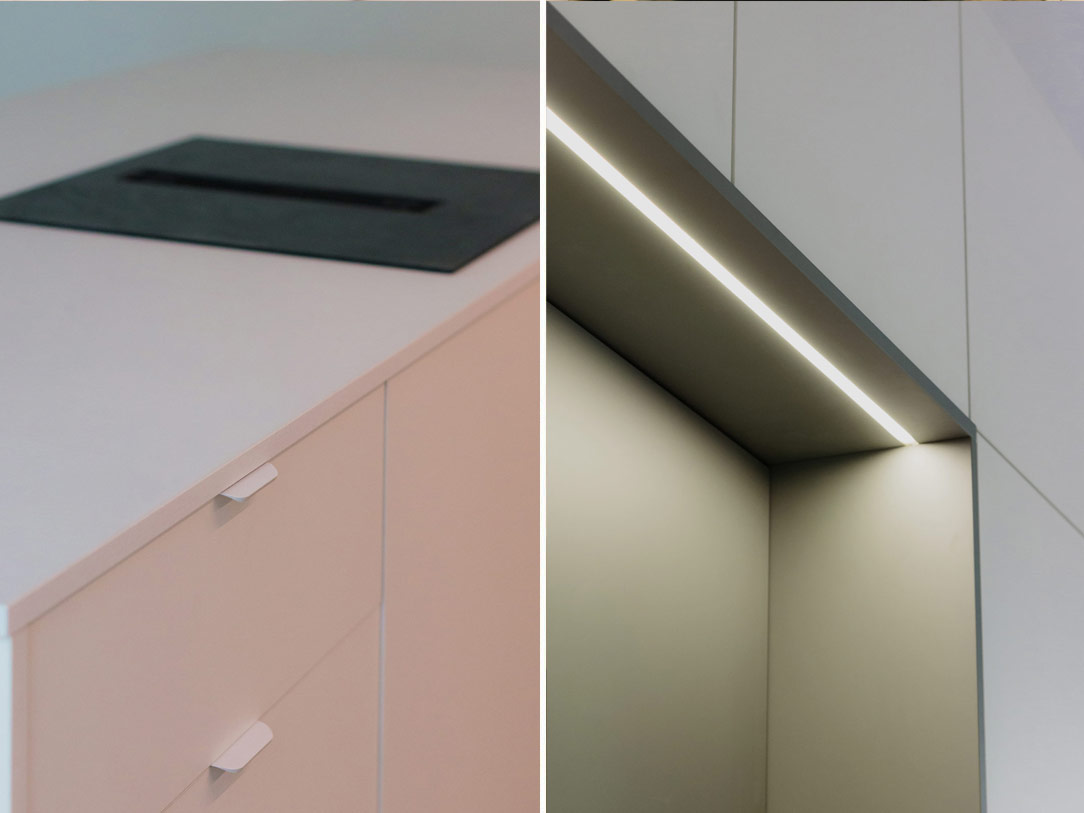
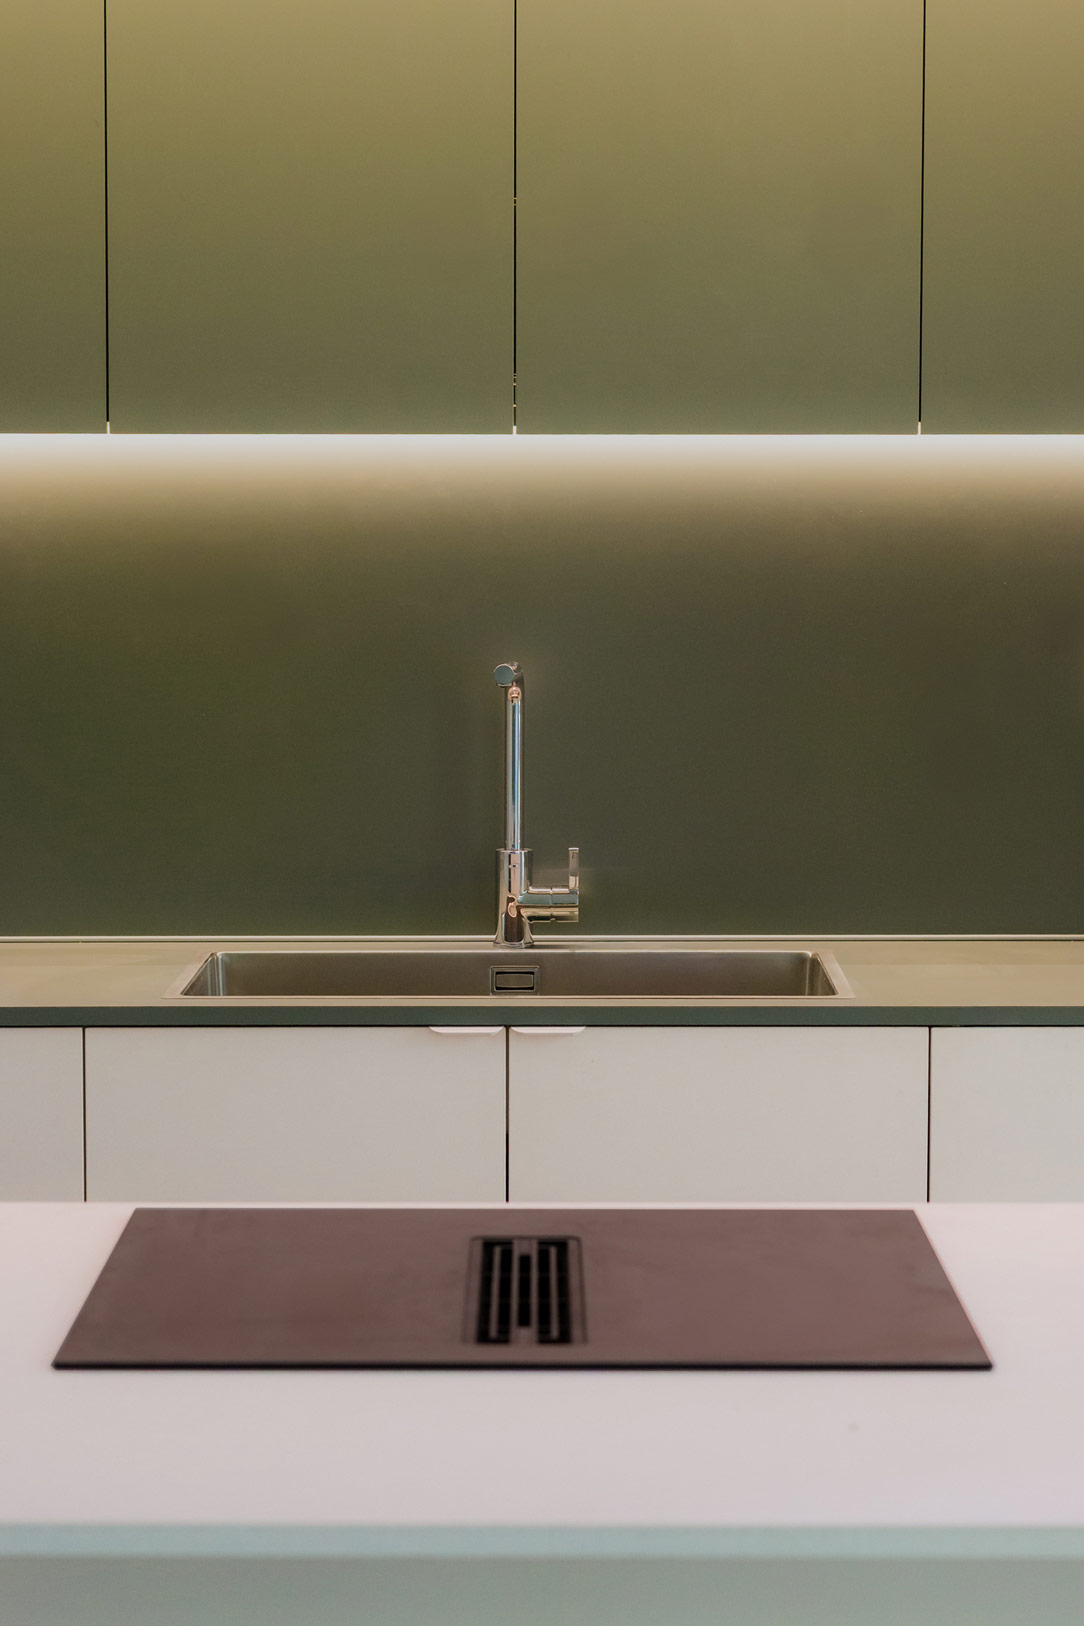
This becomes the heart of the kitchen: a deep niche where the base units and backsplash are clad in the same material, creating a bold yet measured contrast with the surrounding white surfaces. Opposite it, the island echoes the same clean geometry, becoming a generous and discreet work surface designed to accompany everyday life.
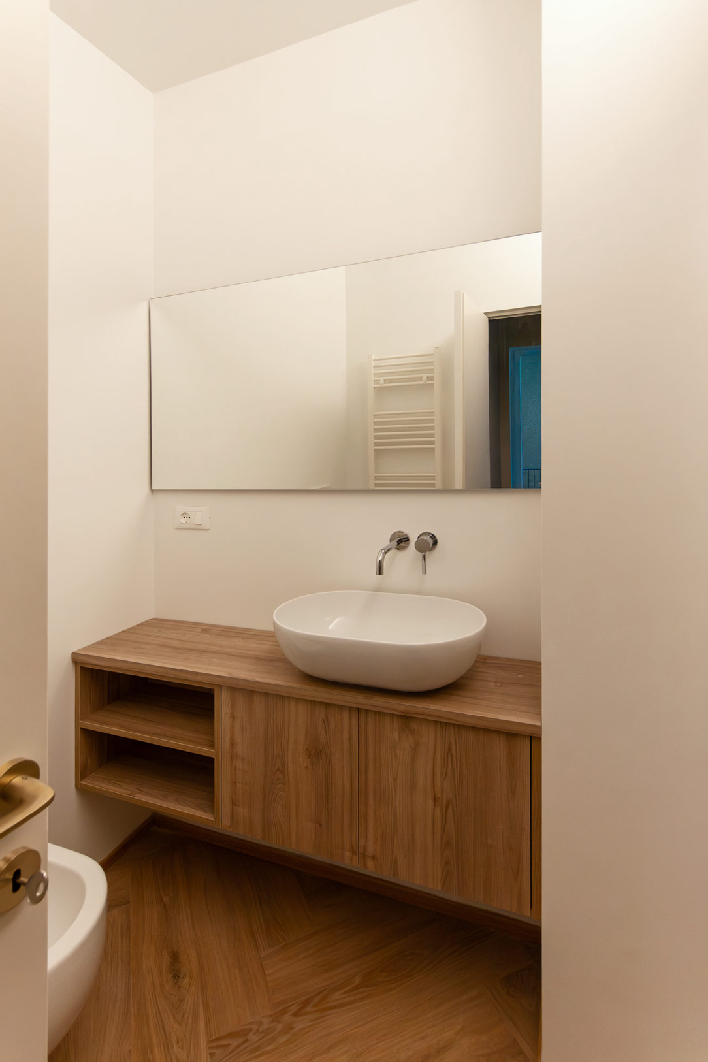
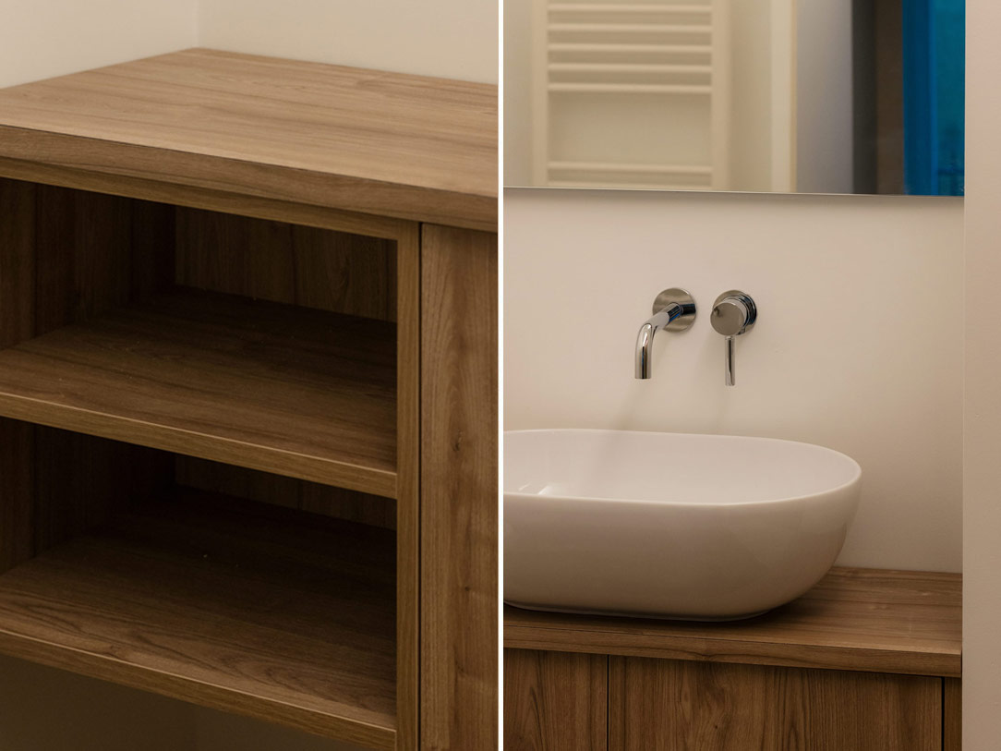
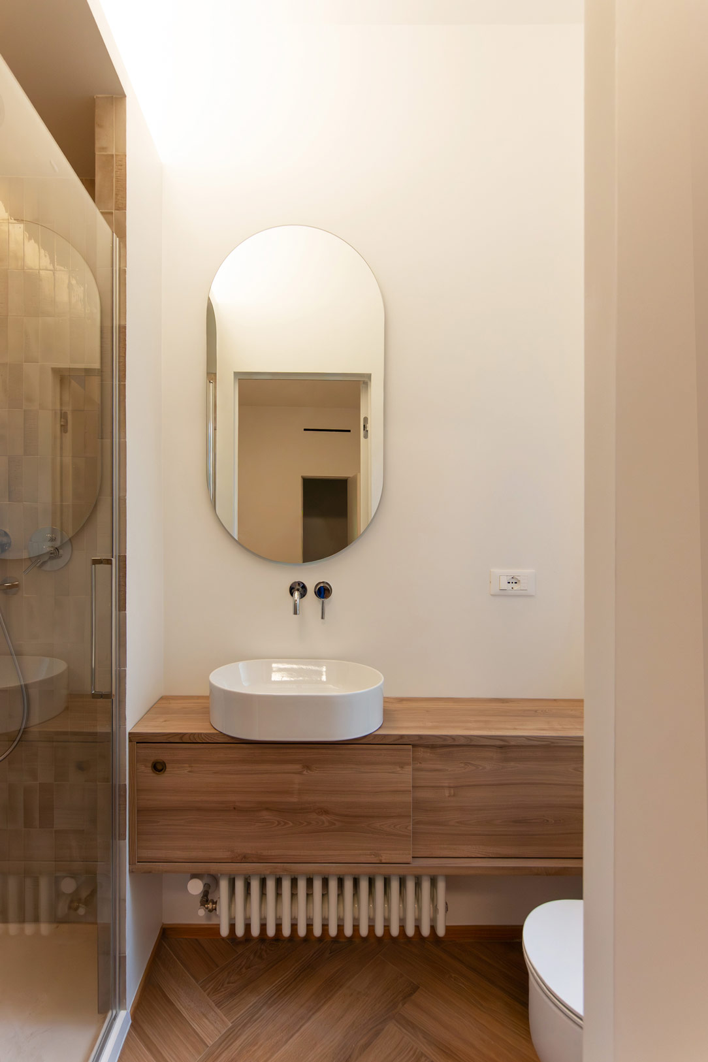
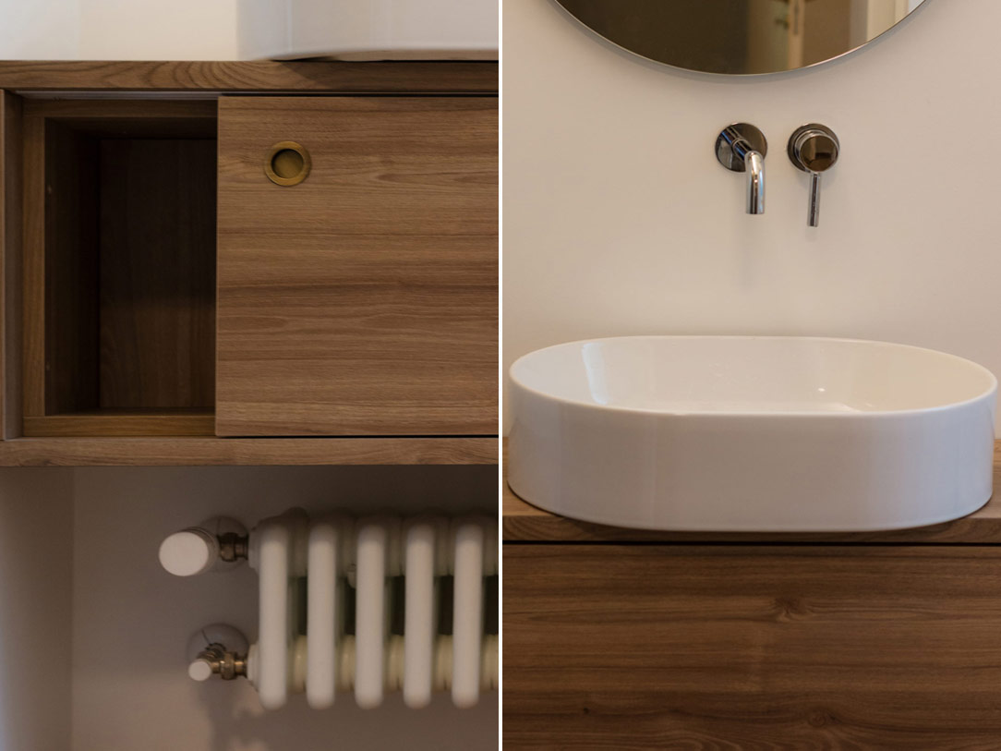
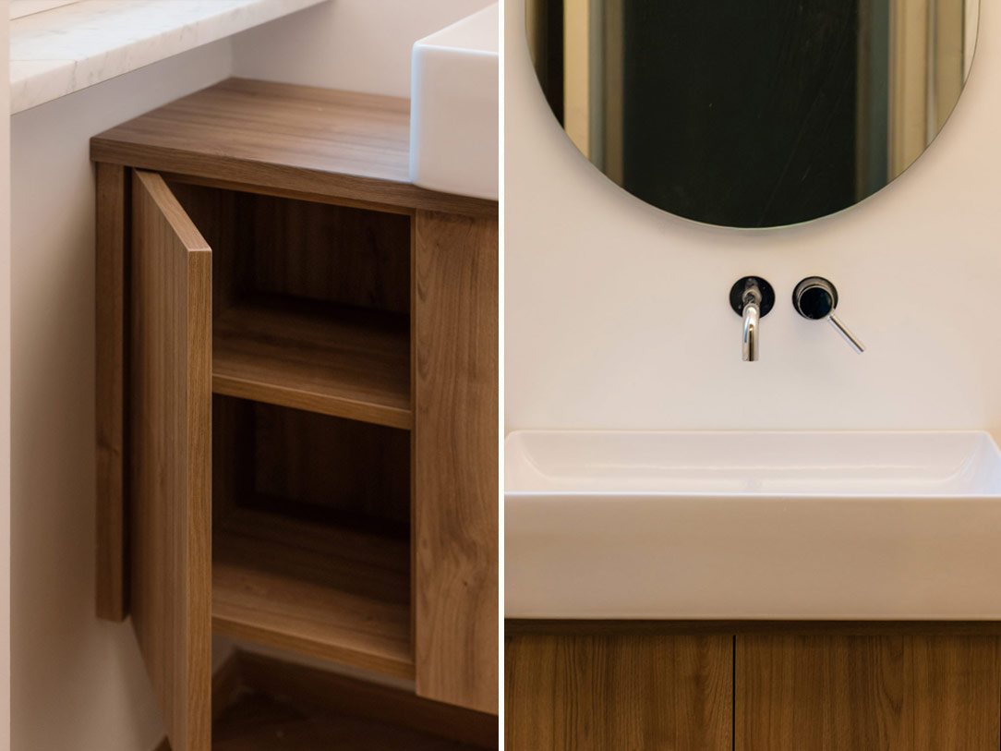
In the bathrooms, the warmth of oak-effect laminate meets suspended, lightweight volumes. An apparently simple storage unit reveals two different ways of opening: a sliding door and a hinged door allow the space to be organised through different gestures.
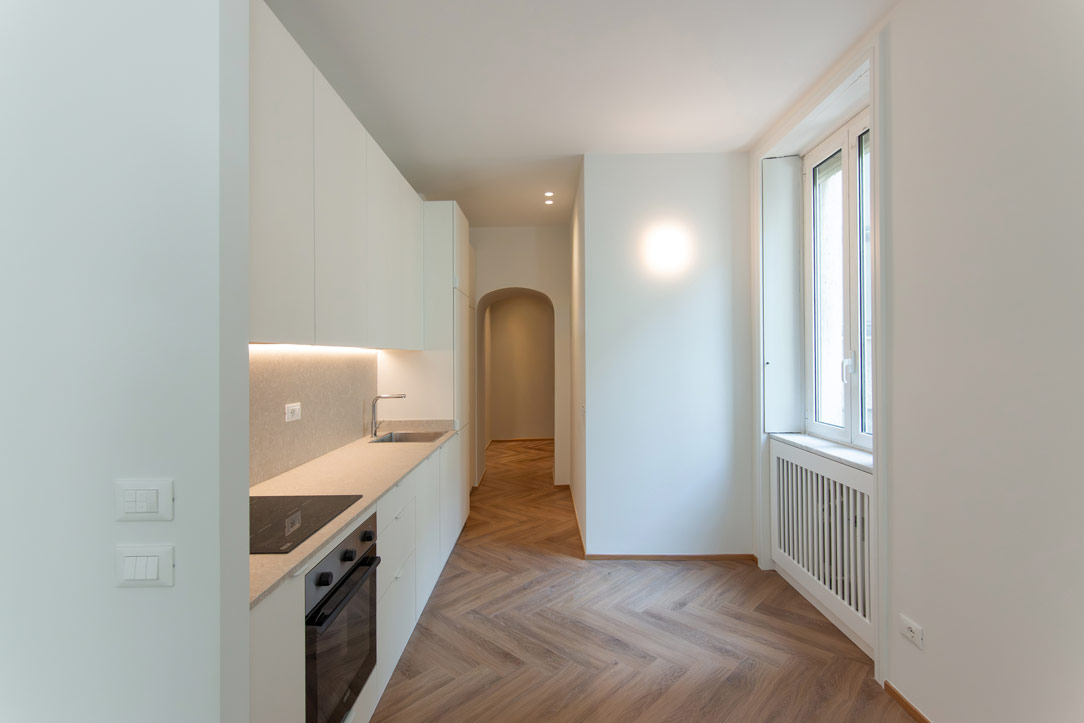
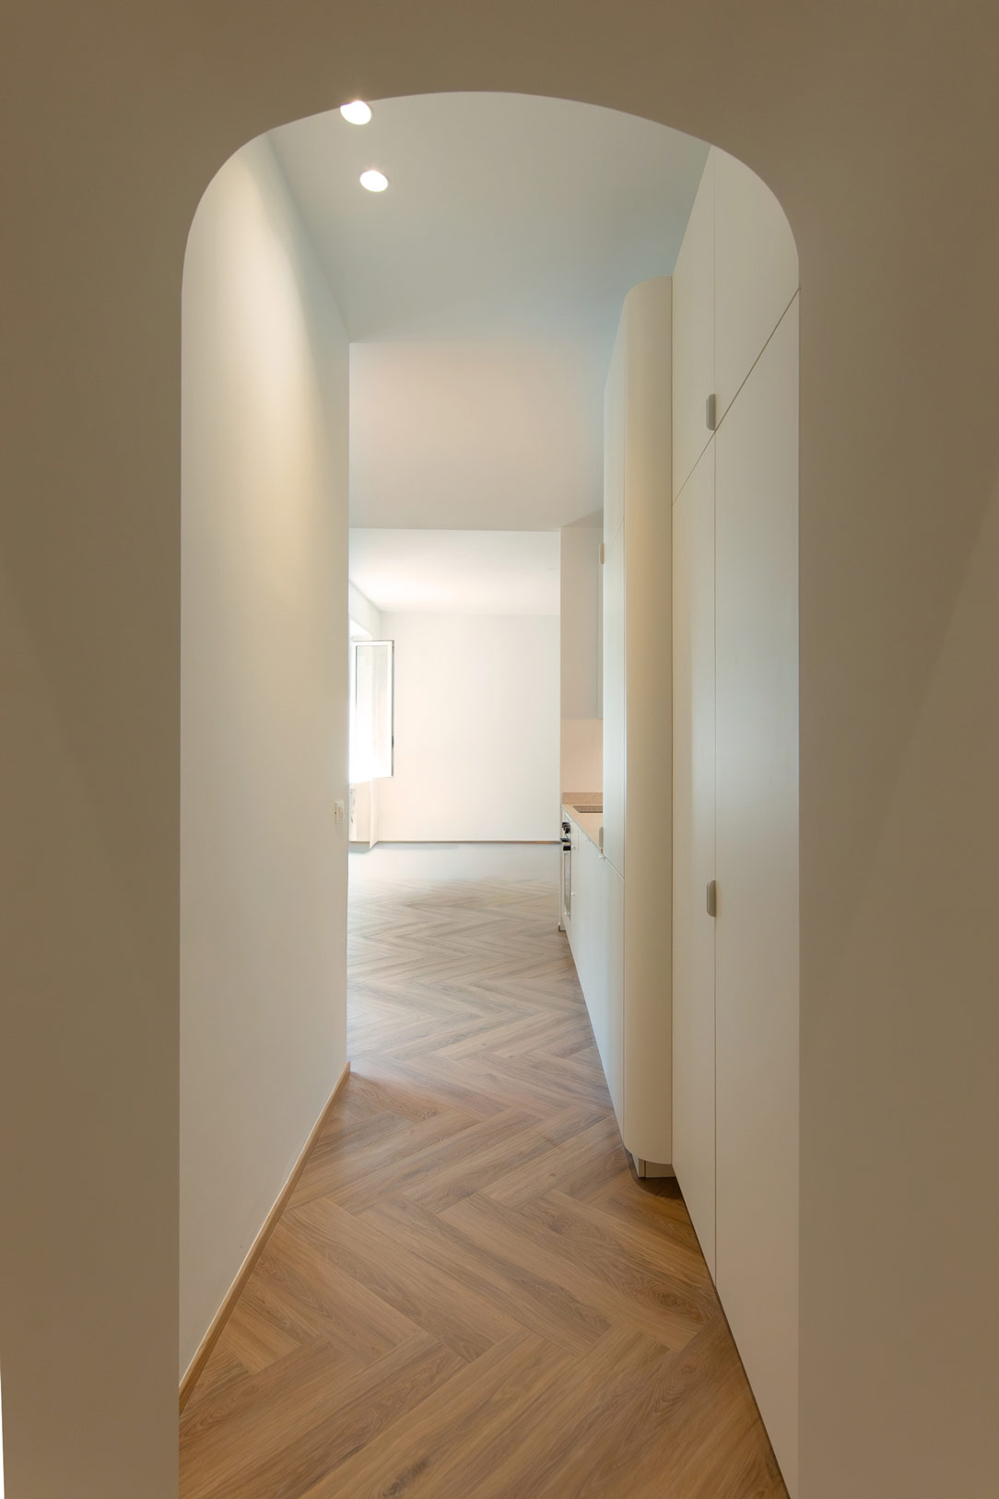
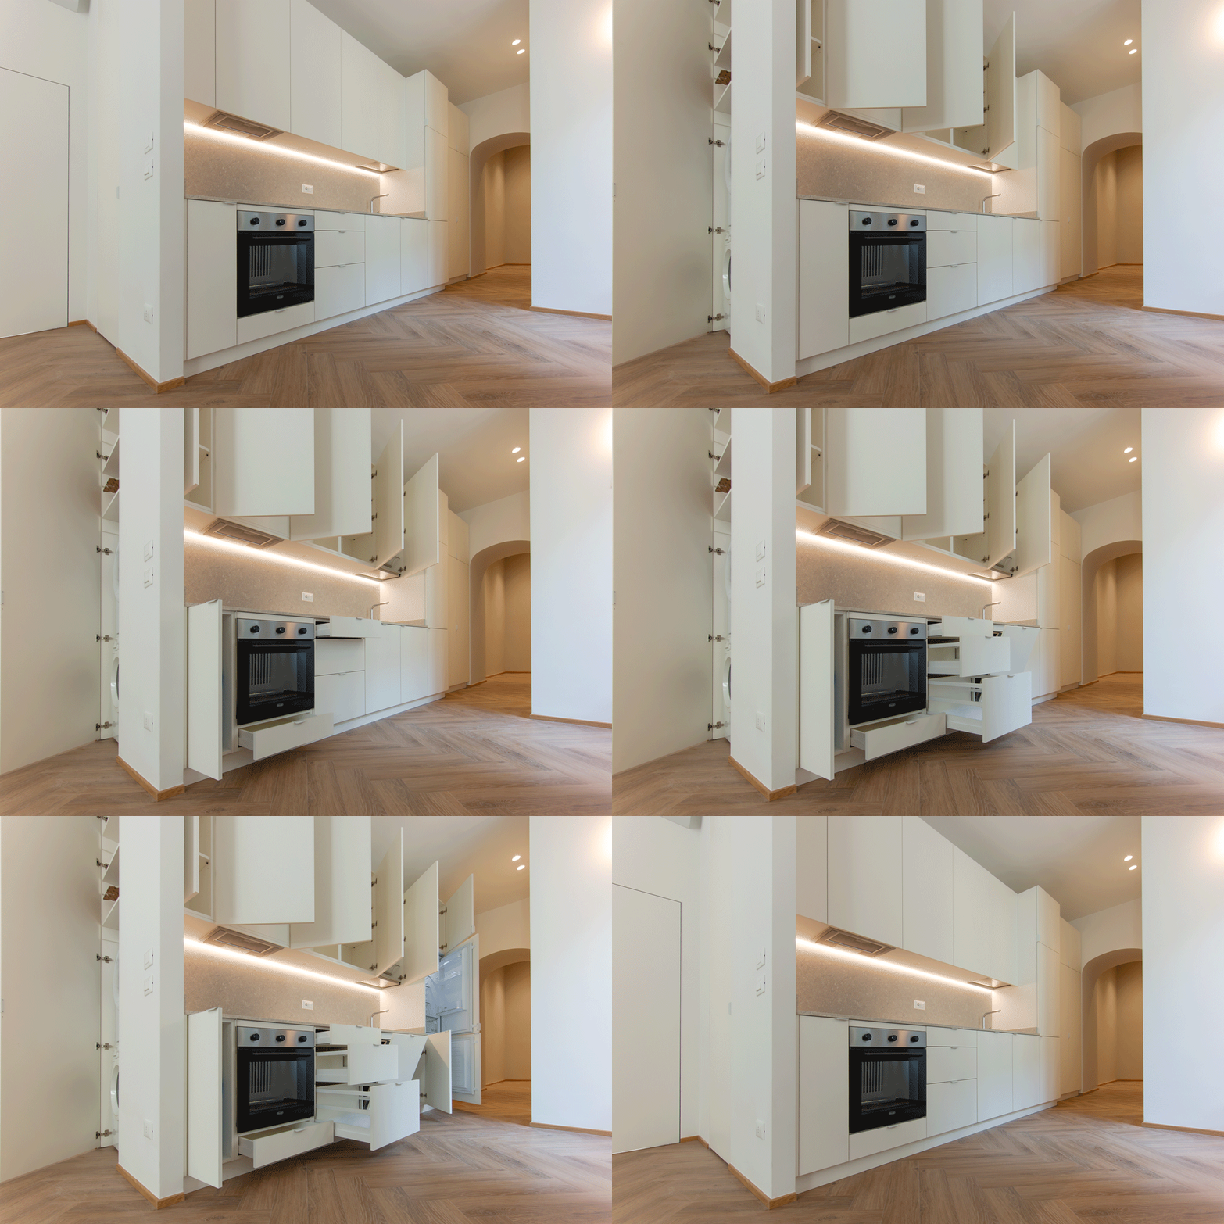
In the second apartment, more intimate in scale, the same design finds a new dimension. Here, the architecture itself suggests the defining gesture. At the entrance, an archway leads towards the living area and draws the eye to the kitchen, where a sequence of light-coloured volumes follows the contours of the space.
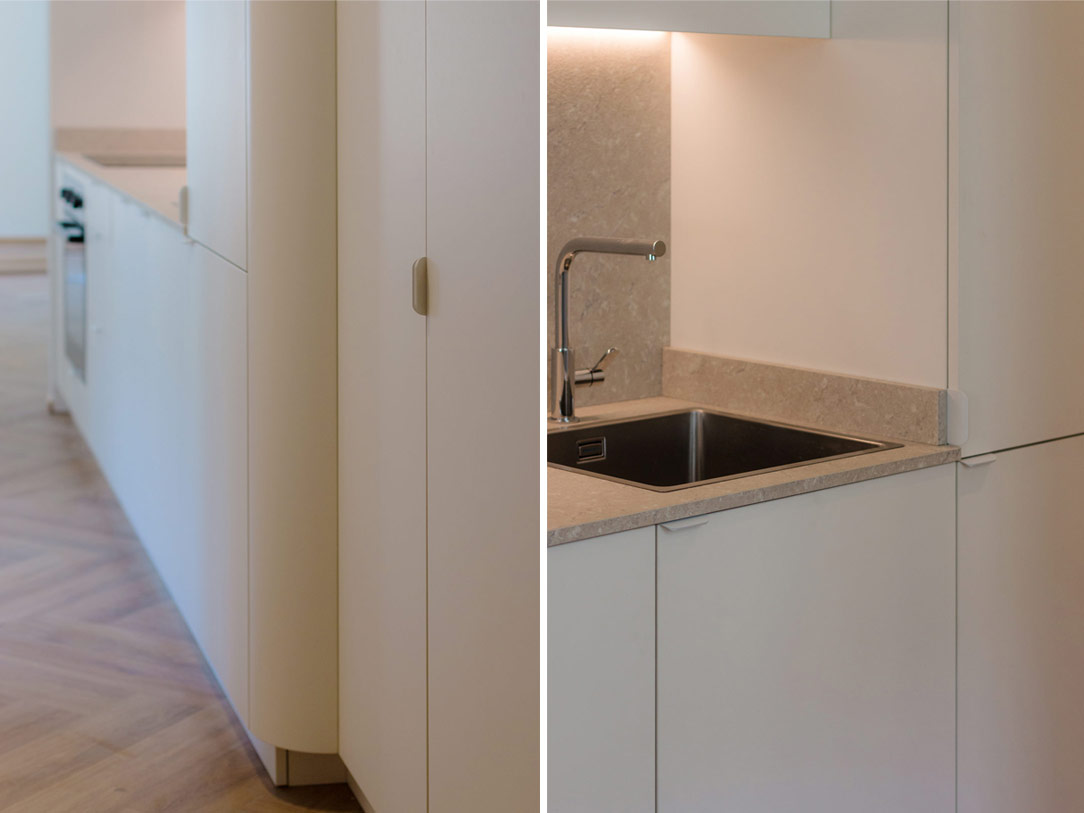
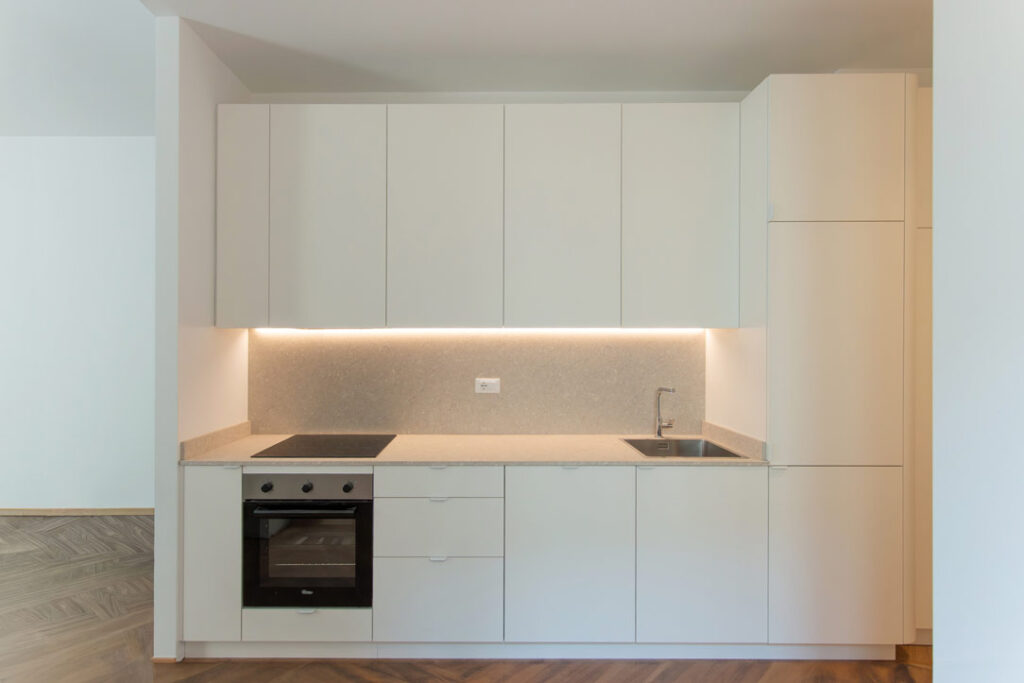
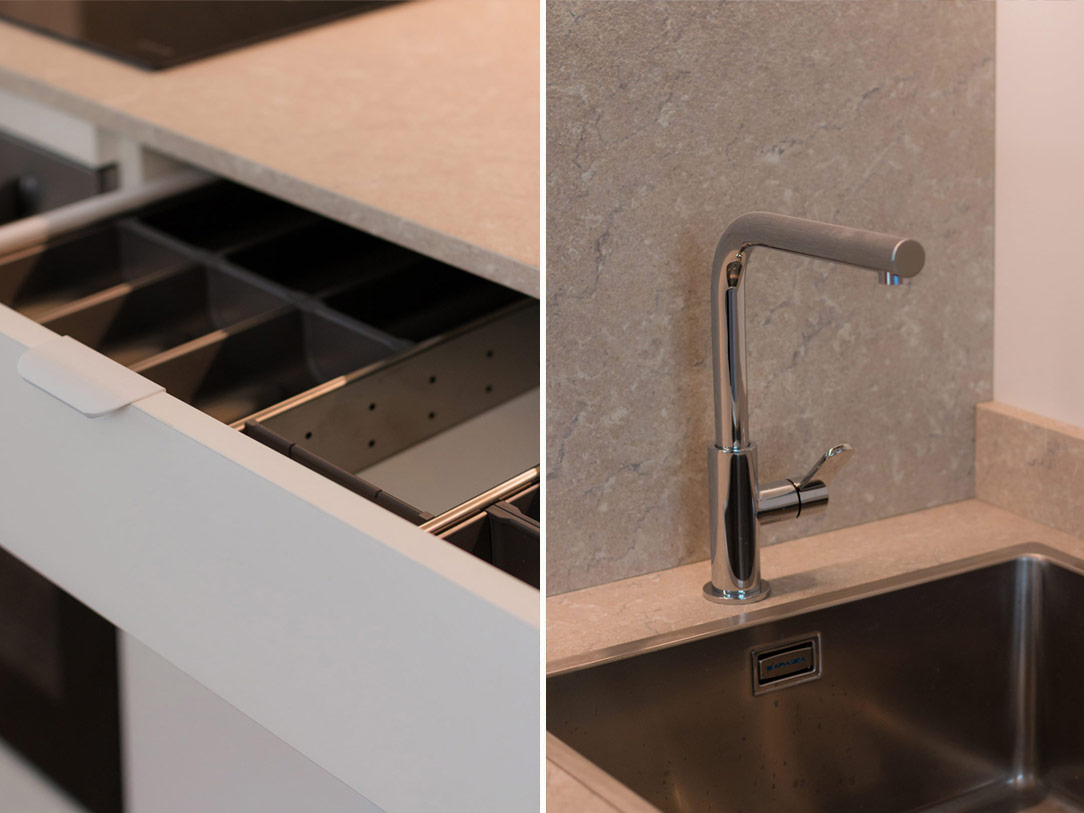
The curve of the kitchen becomes a reflection of the entrance arch. Two forms that seem distant at first, yet respond to one another, creating a continuous visual rhythm. A light, tactile kitchen, finished with a stone-effect worktop.
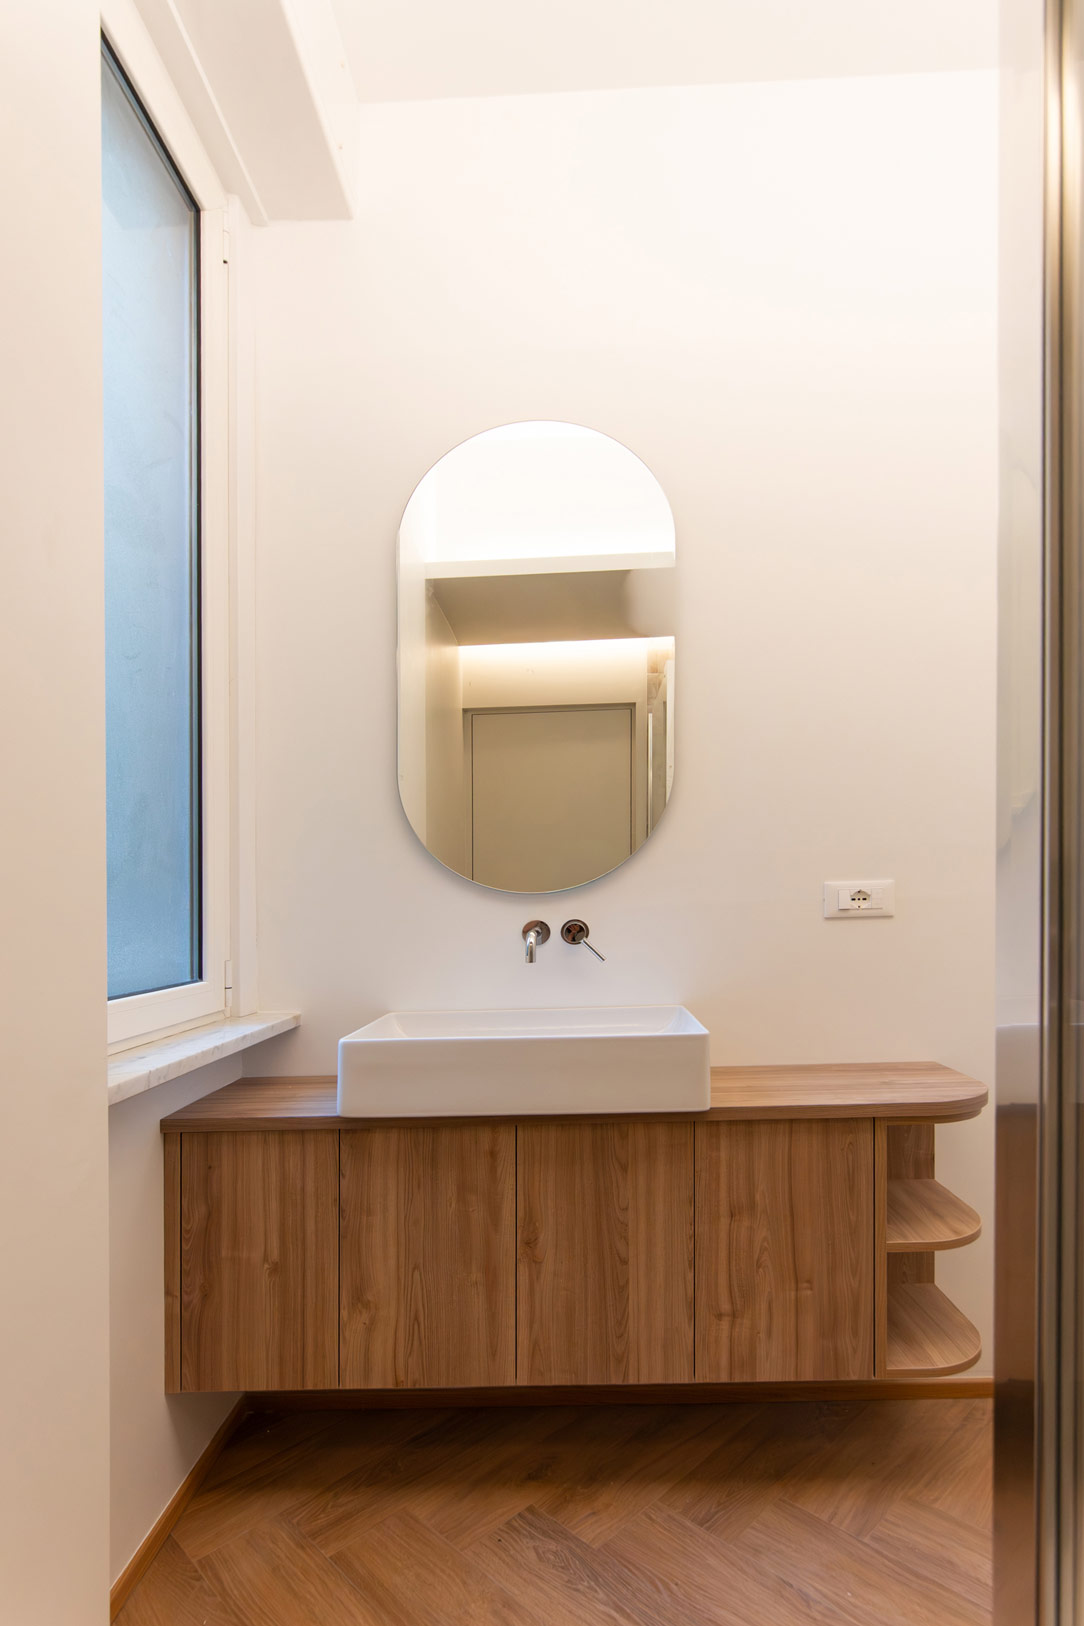
The warmth of wood returns in the bathroom through the oak-effect laminate. The suspended unit echoes the language of the first apartment, while introducing a new detail: open shelves ending in a soft curve, once again recalling the geometry of the kitchen.
Two Interiors, One Vision
Two Milanese apartments, two different dimensions, shaped by the same design approach. What brings them together is a language of proportions, materials and details. A vision that adapts to each space without losing its identity, transforming every interior into something unique and deeply connected to the architecture that surrounds it.
Project: 02Arch
Year: 2026
Site: Milano